
Seller's Agent in 2024
Patty Doyle
Hunter & Maddox Intl. Inc.
(619) 886-0321
18 Total Sales
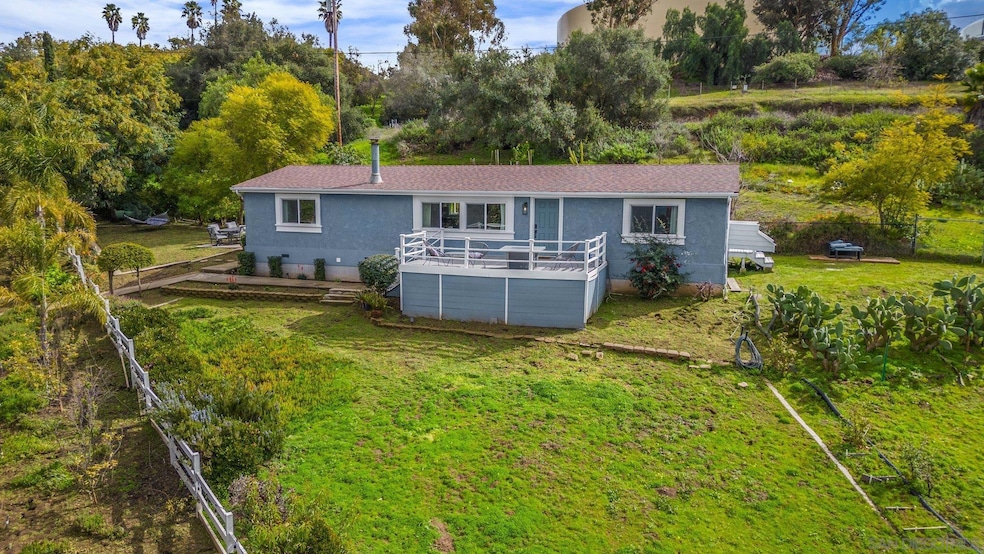


This home is nestled on an oversized 1.35 acre lot with countless possibilities in a quiet neighborhood at the end of a private road. The front patio with gas firepit has beautiful panoramic mountain views with sunsets that will mesmerize you into tranquility. Recently updated with pristine designer touches highligted by natural light. The Kitchen has been completely renovated with new shaker cabinets, quartz counters, stunning backsplash, stainless appliances and high-end farm sink and fixtures make entertaining a breeze. Distressed mfr. wood flooring throughout. Covered back porch entry into a separate laundry room and just outside is an oversized dog kennel, BBQ and area for dining al'fresco. All applicances included and are one year new. Spacious living room has wood burning fireplace, recessed lighting and forever views. Primary bedroom includes walk in closet, ensuite with new double sinks vanity, quartz counter tops, farmhouse fixtures, custom tiled shower/tub. There is an oversized detached garage with lots of parking and ample driveway space with potential RV/Boat parking on the side. This home was updated with a complete renovation by previous owner who rented out as Air B&B, they stated that the home stayed booked regularly by folks who wanted to enjoy a country weekend. Easy drive to Camp Pendelton Back Gate, Fallbrook Village, Fallbrook Wineries, or hop onto the I-15 to Rancho California and all of the great wineries within 30 minutes or less.
Last Agent to Sell the Property
Hunter & Maddox Intl. Inc. License #01507441 Listed on: 07/11/2024
Last Buyer's Agent
Ngoc-Nu Nguyen
Realty Of America Corp. License #01338360
We collect this data history from publicly available records. To have your information removed, we recommend requesting removal directly through your county’s website.
| Date | Buyer | Sale Price | Title Company |
|---|---|---|---|
| $725,000 | First American Title | ||
| Stein Barron G | $715,000 | Ticor Title | |
| Esqueda Deanna L | -- | Lawyers Title | |
| Greystone Investments Llc | $562,000 | Orange Coast Title | |
| Martinez Liberato | $115,000 | None Available | |
| Martinez George S | -- | First Amer Title Bakersfield | |
| Martinez George S | $220,000 | First Amer Title Bakersfield | |
| Us Bank National Association | $266,175 | None Available | |
| Mcway Robert E | -- | -- | |
| Mcway Robert E | $340,000 | Equity Title Company San Die | |
| Holloway Rebecca M | -- | -- | |
| Holloway Rodney L | -- | First American Title | |
| Gotte Anthony | $35,000 | Chicago Title Co | |
| Connors Beverly J | $29,171 | Old Republic Title Company | |
| Lombart Richard Bruce | -- | First American Title Ins Co | |
| -- | $51,500 | -- |
We collect this data history from publicly available records. To have your information removed, we recommend requesting removal directly through your county’s website.
| Date | Status | Borrower | Loan Amount |
|---|---|---|---|
| Open | $755,891 | ||
| Closed | Sanchez Sandra Francisca | $25,375 | |
| Closed | Sanchez Sandra Francisca | $711,868 | |
| Previous Owner | Esqueda Deanna L | $528,750 | |
| Previous Owner | Greystone Investments Llc | $508,000 | |
| Previous Owner | Martinez George S | $124,000 | |
| Previous Owner | Mcway Robert E | $72,000 | |
| Previous Owner | Mcway Robert E | $306,000 | |
| Previous Owner | Holloway Rodney L | $157,500 | |
| Previous Owner | Holloway Rodney L | $127,500 | |
| Previous Owner | Holloway Rodney L | $25,570 | |
| Previous Owner | Gotte Anthony | $188,000 |
We collect this data history from publicly available records. To have your information removed, we recommend requesting removal directly through your county’s website.
| Date | Event | Price | List to Sale | Price per Sq Ft | Prior Sale |
|---|---|---|---|---|---|
| 08/26/2024 08/26/24 | Sold | $725,000 | +6.6% | $503 / Sq Ft | |
| 07/16/2024 07/16/24 | Pending | -- | -- | -- | |
| 07/11/2024 07/11/24 | For Sale | $679,998 | -4.9% | $472 / Sq Ft | |
| 03/06/2024 03/06/24 | Sold | $715,000 | 0.0% | $497 / Sq Ft | View Prior Sale |
| 02/13/2024 02/13/24 | Off Market | $715,000 | -- | -- | |
| 02/13/2024 02/13/24 | For Sale | $649,999 | -9.1% | $451 / Sq Ft | |
| 02/12/2024 02/12/24 | Off Market | $715,000 | -- | -- | |
| 02/12/2024 02/12/24 | Pending | -- | -- | -- | |
| 02/08/2024 02/08/24 | For Sale | $649,999 | +15.5% | $451 / Sq Ft | |
| 05/03/2022 05/03/22 | Sold | $563,000 | +12.6% | $391 / Sq Ft | View Prior Sale |
| 04/10/2022 04/10/22 | Pending | -- | -- | -- | |
| 04/05/2022 04/05/22 | For Sale | $500,000 | -- | $347 / Sq Ft |
We collect this data history from publicly available records. To have your information removed, we recommend requesting removal directly through your county’s website.
| Year | Tax Paid | Tax Assessment Tax Assessment Total Assessment is a certain percentage of the fair market value that is determined by local assessors to be the total taxable value of land and additions on the property. | Land | Improvement |
|---|---|---|---|---|
| 2026 | $7,811 | $739,500 | $494,700 | $244,800 |
| 2025 | $6,280 | $725,000 | $485,000 | $240,000 |
| 2024 | $6,280 | $584,704 | $416,160 | $168,544 |
| 2023 | $6,100 | $573,240 | $408,000 | $165,240 |
| 2022 | $2,855 | $267,592 | $170,287 | $97,305 |
| 2021 | $2,759 | $262,347 | $166,949 | $95,398 |
| 2020 | $2,780 | $259,658 | $165,238 | $94,420 |
| 2019 | $2,723 | $254,568 | $161,999 | $92,569 |
| 2018 | $2,681 | $249,577 | $158,823 | $90,754 |
| 2017 | $750 | $244,684 | $155,709 | $88,975 |
| 2016 | $2,561 | $239,887 | $152,656 | $87,231 |
| 2015 | $2,520 | $236,284 | $150,363 | $85,921 |
| 2014 | $2,471 | $231,656 | $147,418 | $84,238 |
Seller's Agent in 2024
Patty Doyle
Hunter & Maddox Intl. Inc.
(619) 886-0321
18 Total Sales
DM
Seller's Agent in 2024
Donna Mieir
T.N.G. Real Estate Consultants
(562) 905-6033
16 Total Sales
Seller Co-Listing Agent in 2024
June Catron
T.N.G. Real Estate Consultants
(714) 342-9021
21 Total Sales
NN
Buyer's Agent in 2024
Ngoc-Nu Nguyen
Realty Of America Corp.
Buyer's Agent in 2024
Benny Charles
Pivot Real Estate
(760) 703-3898
90 Total Sales
Seller's Agent in 2022
Liz Ponce De Leon
REALTY MASTERS & ASSOCIATES
(951) 242-2242
19 Total Sales
Source: San Diego MLS
MLS Number: 240015195
APN: 105-111-21-00
Disclaimer: Certain information contained herein is derived from information provided by parties other than Homes.com. All information provided is deemed reliable, but is not guaranteed to be accurate and should be independently verified.
This information is deemed reliable but not guaranteed. You should rely on this information only to decide whether or not to further investigate a particular property.
BEFORE MAKING ANY OTHER DECISION, YOU SHOULD PERSONALLY INVESTIGATE THE FACTS (e.g. square footage and lot size) with the assistance of an appropriate professional. You may use this information only to identify properties you may be interested in investigating further. All uses except for personal, noncommercial use in accordance with the foregoing purpose are prohibited. Redistribution or copying of this information, any photographs or video tours is strictly
prohibited. This information is derived from the Internet Data Exchange (IDX) service provided by San Diego MLS. Displayed property listings may be held by a brokerage firm other than the broker and/or agent responsible for this display. The information and any photographs and video tours and the compilation from which they are derived is protected by copyright. Compilation © 2026 San Diego MLS.
Ask me questions while you tour the home.