
Ashley Fitz
Benchmark Realty, LLC
(615) 637-6670
21 Total Sales
1 in Thompson's Station
$815,000 Price
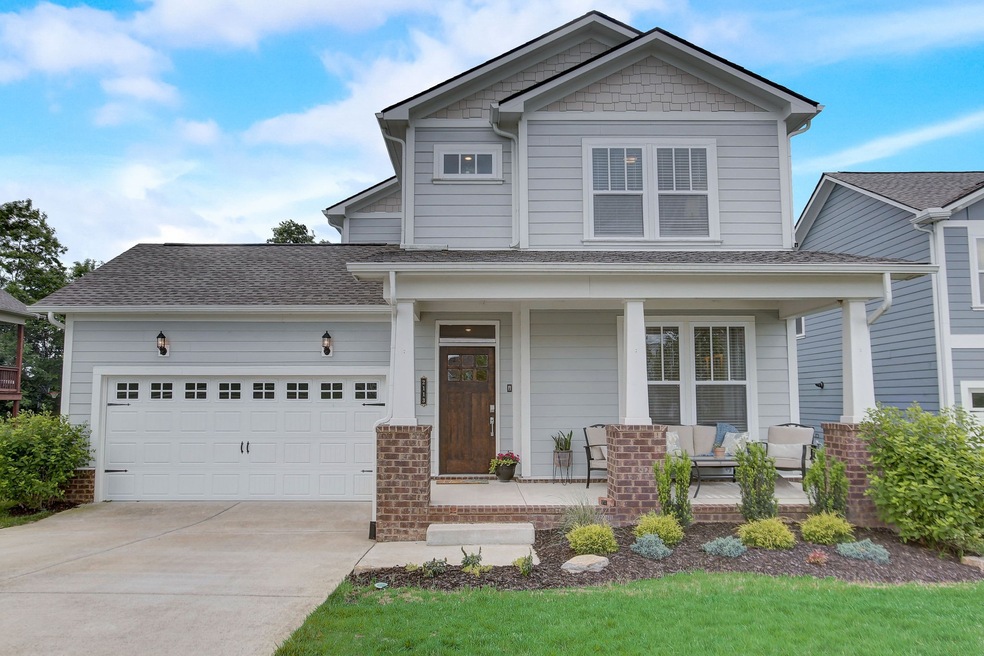
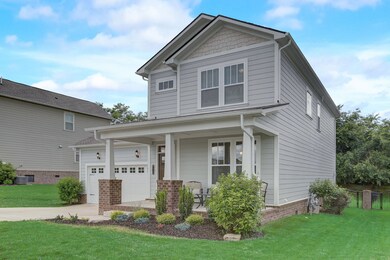
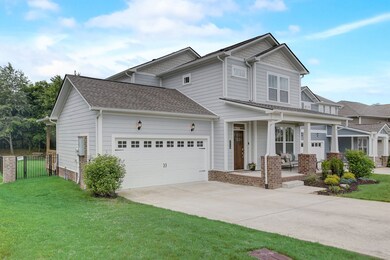
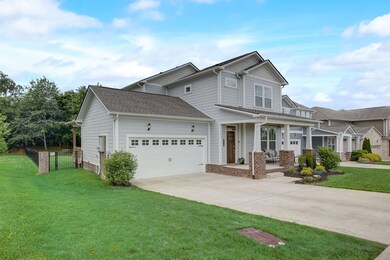
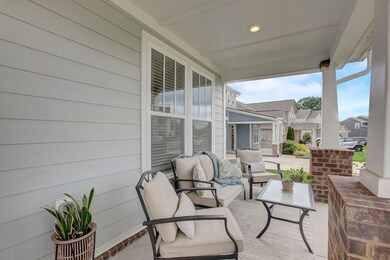
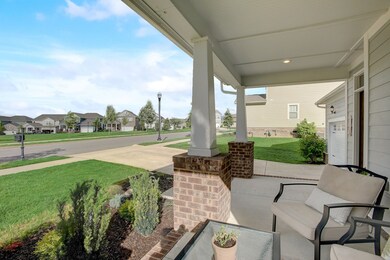
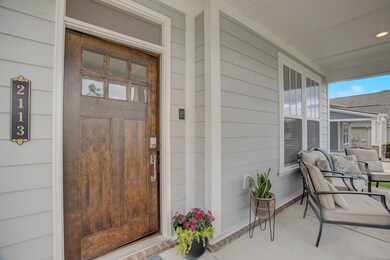
Welcome to this stunning Craftsman-styled home in desirable Tollgate Village! Enjoy sunsets from your covered front sitting porch and privacy from the deck in the wooded backyard. This immaculate home is move-in ready with new paint and trim throughout, new StainMaster carpet upstairs, and new custom millwork. It features an open floor plan, stainless steel appliances, granite countertops and hardwood floors. Roomy primary suite with trey ceiling has custom walk-in closet with built-in vanity, four-drawer dresser, extra shelving and shoe cubbies. Custom built-in desk in the hall nook complete with drawers and storage closet. Two-car garage with new epoxy floor, and custom storage racks attached to the ceiling. Amenities abound in this beautiful community including infinity pool, clubhouse, fitness center, playground, tennis/pickle ball courts, hiking/biking trails, creek and dog park. Mojo's Taco's, Medical/Dental conveniently located in community. Easy access to 65 and 840.
Last Agent to Sell the Property
Compass Brokerage Phone: 6159445913 License #361402 Listed on: 05/18/2024
Ashley Fitz
Benchmark Realty, LLC
(615) 637-6670
21 Total Sales
1 in Thompson's Station
$815,000 Price
Elizabeth Payne
Coldwell Banker Southern Realty
(615) 703-5625
49 Total Sales
1 in Thompson's Station
$770,000 Price
Dawn Marie Cuaron
Keller Williams Realty Nashville/Franklin
(657) 385-7362
61 Total Sales
3 in Thompson's Station
$925K - $1.3M Price Range
Carrie Peery
Parker Peery Properties
(615) 709-9360
110 Total Sales
1 in Thompson's Station
$625,000 Price
Angela Sutherland
Luxury Homes of Tennessee
(615) 551-1053
98 Total Sales
5 in Thompson's Station
$600K - $1.5M Price Range
Joel Borski
Compass
(615) 437-9269
78 Total Sales
1 in Thompson's Station
$307,500 Price
We collect this data history from publicly available records. To have your information removed, we recommend requesting removal directly through your county’s website.
| Date | Event | Price | List to Sale | Price per Sq Ft |
|---|---|---|---|---|
| 07/10/2024 07/10/24 | Sold | $750,000 | -3.2% | $328 / Sq Ft |
| 06/06/2024 06/06/24 | Pending | -- | -- | -- |
| 05/18/2024 05/18/24 | For Sale | $775,000 | -- | $338 / Sq Ft |
L
Seller's Agent in 2024
Laura Schupp
Compass
(615) 944-5913
19 Total Sales
Buyer's Agent in 2024
Julie Emick
Onward Real Estate
(615) 351-4918
3 Total Sales
Source: Realtracs
MLS Number: RTC2655787
Disclaimer: Certain information contained herein is derived from information provided by parties other than Homes.com. All information provided is deemed reliable, but is not guaranteed to be accurate and should be independently verified.
All data is obtained from various sources and may not have been verified by broker or MLS GRID. Supplied Open House Information is subject to change without notice. All information should be independently reviewed and verified for accuracy. Properties may or may not be listed by the office/agent presenting the information. Some IDX listings have been excluded from this website.
Listings courtesy of Realtracs as distributed by MLS GRID.
Listing Information presented by local MLS brokerage: Ten-X, LLC dba Homes.com, local broker - Arlene Richardson - 888-952-6393 - 17600 Laguna Canyon Rd, Irvine, CA 92618.
Based on information submitted to the MLS GRID
Ask me questions while you tour the home.