
Melissa McKinsey
Keller Williams Realty
(423) 564-6166
91 Total Sales
3 in Ridgedale-Oak Grove
$365K - $425K Price Range


Estimated Value: $352,000 - $396,619
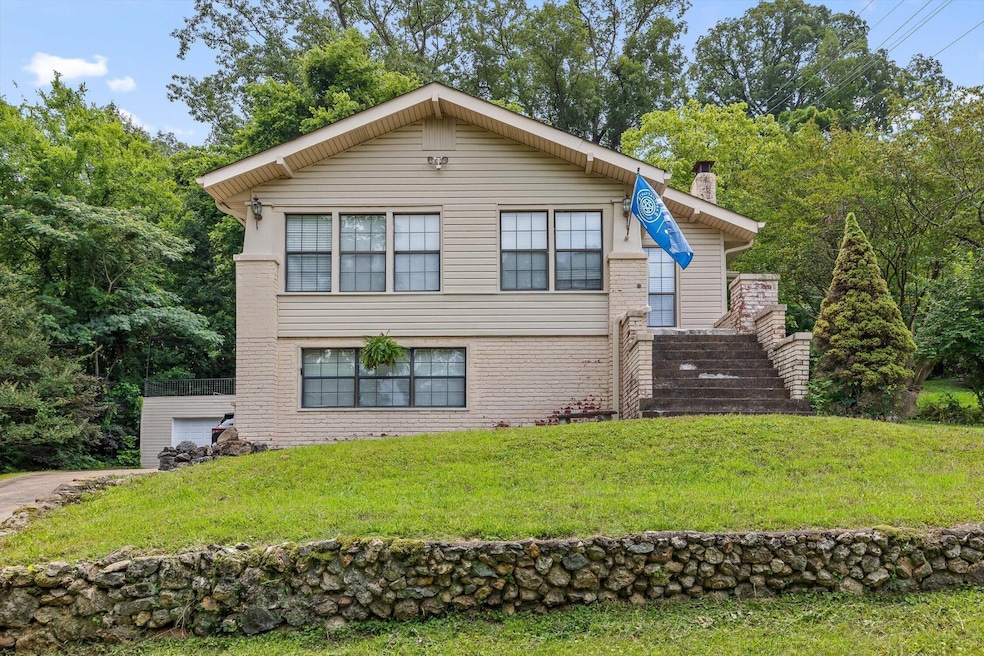
Located less than 10 minutes from downtown with easy interstate access, this character-filled home offers the perfect blend of comfort and convenience. Step inside to find original hardwood floors, a spacious layout, and a large kitchen ideal for cooking and gathering. The main level features two generous bedrooms, 2 full baths, laundry room, and a bright, oversized dining room—perfect for hosting friends and family. Downstairs, a fully finished basement includes a third bedroom, full bath, second kitchen, and its own private entrance—ideal for an in-law suite or a house-hack setup to live upstairs and rent out below. With laundry on both levels and abundant storage throughout, functionality is built in. Enjoy the outdoors with a large patio off the mudroom and a detached garage with rooftop deck for added convenience. This home has everything you need and more—schedule your showing today!
Last Agent to Sell the Property
Greater Downtown Realty dba Keller Williams Realty Brokerage Phone: 4239029445 License #323740 Listed on: 08/11/2026
We collect this data history from publicly available records. To have your information removed, we recommend requesting removal directly through your county’s website.
Melissa McKinsey
Keller Williams Realty
(423) 564-6166
91 Total Sales
3 in Ridgedale-Oak Grove
$365K - $425K Price Range
Lizz Compton
Greater Downtown Realty dba Keller Williams Realty
(888) 857-1413
31 Total Sales
2 in Ridgedale-Oak Grove
$320,000 Price Range
Dennis Opp
EXIT Provision Realty
(423) 425-9388
129 Total Sales
3 in Ridgedale-Oak Grove
$195,000 Price Range
Jake Kellerhals
Greater Downtown Realty dba Keller Williams Realty
(762) 760-2407
1,645 Total Sales
27 in Ridgedale-Oak Grove
$95K - $630K Price Range
Diane Patty
Greater Downtown Realty dba Keller Williams Realty
(706) 944-8917
329 Total Sales
6 in Ridgedale-Oak Grove
$120K - $775K Price Range
Connie Moore
Keller Williams Realty
(706) 944-8294
184 Total Sales
2 in Ridgedale-Oak Grove
$442,430 Price Range
We collect this data history from publicly available records. To have your information removed, we recommend requesting removal directly through your county’s website.
| Date | Buyer | Sale Price | Title Company |
|---|---|---|---|
| $355,000 | Bridge City Title | ||
| Fraebel Aaron William | $165,000 | Foundation Title & Escrow |
We collect this data history from publicly available records. To have your information removed, we recommend requesting removal directly through your county’s website.
| Date | Status | Borrower | Loan Amount |
|---|---|---|---|
| Open | $301,500 | ||
| Previous Owner | Fraebel Aaron William | $152,000 | |
| Previous Owner | Fraebel Aaron William | $160,050 |
We collect this data history from publicly available records. To have your information removed, we recommend requesting removal directly through your county’s website.
| Date | Event | Price | List to Sale | Price per Sq Ft | Prior Sale |
|---|---|---|---|---|---|
| 08/29/2025 08/29/25 | Sold | $355,000 | +1.5% | $120 / Sq Ft | |
| 07/04/2025 07/04/25 | Pending | -- | -- | -- | |
| 07/02/2025 07/02/25 | For Sale | $349,900 | +112.1% | $118 / Sq Ft | |
| 11/03/2016 11/03/16 | Sold | $165,000 | -2.9% | $73 / Sq Ft | View Prior Sale |
| 10/08/2016 10/08/16 | Pending | -- | -- | -- | |
| 09/29/2016 09/29/16 | For Sale | $169,900 | -- | $75 / Sq Ft |
We collect this data history from publicly available records. To have your information removed, we recommend requesting removal directly through your county’s website.
| Year | Tax Paid | Tax Assessment Tax Assessment Total Assessment is a certain percentage of the fair market value that is determined by local assessors to be the total taxable value of land and additions on the property. | Land | Improvement |
|---|---|---|---|---|
| 2025 | $738 | $48,700 | $0 | $0 |
| 2024 | $981 | $43,825 | $0 | $0 |
| 2023 | $981 | $43,825 | $0 | $0 |
| 2022 | $981 | $43,825 | $0 | $0 |
| 2021 | $981 | $43,825 | $0 | $0 |
| 2020 | $1,119 | $40,475 | $0 | $0 |
| 2019 | $1,119 | $40,475 | $0 | $0 |
| 2018 | $1,048 | $40,475 | $0 | $0 |
| 2017 | $1,119 | $40,475 | $0 | $0 |
| 2016 | $897 | $0 | $0 | $0 |
| 2015 | $1,761 | $32,425 | $0 | $0 |
| 2014 | $1,761 | $0 | $0 | $0 |
Seller's Agent in 2026
Nathan Torgerson
Greater Downtown Realty dba Keller Williams Realty
(423) 902-9445
6 in this area
588 Total Sales
TO
Buyer's Agent in 2026
Turner Olson
Greater Downtown Realty dba Keller Williams Realty
(828) 400-8095
3 in this area
125 Total Sales
Seller's Agent in 2016
Bekah Cochran
Greater Downtown Realty dba Keller Williams Realty
(423) 508-5986
134 Total Sales
AG
Seller Co-Listing Agent in 2016
Amanda Garrison
Greater Downtown Realty dba Keller Williams Realty
26 Total Sales
Source: Realtracs
MLS Number: 2986732
APN: 156K-G-002
Disclaimer: Certain information contained herein is derived from information provided by parties other than Homes.com. All information provided is deemed reliable, but is not guaranteed to be accurate and should be independently verified.
All data is obtained from various sources and may not have been verified by broker or MLS GRID. Supplied Open House Information is subject to change without notice. All information should be independently reviewed and verified for accuracy. Properties may or may not be listed by the office/agent presenting the information. Some IDX listings have been excluded from this website.
Listings courtesy of Realtracs as distributed by MLS GRID.
Listing Information presented by local MLS brokerage: Ten-X, LLC dba Homes.com, local broker - Arlene Richardson - 888-952-6393 - 17600 Laguna Canyon Rd, Irvine, CA 92618.
Based on information submitted to the MLS GRID
Ask me questions while you tour the home.