
Maya Minic
eXp Realty
(480) 210-7210
42 Total Sales
3 in Dobson
$225K - $458K Price Range




Estimated Value: $520,872
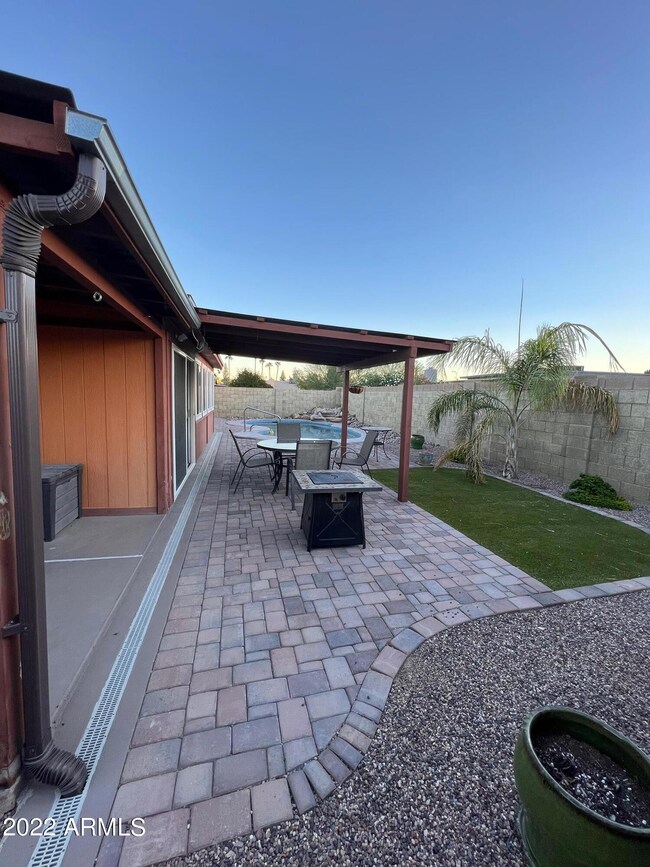
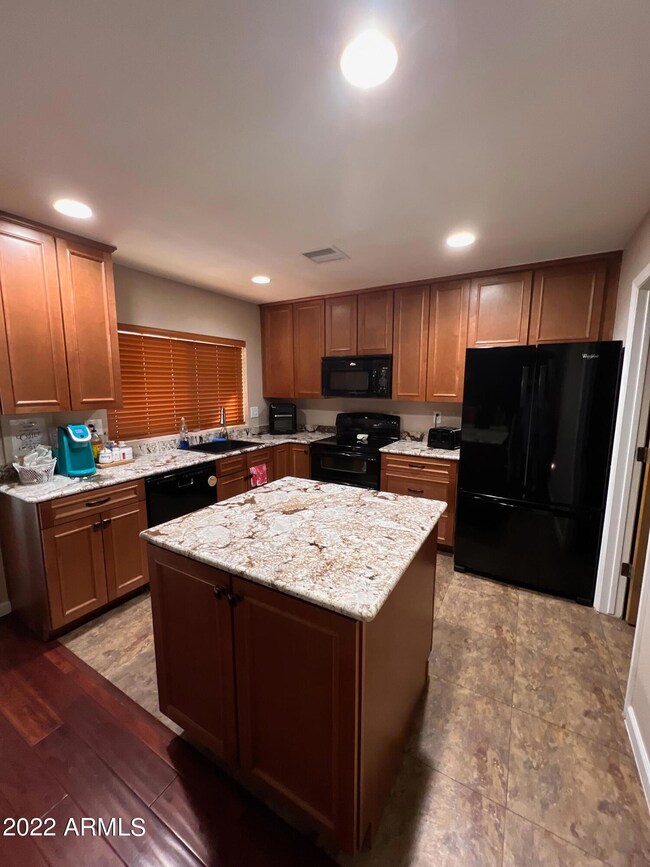
SELLER WILL CONTRIBUTE $5000 TOWARDS BUYERS CLOSING COSTS! WELCOME HOME! NO HOA, RV GATE, RV PARKING, CORNER LOT! A home with expression and will leave an impression on you. Be Greeted by your front patio that will allow you to show off your special touches with decorating that you will be able to enjoy viewing from the front window of your den/formal area inside. Enter your home with a greeting of wood floors that continue to the the step-down den/formal area or create space for yourself or others. Around the corner is your open living area accompanied by a wood burning fireplace, to enjoy special evenings when lit. Kitchen has eat in area space, walkin larger pantry. Kitchen was remodeled and upgraded cabinets, granite countertops, appliances. Refrigerator stays. Entertain w additional sun room that has been upgraded with AC/Heat and is adjoined with an additional bonus room area that can be used for your own space or somewhere special for others. Master bedroom has an exit that will allow you to slip out and enjoy the moon beams or just star gazing. Make your way to the back yard, covered patio and additional patio area undercover. Large side yard behind RV gate that is accompanied with 30 AMP RV plug. Get ready to "Jump In" your pebble tec pool. Enjoy friends and family or playing catch with the family pets on your low maintenance back yard that was just beautified with landscaping. Seller just put in drain along back of home to prevent any water settling on the patio areas. Home has all new windows and sliding door, just been painted inside and outside of the home. Hardwood floors in the main part of the home, New duct work throughout the home. Arizona Sun Room has been completely remodeled, ducts tie into the main ductwork of home additional 4 vents, new flooring. New duct work was done throughout the entire home. Main bath remodeled. New custom window treatments. Smart house features include New smart hybird hot water heater and was relocated from inside to outside. New smart thermostat, Ring Doorbell, Smart garage door opener. New custom fireplace mantle. New ceiling fans in all rooms. LED lighting throughout the home. RV gate has new slats. Roof 2015 Seller's pride in this home shows throughout. Curtains in Arizona Sun Room do not convey. TV and Mount will be removed and wall will be repaired. Professional Pictures to come
Last Agent to Sell the Property
Race4Home Realty LLC License #BR523140000 Listed on: 10/12/2022
We collect this data history from publicly available records. To have your information removed, we recommend requesting removal directly through your county’s website.
Maya Minic
eXp Realty
(480) 210-7210
42 Total Sales
3 in Dobson
$225K - $458K Price Range
Heather Scriven
Jason Mitchell Real Estate
(888) 621-0895
90 Total Sales
1 in Dobson
$263,900 Price
Braden Johnson
Limitless Real Estate
(877) 629-6469
148 Total Sales
1 in Dobson
$450,000 Price
Chris Lundberg
Redeemed Real Estate
(623) 400-5946
138 Total Sales
3 in Dobson
$189K - $539K Price Range
Keily Ringo Kasotakis
Arizona Best Real Estate
(224) 223-1471
80 Total Sales
1 in Dobson
$530,000 Price
Justin Roberts
Barrett Real Estate
(888) 513-4050
97 Total Sales
2 in Dobson
$342K - $440K Price Range
We collect this data history from publicly available records. To have your information removed, we recommend requesting removal directly through your county’s website.
| Date | Buyer | Sale Price | Title Company |
|---|---|---|---|
| $489,500 | Arizona Brokers Title | ||
| Baugher Edward A | $230,000 | First American Title | |
| Mckee Brian E | -- | None Available | |
| Mckee Brian E | $274,500 | Security Title Agency Inc | |
| Mckee Brian E | -- | Security Title Agency Inc | |
| Young Jesse E | $181,000 | Security Title Agency | |
| Hindsley Charles A | $132,000 | -- | |
| Lauro Cherie | $102,000 | United Title Agency |
We collect this data history from publicly available records. To have your information removed, we recommend requesting removal directly through your county’s website.
| Date | Status | Borrower | Loan Amount |
|---|---|---|---|
| Open | $419,500 | ||
| Previous Owner | Baugher Edward A | $35,000 | |
| Previous Owner | Baugher Edward A | $251,500 | |
| Previous Owner | Baugher Edward A | $250,750 | |
| Previous Owner | Baugher Edward A | $18,100 | |
| Previous Owner | Baugher Edward A | $218,500 | |
| Previous Owner | Mckee Brian E | $217,105 | |
| Previous Owner | Mckee Brian E | $219,600 | |
| Previous Owner | Young Jesse E | $97,000 | |
| Previous Owner | Young Jesse E | $65,000 | |
| Previous Owner | Young Jesse E | $144,800 | |
| Previous Owner | Hindsley Charles A | $133,950 | |
| Previous Owner | Hindsley Mary E | $27,090 | |
| Previous Owner | Hindsley Charles A | $133,560 | |
| Previous Owner | Hindsley Charles A | $131,749 |
We collect this data history from publicly available records. To have your information removed, we recommend requesting removal directly through your county’s website.
| Date | Event | Price | List to Sale | Price per Sq Ft |
|---|---|---|---|---|
| 02/21/2023 02/21/23 | Sold | $489,500 | 0.0% | $233 / Sq Ft |
| 01/04/2023 01/04/23 | Price Changed | $489,500 | -1.1% | $233 / Sq Ft |
| 12/05/2022 12/05/22 | Price Changed | $494,900 | -1.0% | $236 / Sq Ft |
| 11/12/2022 11/12/22 | Price Changed | $499,900 | -2.0% | $238 / Sq Ft |
| 11/02/2022 11/02/22 | Price Changed | $509,900 | -1.9% | $243 / Sq Ft |
| 10/21/2022 10/21/22 | Price Changed | $519,900 | -1.9% | $248 / Sq Ft |
| 10/12/2022 10/12/22 | For Sale | $530,000 | -- | $252 / Sq Ft |
We collect this data history from publicly available records. To have your information removed, we recommend requesting removal directly through your county’s website.
| Year | Tax Paid | Tax Assessment Tax Assessment Total Assessment is a certain percentage of the fair market value that is determined by local assessors to be the total taxable value of land and additions on the property. | Land | Improvement |
|---|---|---|---|---|
| 2025 | $1,558 | $18,758 | ||
| 2024 | $1,575 | $17,864 | ||
| 2023 | $1,575 | $35,710 | $7,140 | $28,570 |
| 2022 | $1,540 | $26,660 | $5,330 | $21,330 |
| 2021 | $1,582 | $24,710 | $4,940 | $19,770 |
| 2020 | $1,561 | $22,260 | $4,450 | $17,810 |
| 2019 | $1,446 | $20,500 | $4,100 | $16,400 |
| 2018 | $1,381 | $18,920 | $3,780 | $15,140 |
| 2017 | $1,338 | $17,660 | $3,530 | $14,130 |
| 2016 | $1,313 | $17,530 | $3,500 | $14,030 |
| 2015 | $1,240 | $15,910 | $3,180 | $12,730 |
Seller's Agent in 2023
Debbie Dolezal
Race4Home Realty LLC
(480) 703-6335
2 in this area
43 Total Sales
Buyer's Agent in 2023
Frank May
eXp Realty
(480) 503-1800
1 in this area
91 Total Sales
Buyer Co-Listing Agent in 2023
Christine Nelson
RE/MAX Fine Properties
(480) 399-0460
1 in this area
44 Total Sales
SM
Seller's Agent in 2015
Susan McGough
My Home Group
Source: Arizona Regional Multiple Listing Service (ARMLS)
MLS Number: 6476250
APN: 302-04-063
Disclaimer: Certain information contained herein is derived from information provided by parties other than Homes.com. All information provided is deemed reliable, but is not guaranteed to be accurate and should be independently verified.
All information should be verified by the recipient and none is guaranteed as accurate by ARMLS
Listing Information presented by local MLS brokerage: Ten-X, local REALTOR®- Arlene Richardson - (888)-952-6393
Ask me questions while you tour the home.