NOT LISTED FOR SALE

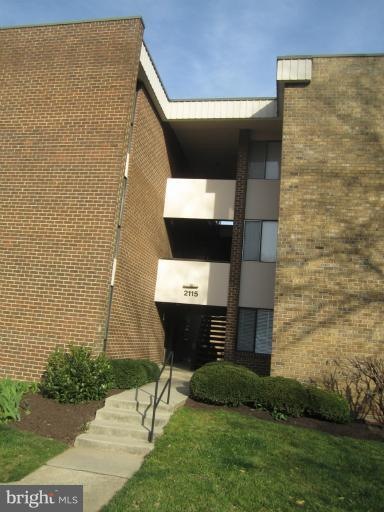
2115 Walsh View Terrace Unit 201 Silver Spring, MD 20902

Forest Glen Neighborhood
1 Bed
1 Bath
-- Sq Ft
1974 Built

Highlights

  • In Ground Pool
  • Gated Community
  • Contemporary Architecture
  • Flora M. Singer Elementary School Rated A-
  • Open Floorplan
  • Wooded Lot

About This Home

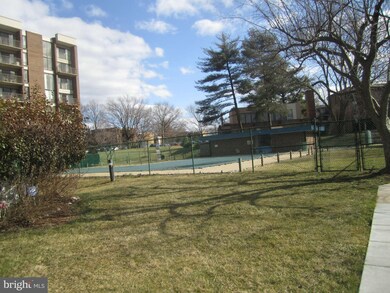
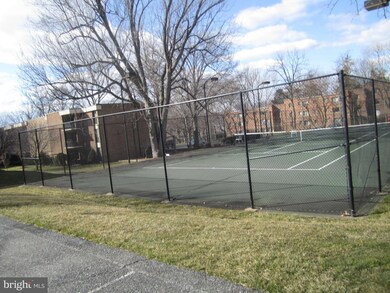
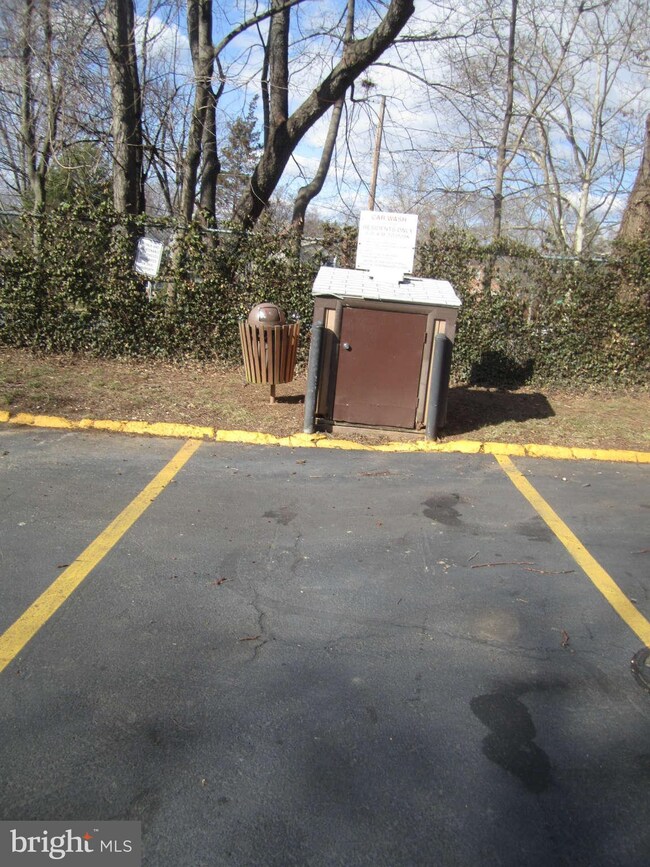
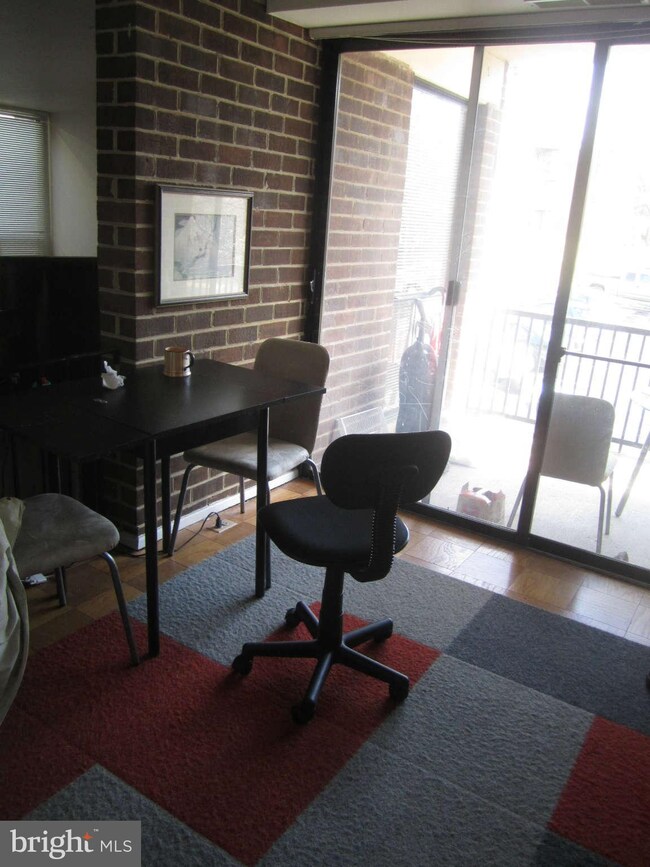
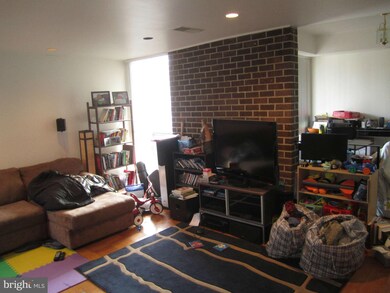
Lovely Bright Apartment w/Hardwood Floors-Step Down Living Room-Community has Very Nice Grounds/Outdoor Swimming Pool/Tennis Courts/Car Wash Area/Benches/ BBQ & toddler play equipment-Close to Forest Glen Metro -All Utilities included in monthly condo fee of $389.00-Manager of Condo keeps office in High Rise open Monday to Friday-Pet under 25 pounds is allowed-This Unit Has never had a pet-

Last Agent to Sell the Property

Natalie Adams

(301) 299-1000 inquiry@rpsmax.com RE/MAX Premiere Selections Listed on: 03/11/2013

RE/MAX Premiere Selections

Last Buyer's Agent

Michael Wolland

wollandhomes@gmail.com Weichert, REALTORS

Create a Home Valuation Report for This Property
The Home Valuation Report is an in-depth analysis detailing your home's value as well as a comparison with similar homes in the area

Property Details

Home Type

  • Condominium

Est. Annual Taxes

  • $1,725

Year Built

  • Built in 1974

HOA Fees

  • $389 Monthly HOA Fees

Home Design

  • Contemporary Architecture
  • Brick Exterior Construction

Interior Spaces

  • Property has 1 Level
  • Open Floorplan
  • Ceiling height of 9 feet or more
  • Recessed Lighting
  • Window Treatments
  • Window Screens
  • Living Room
  • Dining Room
  • Wood Flooring

Kitchen

  • Gas Oven or Range
  • Self-Cleaning Oven
  • Stove
  • Range Hood
  • Disposal

Bedrooms and Bathrooms

  • 1 Main Level Bedroom
  • 1 Full Bathroom

Parking

  • Driveway
  • Unassigned Parking

Outdoor Features

  • In Ground Pool
  • Balcony

Unit Details

  • South Facing Home
  • Property is Fully Fenced
  • Wooded Lot
  • Property is in very good condition

Utilities

  • Central Heating and Cooling System
  • Heating System Uses Natural Gas
  • Vented Exhaust Fan
  • Natural Gas Water Heater
  • Cable TV Available

Listing and Financial Details

  • Assessor Parcel Number 161301662961

Community Details

Overview

  • Association fees include air conditioning, electricity, exterior building maintenance, gas, heat, lawn maintenance, management, pool(s), snow removal, water
  • Low-Rise Community
  • Nice
  • Americana Finmark Community
  • The community has rules related to parking rules

Amenities

  • Common Area
  • Laundry Facilities

Recreation

  • Tennis Courts
  • Community Playground
  • Community Pool

Security

  • Gated Community

Property Details

Home Type

Condominium

Est. Annual Taxes

$1,725

Year Built

Built in 1974

HOA Fees

$389 per month

Listing Details

  • Standard Status: Closed
  • Property Type: Residential
  • Structure Type: Unit/Flat/Apartment
  • Unit Building Type: Garden 1 - 4 Floors
  • Architectural Style: Contemporary
  • Ownership: Condominium
  • Historic: No
  • Inclusions: Parking Included In ListPrice,Parking Included In SalePrice
  • New Construction: No
  • Story List: Lower 1, Lower 2, Main, Upper 1, Upper 2
  • Year Built: 1974
  • Special Features: None
  • Property Sub Type: Condos

Interior Features

  • Appliances: Disposal, Exhaust Fan, Oven - Self Cleaning, Oven/Range - Gas, Range Hood, Refrigerator, Stove
  • Interior Amenities: Dining Area, Window Treatments, Wood Floors, Recessed Lighting, Floor Plan - Open
  • Window Features: Screens
  • Fireplace: No
  • Wall Ceiling Types: 9'+ Ceilings
  • Entry Location: Floors 2-5
  • Levels Count: 1
  • Room List: Living Room, Dining Room, Kitchen, Bedroom 1
  • Basement: No
  • Living Area Units: Square Feet
  • Above Grade Finished Area Units: Square Feet

Beds/Baths

  • Bedrooms: 1
  • Main Level Bedrooms: 1
  • Total Bathrooms: 1
  • Full Bathrooms: 1
  • Main Level Bathrooms: 1.00
  • Main Level Full Bathrooms: 1

Exterior Features

  • Other Structures: Above Grade
  • Construction Materials: Brick
  • Construction Completed: No
  • Exterior Features: Sidewalks, Street Lights
  • Pool Features: In Ground
  • Water Access: No
  • Waterfront: No
  • Water Oriented: No
  • Pool: Yes - Community, Yes - Personal
  • Tidal Water: No
  • Water View: No

Garage/Parking

  • Garage: No
  • Parking Features: Paved Driveway, Unassigned
  • Type Of Parking: Driveway

Utilities

  • Refuse: 20.56
  • Central Air Conditioning: Yes
  • Cooling Fuel: Electric
  • Cooling Type: Central A/C
  • Heating Fuel: Natural Gas
  • Heating Type: Central
  • Heating: Yes
  • Hot Water: Natural Gas
  • Sewer/Septic System: Public Sewer
  • Utilities: Cable Tv Available
  • Water Source: Public

Condo/Co-op/Association

  • HOA Fee Frequency: Monthly
  • Condo Co-Op Association: Yes
  • Condo Co-Op Fee: 389.00
  • Condo Co-Op Fee Frequency: Monthly
  • HOA Condo Co-Op Amenities: Common Grounds, Gated Community, Pool - Outdoor, Tennis Courts, Tot Lots/Playground, Laundry Facilities
  • HOA Condo Co-Op Fee Includes: Air Conditioning, Electricity, Ext Bldg Maint, Gas, Heat, Lawn Maintenance, Management, Pool(s), Snow Removal, Water
  • HOA Condo Co-Op Management Type: Professional - On-Site
  • HOA Condo Co-Op Rules: Parking
  • HOA: Yes

Fee Information

  • Front Foot Fee Pymt Freq: Annually

Lot Info

  • Fencing: Fully
  • Improvement Assessed Value: 105000.00
  • Land Assessed Value: 45000.00
  • Lot Features: Trees/Wooded
  • Outdoor Living Structures: Balcony
  • Property Condition: Very Good
  • Zoning: R20

Rental Info

  • Vacation Rental: No

Tax Info

  • Assessor Parcel Number: 14051042
  • Tax Annual Amount: 1725.11
  • Assessor Parcel Number: 161301662961
  • County Tax Payment Frequency: Annually
  • Tax Year: 2012

Multi Family

  • Metering: All Common

Home Values in the Area

Source: Public Records

Average Home Value in this Area


Source: Public Records

Agents Specializing in Forest Glen, MD

See All Agents

Agents Affiliated with this Home

  • Section Image
See All Agents

Map

Source: Bright MLS

MLS Number: 1003379526

Bright MLS
Your Personal Tour Guide

Ask me questions while you tour the home.