
Duane Myers
Real Broker
(541) 706-9483
47 Total Sales
1 in Larkspur
$645,000 Price
Estimated Value: $559,000 - $572,000
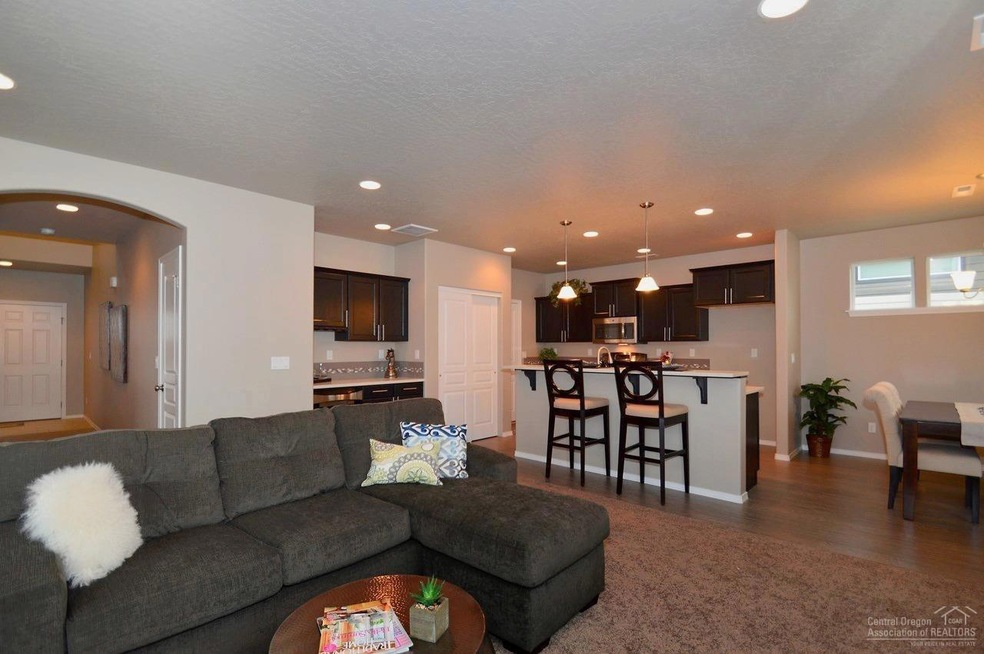
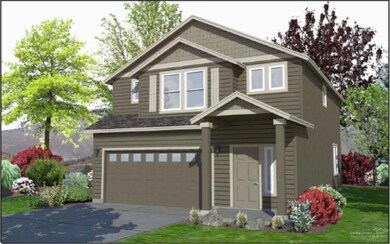
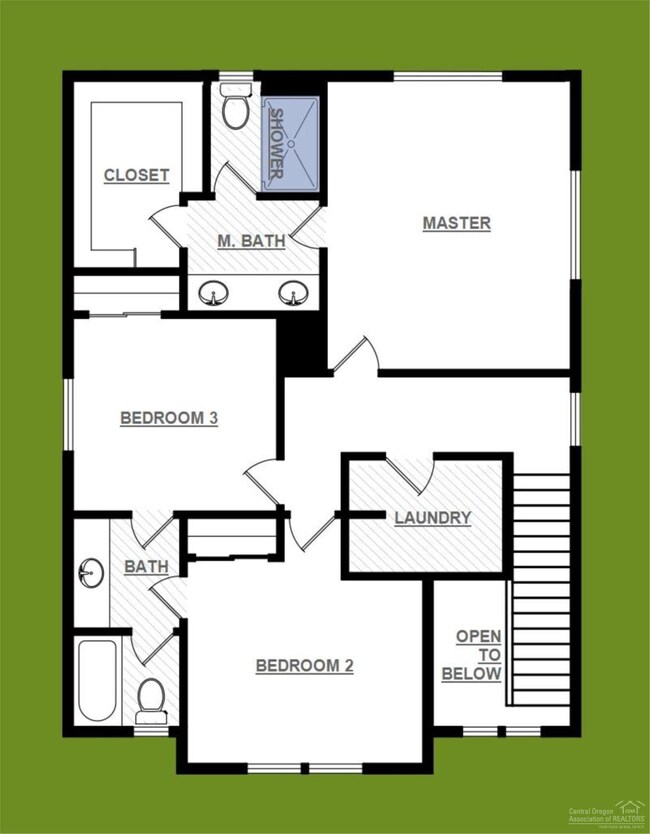
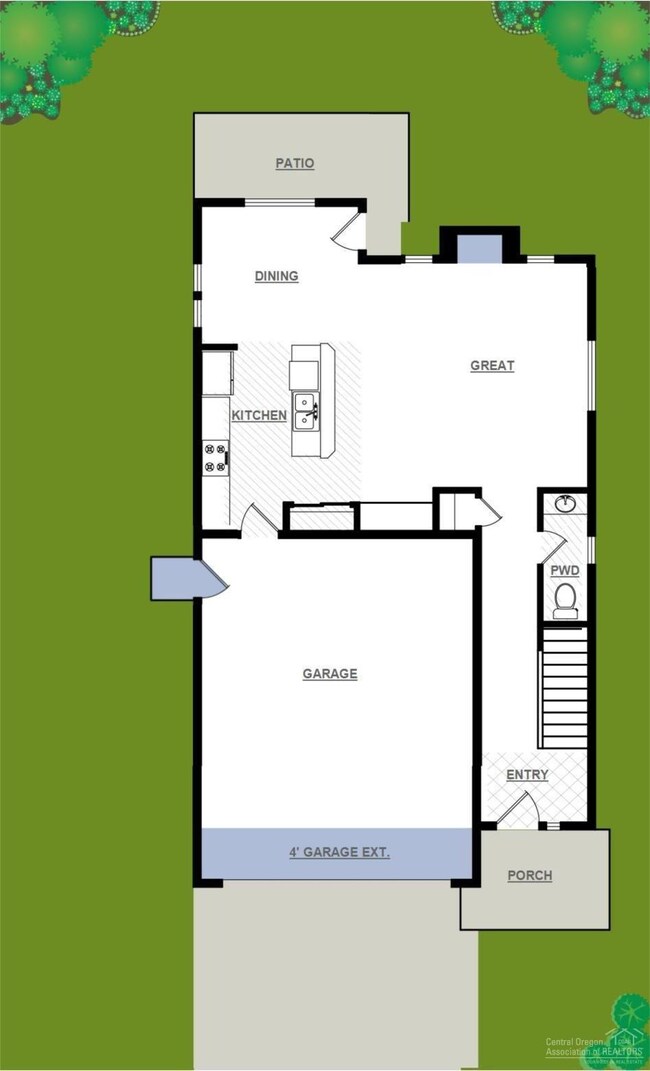
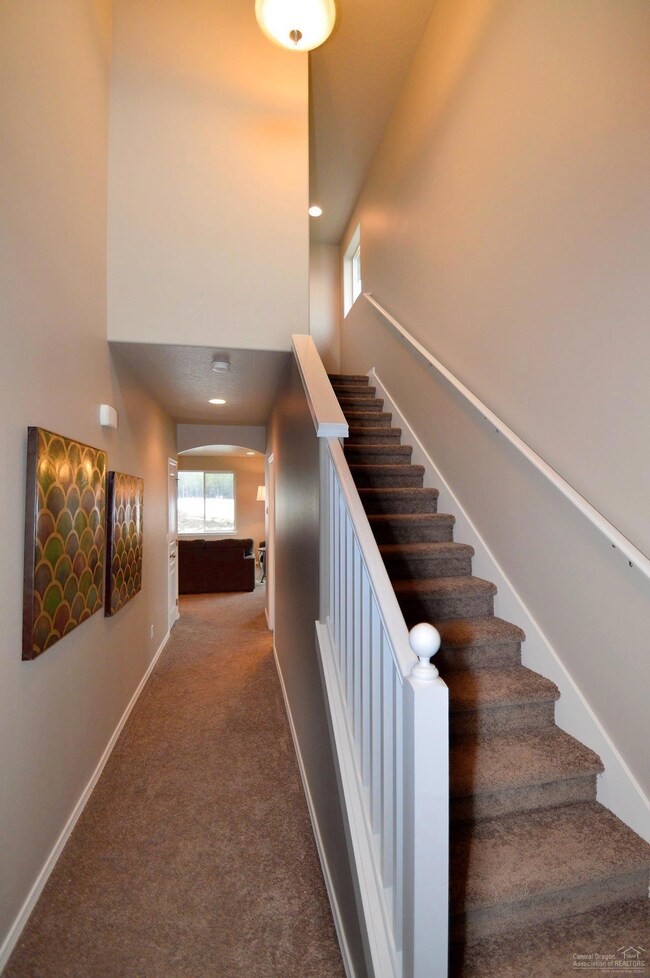
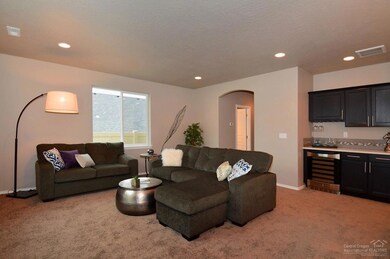
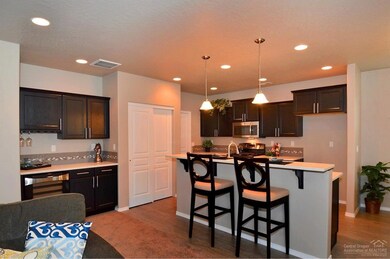
The Middleton floor plan in the third and final phase of Pettigrew Place! Great room living downstairs in this comfortable two story home includes a gas fireplace and breakfast bar. Kitchen is complete with pantry space and built in desk. Upstairs the extensive master suite includes a dual vanity bathroom and walk-in closet. Two additional bedrooms with jack and jill bath are located upstairs. This is a pre-sale build! Est. completion June/July 2018 *Finishes in photos may be different.
Last Agent to Sell the Property
Klaassen Collective LLC License #201211429 Listed on: 01/07/2018
We collect this data history from publicly available records. To have your information removed, we recommend requesting removal directly through your county’s website.
Duane Myers
Real Broker
(541) 706-9483
47 Total Sales
1 in Larkspur
$645,000 Price
Hayden Smith
Windermere Realty Trust
(458) 202-8464
63 Total Sales
1 in Larkspur
$523,000 Price
Nick Holmboe
Keller Williams Realty Central Oregon
(541) 306-5832
74 Total Sales
4 in Larkspur
$570K - $850K Price Range
Tiffany Vasquez
Stellar Realty Northwest
(458) 202-5692
20 Total Sales
1 in Larkspur
$640,000 Price
Rachel Rhoden
Cascade Hasson Sotheby's International Realty
(458) 206-1736
212 Total Sales
1 in Larkspur
$870,000 Price
Peggy Kimball
John L Scott Bend
(541) 204-8508
38 Total Sales
1 in Larkspur
$697,000 Price
We collect this data history from publicly available records. To have your information removed, we recommend requesting removal directly through your county’s website.
| Date | Buyer | Sale Price | Title Company |
|---|---|---|---|
| $336,825 | Western Title & Escrow |
We collect this data history from publicly available records. To have your information removed, we recommend requesting removal directly through your county’s website.
| Date | Status | Borrower | Loan Amount |
|---|---|---|---|
| Open | $120,000 |
We collect this data history from publicly available records. To have your information removed, we recommend requesting removal directly through your county’s website.
| Date | Event | Price | List to Sale | Price per Sq Ft |
|---|---|---|---|---|
| 06/15/2018 06/15/18 | Sold | $336,500 | +10.5% | $193 / Sq Ft |
| 01/14/2018 01/14/18 | Pending | -- | -- | -- |
| 01/07/2018 01/07/18 | For Sale | $304,490 | -- | $175 / Sq Ft |
We collect this data history from publicly available records. To have your information removed, we recommend requesting removal directly through your county’s website.
| Year | Tax Paid | Tax Assessment Tax Assessment Total Assessment is a certain percentage of the fair market value that is determined by local assessors to be the total taxable value of land and additions on the property. | Land | Improvement |
|---|---|---|---|---|
| 2025 | $3,493 | $206,710 | ||
| 2024 | $3,360 | $200,690 | ||
| 2023 | $3,115 | $194,850 | $0 | $0 |
| 2022 | $2,906 | $183,670 | $0 | $0 |
| 2021 | $2,911 | $178,330 | $0 | $0 |
| 2020 | $2,762 | $178,330 | $0 | $0 |
| 2019 | $2,685 | $173,140 | $0 | $0 |
| 2018 | $677 | $43,600 | $0 | $0 |
| 2017 | $37 | $2,394 | $0 | $0 |
LK
Seller's Agent in 2018
Lindsay Klaassen
Klaassen Collective LLC
(503) 679-4080
18 Total Sales
BS
Buyer's Agent in 2018
Bonnie Staley
Windermere Realty Trust
(541) 388-0404
1 in this area
23 Total Sales
Source: Oregon Datashare
MLS Number: 201800117
APN: 275493
Disclaimer: Certain information contained herein is derived from information provided by parties other than Homes.com. All information provided is deemed reliable, but is not guaranteed to be accurate and should be independently verified.
© 2026 Oregon Datashare (KCAR | MLSCO | SOMLS). All rights reserved. The data relating to real estate for sale on this web site comes in part from the Internet Data Exchange Program of the Oregon Datashare. Real estate listings held by IDX Brokerage firms other than Ten-X are marked with the Internet Data Exchange logo or the Internet Data Exchange thumbnail logo and detailed information about them includes the name of the listing Brokers. Information provided is for consumers' personal, non-commercial use and may not be used for any purpose other than to identify prospective properties the viewer may be interested in purchasing. The consumer will not copy, retransmit nor redistribute any of the content from this website. Information provided is deemed reliable, but not guaranteed.
Ask me questions while you tour the home.