
Angela Lamb
Compass Realty Group
(913) 379-3916
121 Total Sales
2 in Spring Hill
$379K - $398K Price Range


Estimated Value: $215,000 - $236,000
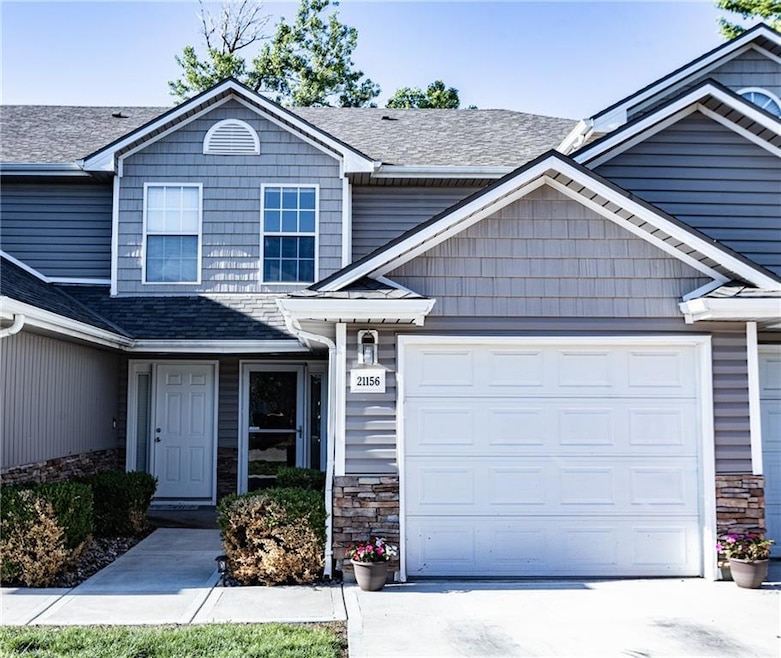
Spacious, highly desired townhome with open floor plan. This 2 beds, 2.5 baths has a new roof, new LVP flooring throughout the 1st floor, new closet/storage system under the stairs and the inside was previously painted within 2 years. Open main floor features great room w/ fireplace, eat in kitchen, half bathroom & large glass door to patio. 2nd floor has master bedroom w/ attached bath, full hall bath, laundry & 2nd bedroom. Extra deep 1 car garage for car & storage. Washer, dryer, & refrigerator all staying. Maintenance free living at it’s best with treed yard & backs to walking trail. Great neighborhood & perfect for entertaining. COME CHECK THIS OUT!
Last Agent to Sell the Property
Platinum Realty LLC Brokerage Phone: 913-706-7284 License #SP00220786 Listed on: 05/11/2024
We collect this data history from publicly available records. To have your information removed, we recommend requesting removal directly through your county’s website.
Angela Lamb
Compass Realty Group
(913) 379-3916
121 Total Sales
2 in Spring Hill
$379K - $398K Price Range
Jon Mooneyham
Keller Williams Platinum Prtnr
(816) 325-2720
147 Total Sales
1 in Spring Hill
$377,500 Price
Sophia Patton
BG & Associates LLC
(279) 529-5129
168 Total Sales
1 in Spring Hill
$351,000 Price
Rob Lang
AT HOME KANSAS
(785) 453-7224
49 Total Sales
1 in Spring Hill
$180,000 Price
Matt Braswell
KW Diamond Partners
(866) 352-4571
139 Total Sales
6 in Spring Hill
$292K - $570K Price Range
Wayne Janner
KW Diamond Partners
(913) 914-2224
25 Total Sales
1 in Spring Hill
$379,000 Price
We collect this data history from publicly available records. To have your information removed, we recommend requesting removal directly through your county’s website.
| Date | Buyer | Sale Price | Title Company |
|---|---|---|---|
| -- | Security 1St Title | ||
| -- | None Available | ||
| -- | None Available |
We collect this data history from publicly available records. To have your information removed, we recommend requesting removal directly through your county’s website.
| Date | Status | Borrower | Loan Amount |
|---|---|---|---|
| Open | $209,000 |
We collect this data history from publicly available records. To have your information removed, we recommend requesting removal directly through your county’s website.
| Date | Event | Price | List to Sale | Price per Sq Ft | Prior Sale |
|---|---|---|---|---|---|
| 06/20/2024 06/20/24 | Sold | -- | -- | -- | |
| 05/17/2024 05/17/24 | Pending | -- | -- | -- | |
| 05/11/2024 05/11/24 | For Sale | $220,000 | +47.7% | $172 / Sq Ft | |
| 07/30/2020 07/30/20 | Sold | -- | -- | -- | View Prior Sale |
| 06/28/2020 06/28/20 | For Sale | $149,000 | -- | $116 / Sq Ft |
We collect this data history from publicly available records. To have your information removed, we recommend requesting removal directly through your county’s website.
| Year | Tax Paid | Tax Assessment Tax Assessment Total Assessment is a certain percentage of the fair market value that is determined by local assessors to be the total taxable value of land and additions on the property. | Land | Improvement |
|---|---|---|---|---|
| 2025 | $3,526 | $25,622 | $3,841 | $21,781 |
| 2023 | $2,989 | $21,575 | $3,324 | $18,251 |
| 2022 | $2,379 | $17,147 | $2,657 | $14,490 |
| 2021 | $2,519 | $17,020 | $2,415 | $14,605 |
| 2020 | $2,493 | $16,273 | $2,415 | $13,858 |
| 2019 | $2,296 | $14,962 | $2,185 | $12,777 |
| 2018 | $2,046 | $13,743 | $2,185 | $11,558 |
| 2017 | $1,996 | $13,271 | $2,185 | $11,086 |
| 2016 | $2,093 | $13,858 | $2,185 | $11,673 |
| 2015 | $1,933 | $12,777 | $2,185 | $10,592 |
| 2013 | -- | $11,776 | $2,185 | $9,591 |
SB
Seller's Agent in 2024
Sue Bates
Platinum Realty LLC
(913) 706-7284
41 Total Sales
Buyer's Agent in 2024
Wendy Morris
BHG Kansas City Homes
(913) 441-8844
54 Total Sales
Seller's Agent in 2020
Aly Plunkett
ReeceNichols -Johnson County W
(913) 530-0679
184 Total Sales
Source: Heartland MLS
MLS Number: 2488021
APN: EP94000000-0146D
Disclaimer: Certain information contained herein is derived from information provided by parties other than Homes.com. All information provided is deemed reliable, but is not guaranteed to be accurate and should be independently verified.
All data is obtained from various sources and may not have been verified by broker or MLS GRID. Supplied Open House Information is subject to change without notice. All information should be independently reviewed and verified for accuracy. Properties may or may not be listed by the office/agent presenting the information. Some IDX listings have been excluded from this website. Prices displayed on all Sold listings are the Last Known Listing Price and may not be the actual selling price.
Listings courtesy of Heartland MLS as distributed by MLS GRID.
Based on information submitted to the MLS GRID
Listing Information presented by local MLS brokerage: TEN-X, INC., local REALTOR®- Arlene Richardson - (888) 952-6393
Ask me questions while you tour the home.