
Seller's Agent in 2023
Mike Daquino
DOUGLAS ELLIMAN
(727) 698-5708
63 Total Sales
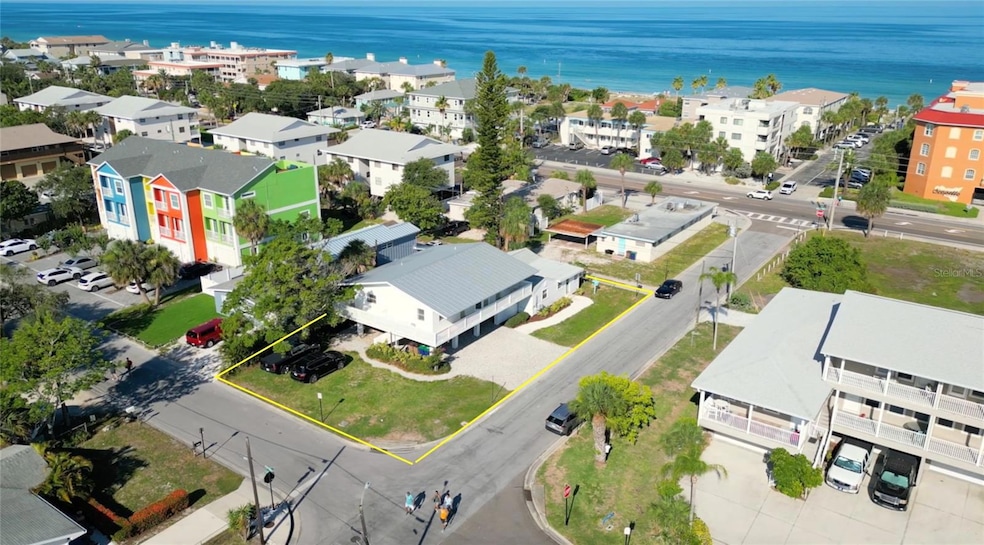


Located just minutes from USA Todays 2023 winner of "The Best Beach in the South". Incredible opportunity to own this 3 Unit, beautifully renovated, fully furnished from Crate and Barrel, Pottery Barn and West Elm vacation rental property in the highly sought after beach community of Indian Rocks Beach, Florida. Indian Rocks Beach is a thriving Gulf front community with a quintessential Florida vibe Indian Rocks Beach supports a lively mixture of dining and recreational activities. From the Nature Preserve to the parks, to their white sandy shores, you'll find a smile on every face, and a warm Florida welcome with everyone you meet.
Located just steps from the beach this home welcomes both investors and vacationers. Indian Rocks Beach is one of Pinellas Counties only gulf beach communities with no rental restriction, welcoming vacation renters from around the world.
The property features three unique living spaces. The main building, a raised duplex, houses unit one and two. A Large wrap around balcony incases both units, allowing for guests to enjoy a beautiful water view of the sunrise and sunset. Unit one is a spacious two-bedroom, one bath with high cathedral ceilings and open floor plan with a full service eat-in kitchen and large family room with built in entertainment center. Unit two is a beautiful one bedroom, one bathroom with large open family room and efficiency kitchen. The living spaces can be adjoined creating a three-bedroom two-bathroom suite or may be used separately.
Unit three is a charming beach cottage featuring two-bedrooms and one bath. A stunning kitchen and dry bar with ample counter and storage space greets you upon arrival. All three units are custom designs with all matching finishes to give guests that boutique hotel feeling. Calacatta gold countertops, custom hardwood cabinetry and new stainless-steel appliances incase all three fully stocked kitchen spaces, complete with coffee bars and Keurig machines. Bathrooms all have custom vanities with Delta gold plumbing and trim fixtures, hotel style custom glass shower doors and fully stocked bath and bed linens. Each bedroom is equipped with Queen Sofa sleepers and UBS charging nightstands with bedside lamps. 60-inch TV’s, a nest thermostat, new mini split AC units, a newly removed laundry room with new washer and dryer and new stacked washer and dryer for the cottage, premium scratch resistant waterproof flooring, all newly painted interior and exterior, new siding, and sliders and custom window treatments are just a few of the luxurious upgrades. New patio pavers, outdoor dining with attached grilling station and beach supplies, sports equipment, fishing poles and wagons are all ready for your enjoyment. This is a must-see property, ready to generate income and create unforgettable memories for its guests!
Last Agent to Sell the Property
DOUGLAS ELLIMAN Brokerage Phone: 727-698-5708 License #3469283 Listed on: 06/14/2023
We collect this data history from publicly available records. To have your information removed, we recommend requesting removal directly through your county’s website.
We collect this data history from publicly available records. To have your information removed, we recommend requesting removal directly through your county’s website.
| Date | Buyer | Sale Price | Title Company |
|---|---|---|---|
| -- | None Listed On Document | ||
| $100 | None Listed On Document | ||
| $1,850,000 | Fidelity National Title | ||
| $1,350,000 | Fidelity National Title | ||
| $855,000 | Baxter Title Corporation | ||
| -- | Title Professionals Of Fl | ||
| $312,100 | -- | ||
| $40,000 | -- |
We collect this data history from publicly available records. To have your information removed, we recommend requesting removal directly through your county’s website.
| Date | Status | Borrower | Loan Amount |
|---|---|---|---|
| Previous Owner | $1,387,500 | ||
| Previous Owner | $1,012,500 | ||
| Previous Owner | $2,100,000 | ||
| Previous Owner | $855,000 | ||
| Previous Owner | $332,750 | ||
| Previous Owner | $328,000 | ||
| Previous Owner | $320,000 | ||
| Previous Owner | $249,651 |
We collect this data history from publicly available records. To have your information removed, we recommend requesting removal directly through your county’s website.
| Date | Event | Price | List to Sale | Price per Sq Ft | Prior Sale |
|---|---|---|---|---|---|
| 10/31/2023 10/31/23 | Sold | $1,850,000 | -19.0% | $738 / Sq Ft | |
| 09/22/2023 09/22/23 | Pending | -- | -- | -- | |
| 09/15/2023 09/15/23 | Price Changed | $2,285,000 | -0.2% | $912 / Sq Ft | |
| 08/30/2023 08/30/23 | Price Changed | $2,290,000 | -4.5% | $914 / Sq Ft | |
| 08/20/2023 08/20/23 | Price Changed | $2,399,000 | -4.0% | $957 / Sq Ft | |
| 06/14/2023 06/14/23 | For Sale | $2,500,000 | +85.2% | $998 / Sq Ft | |
| 04/05/2023 04/05/23 | Sold | $1,350,000 | -6.9% | $539 / Sq Ft | View Prior Sale |
| 01/26/2023 01/26/23 | Pending | -- | -- | -- | |
| 01/12/2023 01/12/23 | For Sale | $1,450,000 | -- | $579 / Sq Ft |
We collect this data history from publicly available records. To have your information removed, we recommend requesting removal directly through your county’s website.
| Year | Tax Paid | Tax Assessment Tax Assessment Total Assessment is a certain percentage of the fair market value that is determined by local assessors to be the total taxable value of land and additions on the property. | Land | Improvement |
|---|---|---|---|---|
| 2025 | $19,275 | $1,082,706 | $504,385 | $578,321 |
| 2024 | $13,553 | $1,176,659 | $683,353 | $493,306 |
| 2023 | $13,553 | $821,076 | $553,599 | $267,477 |
| 2022 | $11,832 | $700,924 | $484,571 | $216,353 |
| 2021 | $8,637 | $490,415 | $0 | $0 |
| 2020 | $7,833 | $410,151 | $0 | $0 |
| 2019 | $7,777 | $402,574 | $237,010 | $165,564 |
| 2018 | $7,365 | $396,524 | $0 | $0 |
| 2017 | $6,863 | $353,845 | $0 | $0 |
| 2016 | $6,456 | $324,394 | $0 | $0 |
| 2015 | $6,299 | $313,163 | $0 | $0 |
| 2014 | $5,736 | $273,746 | $0 | $0 |
Seller's Agent in 2023
Mike Daquino
DOUGLAS ELLIMAN
(727) 698-5708
63 Total Sales
Seller's Agent in 2023
Hope Kent
DOUGLAS ELLIMAN
(727) 685-9093
29 Total Sales
C
Seller Co-Listing Agent in 2023
Carisa Daquino
DOUGLAS ELLIMAN
(862) 432-9565
14 Total Sales
D
Buyer's Agent in 2023
Daria Gredysa
SOUTHERN ROOTS REALTY, LLC
(917) 683-7007
5 Total Sales
Source: Stellar MLS
MLS Number: U8203621
Disclaimer: Certain information contained herein is derived from information provided by parties other than Homes.com. All information provided is deemed reliable, but is not guaranteed to be accurate and should be independently verified.
All data is obtained from various sources and may not have been verified by broker or MLS GRID. Supplied Open House Information is subject to change without notice. All information should be independently reviewed and verified for accuracy. Properties may or may not be listed by the office/agent presenting the information. Some IDX listings have been excluded from this website. IDX information is provided exclusively for personal, non-commercial use, and may not be used for any purpose other than to identify prospective properties consumers may be interested in purchasing. Information is deemed reliable but not guaranteed.
Listings courtesy of Stellar MLS as distributed by MLS GRID.
Based on information submitted to the MLS GRID
Listing Information presented by local MLS brokerage: Ten-X - (888)-952-6393
Ask me questions while you tour the home.