NOT LISTED FOR SALE

Estimated Value: $313,963

4 Beds
2 Baths
1,656 Sq Ft
$190/Sq Ft Est. Value

Sale Details

Date Sold: May 7, 2020

Current estimated payment $2,036 / mo

1 Day on Market

Highlights

  • RV Access or Parking
  • Fireplace
  • Chain Link Fence
  • Main Floor Primary Bedroom
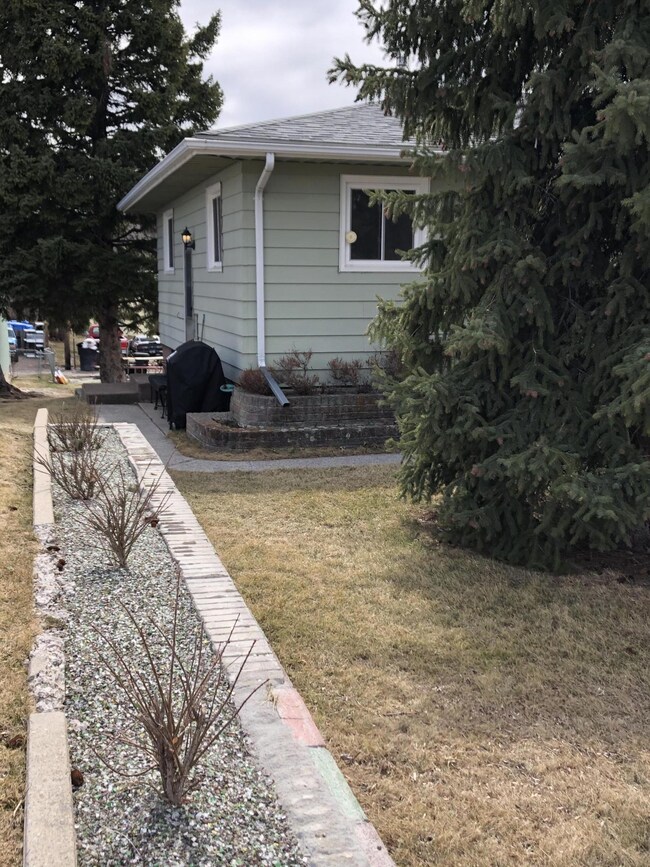
  • Landscaped

About This Home

As of May 2020

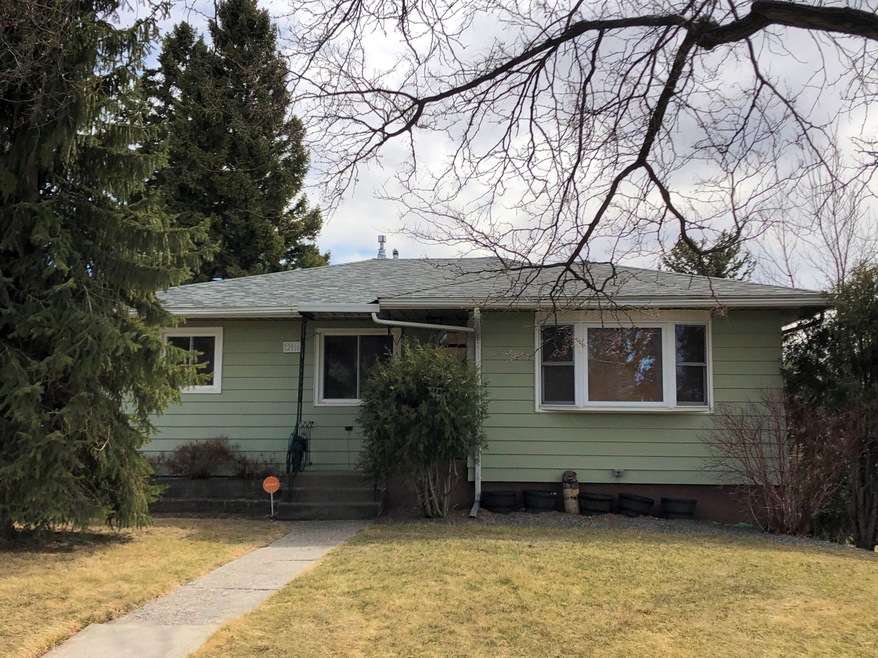

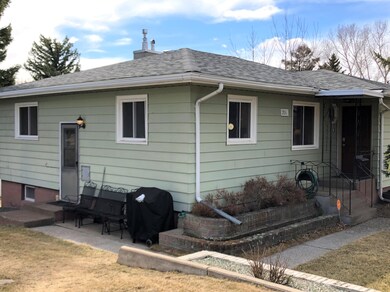
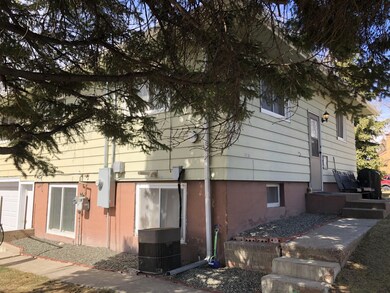
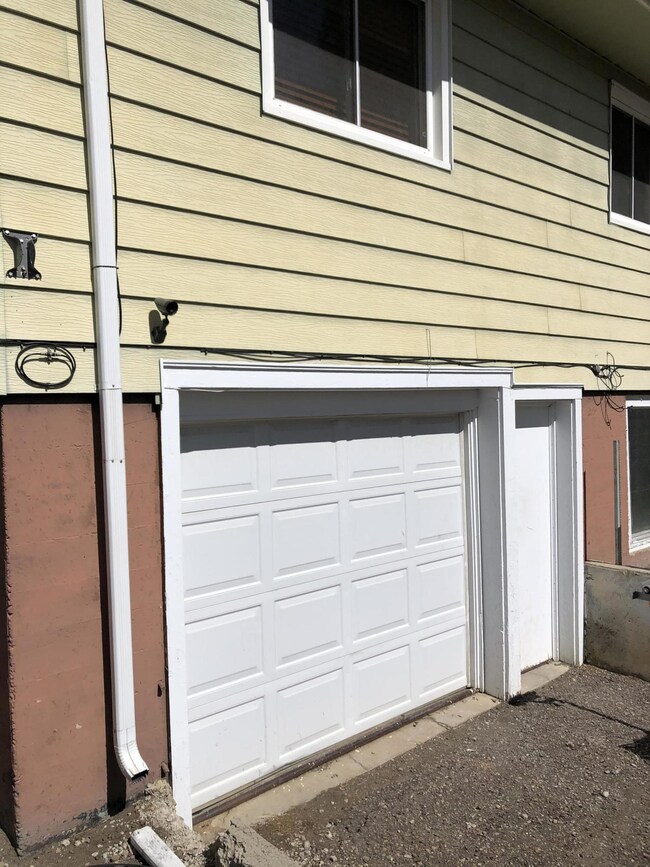
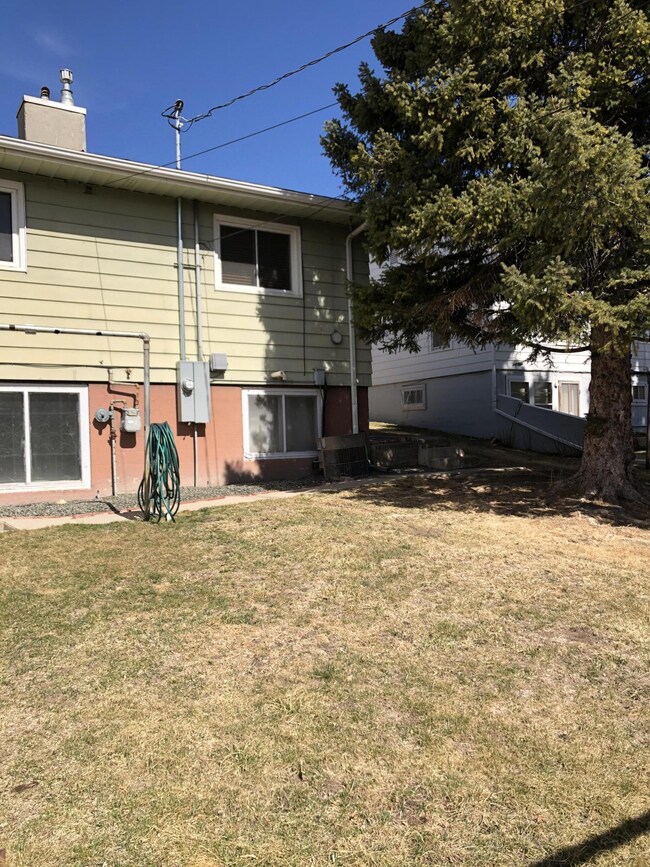
HOW SWEET IT IS....COME ON IN! A sweet spot, sweet updates, and a sweet price. Rapid fire..things to know...Exterior steel siding, newer sewer line, updated energy efficient windows, large drive under tandem garage or workshop & single parking, & storage shed. Interior updates include flooring, complete new kitchen & appliances, new custom tile bathroom w/walk in shower, new solid core main floor doors, new living room faux fireplace (electric) & mantel. Walk out lower level to expansive yard with RV parking & alley access. Central air conditioning too!

Last Agent to Sell the Property

Tammy Beard

RE/MAX of Great Falls License #RRE-BRO-LIC-45924 Listed on: 03/29/2020

RE/MAX of Great Falls

Last Buyer's Agent

John Wutzke

Dahlquist Realtors License #RRE-RBS-LIC-62002

Create a Home Valuation Report for This Property
The Home Valuation Report is an in-depth analysis detailing your home's value as well as a comparison with similar homes in the area

Home Details

Home Type

  • Single Family

Year Built

  • Built in 1955

Lot Details

  • Property fronts an alley
  • Chain Link Fence
  • Landscaped

Parking

  • RV Access or Parking

Home Design

  • Wood Frame Construction
  • Composition Roof

Interior Spaces

  • Fireplace

Bedrooms and Bathrooms

  • 4 Bedrooms
  • Primary Bedroom on Main

Finished Basement

  • Walk-Out Basement
  • Basement Fills Entire Space Under The House
  • Natural lighting in basement

Utilities

  • Gas Available
  • Internet Available
  • Phone Available
  • Cable TV Available

Community Details

Home Details

Home Type

Single Family

Year Built

Built in 1955

Lot Details

7,492 Sq Ft Lot

Listing Details

  • Property Sub Type: Single Family Residence
  • Property Type: A
  • List Price Per Sq Ft: 108.64
  • Remodel Updates: Floor Covering, Kitchen, Main Bath, Roof, Windows
  • Remodel Updates List: Remodeled/Updated
  • Style: Ranch
  • Year Built: 1955
  • House Number: 2116
  • Internal Listing I D: 20200328165704347480000000
  • Listing I D: 22004052
  • Listing Member Address: 920 Central Ave, Great Falls, MT 59401
  • Listing Member Fax: (406) 761-5312
  • Listing Office Address: 920 Central Ave, Great Falls, MT 59401
  • Listing Office Fax: (406) 761-5312
  • Selling Member Short Id: 542018109
  • Selling Office Address: 2022 Central Ave., Great Falls, MT 59405
  • Selling Office Fax: (406) 452-2420
  • Street Direction Sfx: South
  • Cooling Type: A/C Central Air
  • Flood Plain Flood Plain: No
  • Heating Type: Forced Air
  • Special Features: None

Interior Features

  • Number Of Bedrooms Above Grade: 2
  • Number Of Bedrooms Below Grade: 2
  • Total Three Quarter Bathrooms: 2
  • Total Bathrooms: 2.00
  • Number of Above Grade Bathrooms: 1
  • Number of Below Grade Bathrooms: 1
  • Basement: Daylight, Full Finished, Walkout
  • Finished Sq Ft Basement: 588.00
  • Estimated Finished Sq Ft: 1500 - 1750
  • Lot Sq Ft: 0.17
  • Sold Price Sq Ft: 108.64
  • Sq Ft Basement: 588.00
  • Sq Ft Main Dwelling: 1068.00
  • Sq Ft Main Level: 1068.00
  • Total Sq Ft: 1656.00
  • Interior Amenities: Fireplace, Master Bedroom Main Floor, Smoke Detector
  • Equipment: Auto Gar. Door Opener, Microwave, Range, Refrigerator
  • Interior Features Other 1: Electric Insert
  • Road Surface: Asphalt, Curbs, Sidewalks

Exterior Features

  • Foundation: Poured Concrete
  • Exterior Feat.: Fence, Landscaped, RV Parking
  • Siding: Metal
  • Frontage Road: Alley, City Street
  • Out Buildings: Shed(s)
  • Roof: Composition
  • Fencing: Chain Link
  • Views Description: Residential

Garage/Parking

  • Garage Type: Tuck Under
  • Garage Description: Single w/shop
  • Garage Stall: 1.00

Utilities

  • Utilities: Cable TV Available, City Sewer, City Water, Gas, Internet, Telephone

Lot Info

  • Zoning: Call City
  • Lot Size Estimate: Lot to .50
  • Terrain Other: Level & Sloped

Green Features

  • Energy Efficiency: Doors, Windows

Tax Info

  • Taxes: 1800.30
  • Tax Year: 2019

Multi Family

  • Total Bedrooms: 4

Property History

We collect this data history from publicly available records. To have your information removed, we recommend requesting removal directly through your county’s website.

Date Event Price List to Sale Price per Sq Ft Prior Sale
05/07/2020 05/07/20 Sold -- -- --
03/29/2020 03/29/20 For Sale $179,900 -- $109 / Sq Ft
04/23/2014 04/23/14 Sold -- -- -- View Prior Sale
04/23/2014 04/23/14 Off Market -- -- --
Source: Montana Regional MLS

Agents Affiliated with this Home

  • Section Image
  • Section Image
  • Section Image
See All Agents

Map

Source: Montana Regional MLS

MLS Number: 22004052

Montana Regional MLS

APN: 02-3016-07-4-18-10-0000

Your Personal Tour Guide

Ask me questions while you tour the home.