
Taylor Frederick
Samson Properties
(804) 655-0740
93 Total Sales
5 in Powhatan
$350K - $784K Price Range

Estimated Value: $414,000 - $440,000
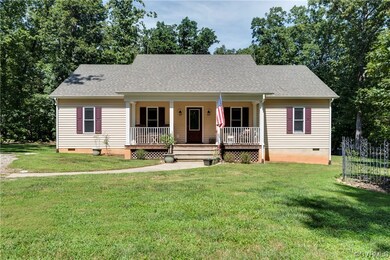

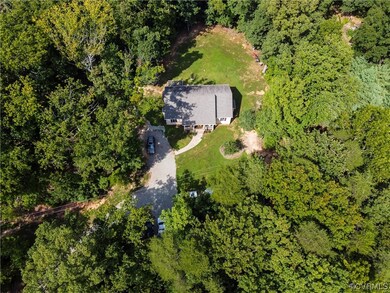

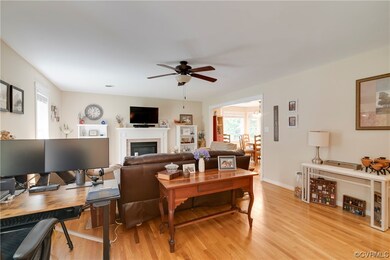

Enjoy single-level living and an open concept layout in this charming rancher, tucked away in a quiet neighborhood on a private, wooded 1-acre+ lot in the heart of Powhatan. Before entering the home, take in the great outdoors on the covered porch. Upon entry, you are welcomed by a large foyer that opens into the spacious family room equipped with a cozy fireplace with white wood trim and mantle. In the eat-in kitchen with large dining room, you will find a large bay window that provides ample lighting to level up the space. The kitchen offers granite countertops, pantry, stainless appliances, and access to the backyard. Down the hall, you will find a total of 3 bedrooms - including your owners' retreat with large walk-in closet and en suite bath! The primary suite features a walk-in closet and en suite bathroom with double vanity and separate tub and shower - perfect for a little private relaxation! There is another full bath and a laundry closet that rounds out this well laid out space, before you head back outside to will find an expansive private backyard lined with trees. You will not want to miss this beautiful Powhatan gem!
Last Agent to Sell the Property
Real Broker LLC Brokerage Phone: 804-337-1422 License #0225064787 Listed on: 09/07/2023
We collect this data history from publicly available records. To have your information removed, we recommend requesting removal directly through your county’s website.
Taylor Frederick
Samson Properties
(804) 655-0740
93 Total Sales
5 in Powhatan
$350K - $784K Price Range
Cara Lowery
1st Class Real Estate Premier Homes
(804) 429-1887
63 Total Sales
2 in Powhatan
$305K - $379K Price Range
Catherine Morphis
Compass
(804) 234-4696
108 Total Sales
1 in Powhatan
$345,000 Price
Randy Yetzer
Virginia Capital Realty
(804) 373-3165
20 Total Sales
1 in Powhatan
$458,500 Price
Tiffany Winstead
BHG Base Camp
(240) 222-5963
11 Total Sales
1 in Powhatan
$647,100 Price
Khaliyah Barakhyahu
EXP Realty, LLC
(804) 823-8985
87 Total Sales
1 in Powhatan
$799,900 Price
We collect this data history from publicly available records. To have your information removed, we recommend requesting removal directly through your county’s website.
| Date | Buyer | Sale Price | Title Company |
|---|---|---|---|
| $360,000 | -- | ||
| -- | $216,500 | -- | |
| -- | $275,000 | -- |
We collect this data history from publicly available records. To have your information removed, we recommend requesting removal directly through your county’s website.
| Date | Event | Price | List to Sale | Price per Sq Ft | Prior Sale |
|---|---|---|---|---|---|
| 10/30/2023 10/30/23 | Sold | $360,000 | 0.0% | $229 / Sq Ft | |
| 09/29/2023 09/29/23 | Pending | -- | -- | -- | |
| 09/20/2023 09/20/23 | Price Changed | $359,999 | -1.9% | $229 / Sq Ft | |
| 09/07/2023 09/07/23 | For Sale | $367,000 | +69.5% | $233 / Sq Ft | |
| 03/11/2016 03/11/16 | Sold | $216,500 | -3.8% | $139 / Sq Ft | View Prior Sale |
| 01/19/2016 01/19/16 | Pending | -- | -- | -- | |
| 09/23/2015 09/23/15 | For Sale | $224,950 | -- | $144 / Sq Ft |
We collect this data history from publicly available records. To have your information removed, we recommend requesting removal directly through your county’s website.
| Year | Tax Paid | Tax Assessment Tax Assessment Total Assessment is a certain percentage of the fair market value that is determined by local assessors to be the total taxable value of land and additions on the property. | Land | Improvement |
|---|---|---|---|---|
| 2026 | $2,672 | $356,300 | $91,500 | $264,800 |
| 2025 | $2,672 | $356,300 | $91,500 | $264,800 |
| 2024 | $2,276 | $329,900 | $84,700 | $245,200 |
| 2023 | $2,127 | $240,200 | $71,700 | $168,500 |
| 2022 | $1,850 | $240,200 | $71,700 | $168,500 |
| 2021 | $1,845 | $217,000 | $66,700 | $150,300 |
| 2020 | $1,845 | $188,300 | $60,700 | $127,600 |
| 2019 | $1,657 | $188,300 | $60,700 | $127,600 |
| 2018 | $1,014 | $188,300 | $60,700 | $127,600 |
| 2017 | $1,663 | $187,900 | $60,700 | $127,200 |
| 2016 | $1,691 | $110,700 | $60,700 | $50,000 |
| 2014 | -- | $40,500 | $40,500 | $0 |
Seller's Agent in 2023
Brad Ruckart
Real Broker LLC
(804) 920-5663
514 Total Sales
Seller Co-Listing Agent in 2023
Joshua Lee
Real Broker LLC
(804) 437-2319
259 Total Sales
Buyer's Agent in 2023
Brian Jones
Hometown Realty
(804) 314-9077
80 Total Sales
JB
Seller's Agent in 2016
Jim Blandford
Fine Creek Realty
Buyer's Agent in 2016
James Strum
Long & Foster
(804) 432-3408
606 Total Sales
Source: Central Virginia Regional MLS
MLS Number: 2321736
APN: 030-4-1
Disclaimer: Certain information contained herein is derived from information provided by parties other than Homes.com. All information provided is deemed reliable, but is not guaranteed to be accurate and should be independently verified.
All or a portion of th multiple Listing information is provided by the Central Virginia Regional Multiple Listing Service, LLC, from a copyrighted compilation of Listing s. All CVR MLS information provided is deemed reliable but is not guaranteed accurate. The compilation of Listings and each individual Listing are ©2026 Central Virginia Regional Multiple Listing Service, LLC. All rights reserved.
Ask me questions while you tour the home.