
Seller's Agent in 2025
Zoltan Vincze
SERHANT
(561) 785-3381
34 Total Sales

Estimated Value: $493,074
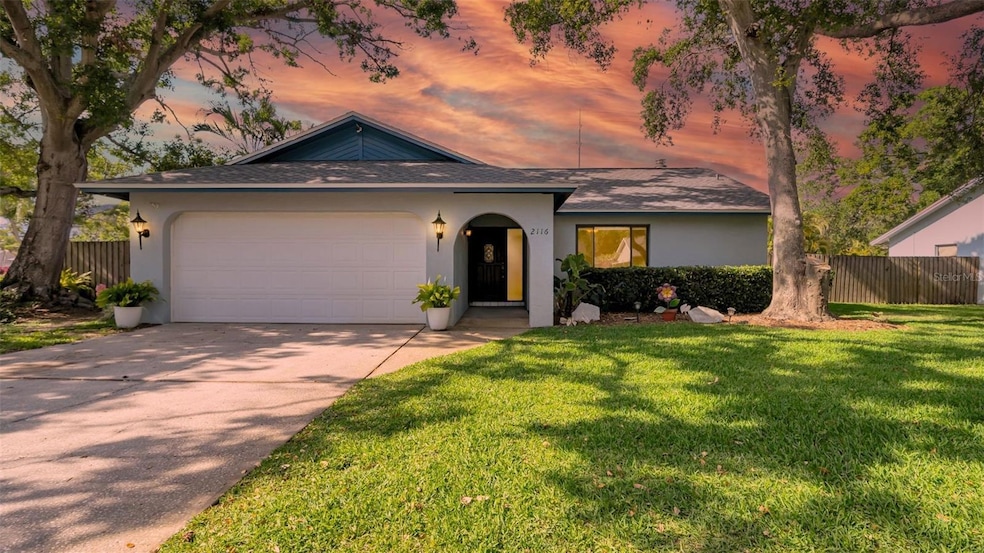
One or more photo(s) has been virtually staged. The perfect home you’ve been waiting for is here! Located in unincorporated Clearwater with no HOA and no CDD, this beautifully remodeled 3-bedroom, 2-bathroom home sits on over a quarter-acre lot and showcases impeccable craftsmanship inside and out. Best of all—no flood damage! Tucked within a well-maintained, peaceful neighborhood, this home offers unbeatable convenience—just 20 minutes from Clearwater Beach, Honeymoon Island State Park, and the Dunedin Causeway Beach; 10 minutes to charming Downtown Dunedin; 15 minutes to the famous Safety Harbor Resort and Spa; 20 minutes to St. Pete–Clearwater Airport; and only 30 minutes to Tampa International Airport. You’ll be close to beaches, parks, shopping, dining, and everything the Clearwater and Tampa Bay areas have to offer! Step inside to fresh Sherwin-Williams premium paint and enjoy vaulted ceilings with no popcorn ceilings anywhere. The custom remodeled kitchen features a butcher block island, granite countertops, custom pull-out soft-close drawers, and recently purchased stainless steel appliances. The bathrooms are thoughtfully updated, boasting a custom vanity from Ferguson’s, porcelain tile flooring, and a walk-in shower with sleek slate tile. Throughout the home, you'll find high-end finishes like bamboo flooring, porcelain tile, and upgraded millwork doors sourced from a local mill. Step outside to a huge fenced backyard lined with mature privacy trees—perfect for relaxing, entertaining, or building your dream pool. A shaded, screened lanai offers a comfortable outdoor retreat, while a double gate provides easy access for trailer or boat storage. Additional highlights include a sprinkler system, a two-car garage, and peace of mind with major updates like a new AC (2020), new roof (2022), and appliances only three years old. Homes with this level of craftsmanship, space, and location rarely come available—schedule your private showing today and experience Clearwater living at its finest!
Last Agent to Sell the Property
SERHANT Brokerage Phone: 646-480-7665 License #3504084 Listed on: 04/25/2025
We collect this data history from publicly available records. To have your information removed, we recommend requesting removal directly through your county’s website.
We collect this data history from publicly available records. To have your information removed, we recommend requesting removal directly through your county’s website.
| Date | Buyer | Sale Price | Title Company |
|---|---|---|---|
| $518,000 | Ark Title Services | ||
| $506,000 | First American Title | ||
| $365,500 | First American Title | ||
| $89,000 | -- |
We collect this data history from publicly available records. To have your information removed, we recommend requesting removal directly through your county’s website.
| Date | Status | Borrower | Loan Amount |
|---|---|---|---|
| Open | $51,030 | ||
| Open | $326,500 | ||
| Previous Owner | $75,568 | ||
| Previous Owner | $100,000 | ||
| Previous Owner | $85,000 |
We collect this data history from publicly available records. To have your information removed, we recommend requesting removal directly through your county’s website.
| Date | Event | Price | List to Sale | Price per Sq Ft | Prior Sale |
|---|---|---|---|---|---|
| 06/27/2025 06/27/25 | Sold | $518,000 | -5.8% | $330 / Sq Ft | |
| 06/12/2025 06/12/25 | Pending | -- | -- | -- | |
| 05/23/2025 05/23/25 | Price Changed | $549,900 | -2.7% | $351 / Sq Ft | |
| 04/25/2025 04/25/25 | For Sale | $565,000 | +11.7% | $360 / Sq Ft | |
| 05/17/2022 05/17/22 | Sold | $506,000 | +15.0% | $323 / Sq Ft | View Prior Sale |
| 05/09/2022 05/09/22 | Pending | -- | -- | -- | |
| 05/06/2022 05/06/22 | For Sale | $439,900 | 0.0% | $281 / Sq Ft | |
| 05/04/2022 05/04/22 | Pending | -- | -- | -- | |
| 04/27/2022 04/27/22 | For Sale | $439,900 | -- | $281 / Sq Ft |
We collect this data history from publicly available records. To have your information removed, we recommend requesting removal directly through your county’s website.
| Year | Tax Paid | Tax Assessment Tax Assessment Total Assessment is a certain percentage of the fair market value that is determined by local assessors to be the total taxable value of land and additions on the property. | Land | Improvement |
|---|---|---|---|---|
| 2025 | $7,281 | $449,179 | ||
| 2024 | $7,059 | $436,520 | ||
| 2023 | $7,059 | $423,806 | $223,910 | $199,896 |
| 2022 | $1,554 | $120,838 | $0 | $0 |
| 2021 | $1,564 | $117,318 | $0 | $0 |
| 2020 | $1,564 | $115,698 | $0 | $0 |
| 2019 | $1,541 | $113,097 | $0 | $0 |
| 2018 | $1,525 | $110,988 | $0 | $0 |
| 2017 | $1,512 | $108,705 | $0 | $0 |
| 2016 | $1,489 | $106,469 | $0 | $0 |
| 2015 | $1,511 | $105,729 | $0 | $0 |
| 2014 | $1,501 | $104,890 | $0 | $0 |
Seller's Agent in 2025
Zoltan Vincze
SERHANT
(561) 785-3381
34 Total Sales
Buyer's Agent in 2025
Julie Kelsey
COLDWELL BANKER REALTY
(727) 781-3700
106 Total Sales
R
Seller's Agent in 2022
Robert Jones
OFFERPAD BROKERAGE FL, LLC
Buyer's Agent in 2022
Sharon Vecchione
COLDWELL BANKER REALTY
(727) 781-3700
34 Total Sales
Source: Stellar MLS
MLS Number: W7874816
APN: 36-28-15-55340-000-0330
Disclaimer: Certain information contained herein is derived from information provided by parties other than Homes.com. All information provided is deemed reliable, but is not guaranteed to be accurate and should be independently verified.
All data is obtained from various sources and may not have been verified by broker or MLS GRID. Supplied Open House Information is subject to change without notice. All information should be independently reviewed and verified for accuracy. Properties may or may not be listed by the office/agent presenting the information. Some IDX listings have been excluded from this website. IDX information is provided exclusively for personal, non-commercial use, and may not be used for any purpose other than to identify prospective properties consumers may be interested in purchasing. Information is deemed reliable but not guaranteed.
Listings courtesy of Stellar MLS as distributed by MLS GRID.
Based on information submitted to the MLS GRID
Listing Information presented by local MLS brokerage: Ten-X - (888)-952-6393
Ask me questions while you tour the home.