
Chance Shutes
Keller Williams Town & Country
(850) 518-7047
65 Total Sales
2 in Woodland Drives
$85K - $102K Price Range



Estimated Value: $360,078 - $405,000
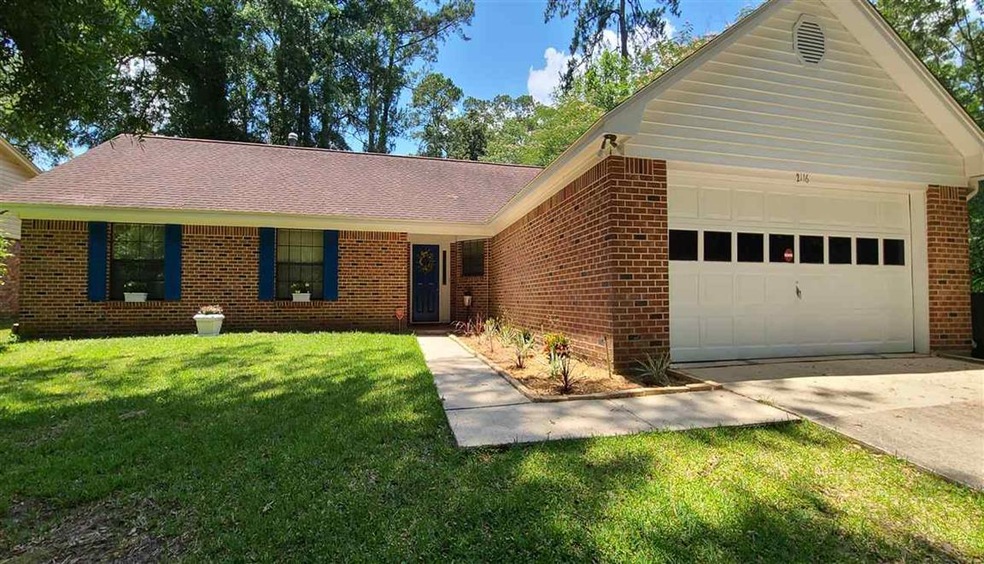
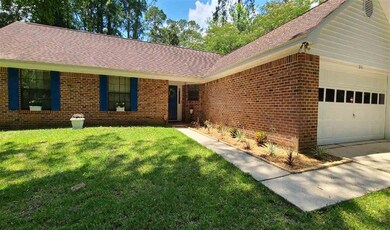
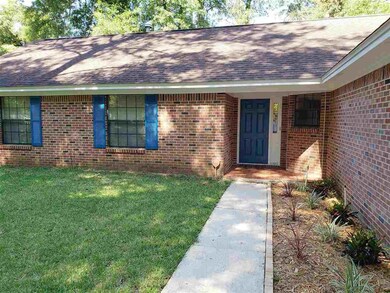
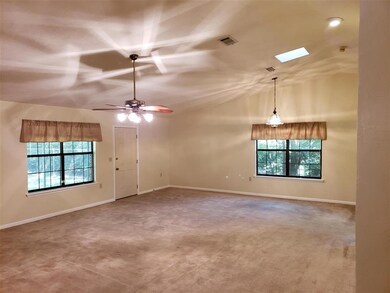
Turn Key Home Move In Ready. Super clean & meticulously maintained. All brick. Completely repainted on inside. New carpet and flooring in 2015. New roof in 2008. Large family room / dining room combo is 29x20. Gas FP. Wonderful eat in kitchen. Breakfast bar. Large pantry. Oversized master BR w- dressing area, double vanities, separate bath area, and walk in closet. Nice covered patio. Fenced backyard. Security system. Sprinkler System. Large 23x21 2 car garage w- automatic garage door opener. Only 5 minutes from downtown but with the feel of seclusion. Very established neighborhood. Walking distance to 2 parks Capital City Golf Course & Country Club. Convenient to both Universities. First one in buys this wonderful home.
Last Agent to Sell the Property
Armor Realty, Inc License #696137 Listed on: 07/05/2021
We collect this data history from publicly available records. To have your information removed, we recommend requesting removal directly through your county’s website.
Chance Shutes
Keller Williams Town & Country
(850) 518-7047
65 Total Sales
2 in Woodland Drives
$85K - $102K Price Range
Wanda Sawyer
Grey Haven Real Estate Inc
(850) 900-3491
52 Total Sales
1 in Woodland Drives
$163,000 Price
Bonnie Scott-Walls
Coldwell Banker Hartung
(850) 518-6997
113 Total Sales
1 in Woodland Drives
$465,000 Price
George Dusoe
Millenia Realty of Florida
(850) 404-7742
100 Total Sales
1 in Woodland Drives
$289,000 Price
Danya Wilson
Superior Realty Group LLC
(850) 788-7688
161 Total Sales
1 in Woodland Drives
$180,000 Price
Caroline Tharpe Weiss
Coldwell Banker Hartung
(850) 848-3766
115 Total Sales
1 in Woodland Drives
$950,000 Price
We collect this data history from publicly available records. To have your information removed, we recommend requesting removal directly through your county’s website.
| Date | Buyer | Sale Price | Title Company |
|---|---|---|---|
| $295,000 | Capital Hills Title Services | ||
| -- | Attorney | ||
| -- | Attorney | ||
| -- | Attorney |
We collect this data history from publicly available records. To have your information removed, we recommend requesting removal directly through your county’s website.
| Date | Status | Borrower | Loan Amount |
|---|---|---|---|
| Open | $155,000 |
We collect this data history from publicly available records. To have your information removed, we recommend requesting removal directly through your county’s website.
| Date | Event | Price | List to Sale | Price per Sq Ft |
|---|---|---|---|---|
| 08/26/2021 08/26/21 | Sold | $295,000 | -1.3% | $143 / Sq Ft |
| 07/05/2021 07/05/21 | For Sale | $299,000 | 0.0% | $145 / Sq Ft |
| 03/18/2017 03/18/17 | Rented | $1,500 | 0.0% | -- |
| 02/24/2017 02/24/17 | For Rent | $1,500 | +15.4% | -- |
| 02/29/2016 02/29/16 | Rented | $1,300 | -13.3% | -- |
| 02/21/2016 02/21/16 | Under Contract | -- | -- | -- |
| 07/14/2014 07/14/14 | For Rent | $1,500 | +25.5% | -- |
| 09/04/2012 09/04/12 | Rented | $1,195 | 0.0% | -- |
| 09/04/2012 09/04/12 | Under Contract | -- | -- | -- |
| 08/28/2012 08/28/12 | For Rent | $1,195 | -- | -- |
We collect this data history from publicly available records. To have your information removed, we recommend requesting removal directly through your county’s website.
| Year | Tax Paid | Tax Assessment Tax Assessment Total Assessment is a certain percentage of the fair market value that is determined by local assessors to be the total taxable value of land and additions on the property. | Land | Improvement |
|---|---|---|---|---|
| 2025 | $4,868 | $296,985 | $60,000 | $236,985 |
| 2024 | $4,732 | $288,961 | $60,000 | $228,961 |
| 2023 | $5,338 | $274,927 | $0 | $0 |
| 2022 | $4,695 | $249,934 | $45,000 | $204,934 |
| 2021 | $4,418 | $230,164 | $42,000 | $188,164 |
| 2020 | $4,121 | $217,928 | $42,000 | $175,928 |
| 2019 | $4,050 | $211,880 | $42,000 | $169,880 |
| 2018 | $3,797 | $196,842 | $35,000 | $161,842 |
| 2017 | $3,674 | $188,212 | $0 | $0 |
| 2016 | $3,583 | $180,968 | $0 | $0 |
| 2015 | $3,257 | $175,908 | $0 | $0 |
| 2014 | $3,257 | $163,366 | $0 | $0 |
Seller's Agent in 2021
Kim McAllister
Armor Realty, Inc
(850) 591-4340
1 in this area
45 Total Sales
Buyer's Agent in 2021
Patricia Wilson
The Brokerage
(850) 656-0009
1 in this area
88 Total Sales
J
Seller's Agent in 2012
JACKIE WILKINSON
Kent Strauss Mgt & Real Estate
Source: Capital Area Technology & REALTOR® Services (Tallahassee Board of REALTORS®)
MLS Number: 334430
APN: 31-06-70-00H-005.0
Disclaimer: Certain information contained herein is derived from information provided by parties other than Homes.com. All information provided is deemed reliable, but is not guaranteed to be accurate and should be independently verified.
IDX information is provided exclusively for personal, non-commercial use, and may not be used for any purpose other than to identify prospective properties consumers may be interested in purchasing.
Information is deemed reliable but not guaranteed.
Ask me questions while you tour the home.