NOT LISTED FOR SALE

Estimated Value: $479,378 - $538,000

3 Beds
2 Baths
1,595 Sq Ft
$313/Sq Ft Est. Value

Sale Details

Date Sold: December 1, 2025

Last sale price $500,000 $313 Per Sq Ft

Current estimated payment $2,973 / mo

5 Days on Market

Highlights

  • Play Pool
  • Private Yard
  • 2.5 Car Direct Access Garage
  • Jack Barnes Elementary School Rated A-
  • Covered Patio or Porch
  • Cul-De-Sac

About This Home

As of December 2025

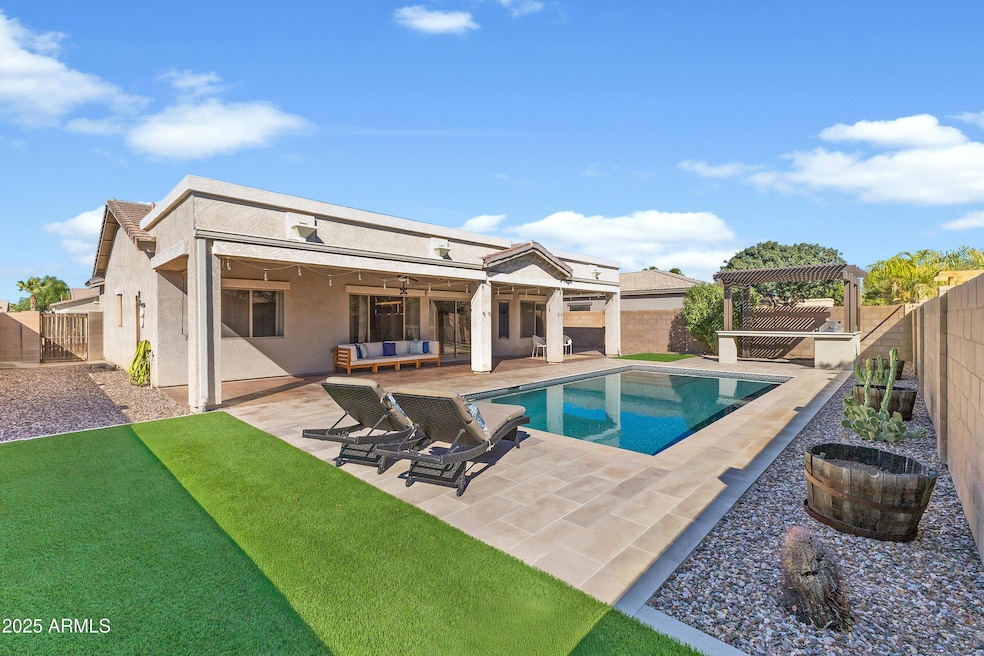
Discover effortless Arizona living in this beautifully updated home, ideally located in Queenland Manor—just minutes from Loop 202, the AZ-24, and Queen Creek's premier shopping and dining. Step outside to your private resort-style retreat, showcasing a heated pool (2022) with travertine decking, lush, low-maintenance turf, and an Alumawood pergola with a built-in gas BBQ and sit-up bar—perfect for entertaining or relaxing beneath the Arizona sky. An oversized covered patio completes the outdoor oasis. Inside, the welcoming entry foyer features a custom board-and-batten accent wall with hooks, while the light-filled great room boasts expansive windows, a glass slider, and a built-in media wall with custom cabinetry. The updated kitchen delights with butcher-block countertops, open shelving, copper hardware, a gas range, and matching rolling island, plus a barn-style sliding door plus a barn-style sliding door that separates the nearby laundry room. Thoughtful designer upgrades continue throughout, including high-quality LVP flooring, quartz-topped vanities, updated sinks and fixtures, designer mirrors and lighting, modern cabinetry, and newer ceiling fans. The owner's suite offers a serene retreat with a bay-window sitting area and an ensuite bath featuring dual sinks, decorative shiplap and tile backsplash, floating shelf, separate tub and shower, and a spacious walk-in closet. Two additional guest bedrooms share a model-perfect full bath. A 2.5-car side-entry garage and circular driveway create eye-catching curb appeal, complemented by easy-care desert landscaping and fruit trees (orange, grapefruit, and lemon). Tucked on a quiet cul-de-sac, this home is ideally positioned less than three miles from the AZ-24 and minutes from the Arizona Athletic Grounds, Williams Gateway Airport, and ASU Polytechnic Campus. With top-rated public and charter schools, and in a town recently recognized as Arizona's best place to live - and #93 nationally - this Queen Creek residence truly offers the best of location, lifestyle, and livability.

Last Agent to Sell the Property

Christine Anthony

Russ Lyon Sotheby's International Realty License #SA631831000 Listed on: 10/15/2025

Russ Lyon Sotheby's International Realty

Co-Listed By

Jennifer Sturgeon

Russ Lyon Sotheby's International Realty License #SA658842000

Last Buyer's Agent

Samira Shahin

ProSmart Realty License #SA645164000

ProSmart Realty
Create a Home Valuation Report for This Property
The Home Valuation Report is an in-depth analysis detailing your home's value as well as a comparison with similar homes in the area

Home Details

Home Type

  • Single Family

Est. Annual Taxes

  • $1,554

Year Built

  • Built in 2003

Lot Details

  • 7,463 Sq Ft Lot
  • Desert faces the front of the property
  • Cul-De-Sac
  • Block Wall Fence
  • Artificial Turf
  • Front and Back Yard Sprinklers
  • Sprinklers on Timer
  • Private Yard

HOA Fees

  • $116 Monthly HOA Fees

Parking

  • 2.5 Car Direct Access Garage
  • 4 Open Parking Spaces
  • Side or Rear Entrance to Parking
  • Garage Door Opener

Home Design

  • Wood Frame Construction
  • Tile Roof
  • Stucco

Interior Spaces

  • 1,595 Sq Ft Home
  • 1-Story Property
  • Ceiling height of 9 feet or more
  • Ceiling Fan
  • Double Pane Windows
  • Laundry Room

Kitchen

  • Kitchen Updated in 2022
  • Eat-In Kitchen
  • Breakfast Bar
  • Built-In Microwave
  • Kitchen Island

Flooring

  • Floors Updated in 2022
  • Vinyl Flooring

Bedrooms and Bathrooms

  • 3 Bedrooms
  • Bathroom Updated in 2022
  • 2 Full Bathrooms
  • Dual Vanity Sinks in Primary Bathroom

Pool

  • Pool Updated in 2022
  • Play Pool
  • Pool Pump

Outdoor Features

  • Covered Patio or Porch
  • Built-In Barbecue

Schools

  • Jack Barnes Elementary School
  • Queen Creek Junior High School
  • Queen Creek High School

Utilities

  • Central Air
  • Heating System Uses Natural Gas
  • Plumbing System Updated in 2022
  • High Speed Internet
  • Cable TV Available

Additional Features

  • No Interior Steps
  • North or South Exposure

Listing and Financial Details

  • Tax Lot 101
  • Assessor Parcel Number 304-66-378

Community Details

Overview

  • Association fees include ground maintenance
  • Vision Management Association, Phone Number (480) 759-4945
  • Built by Elliot Homes
  • Queenland Manor Phase 2 Subdivision

Recreation

  • Community Playground

Home Details

Home Type

Single Family

Est. Annual Taxes

$1,554

Year Built

Built in 2003

Lot Details

7,463 Sq Ft Lot

HOA Fees

$116 per month

Parking

2

Listing Details

  • Cross Street: Ellsworth Rd and Queen Creek
  • Legal Info Range: 7E
  • Property Type: Residential
  • Ownership: Fee Simple
  • HOA #2: N
  • Association Fees Land Lease Fee: N
  • Recreation Center Fee: N
  • Total Monthly Fee Equivalent: 115.5
  • Basement: N
  • Updated Partial or Full Bathrooms: Partial
  • Bathrooms Year Updated: 2022
  • Updated Floors: Full
  • Items Updated Floor Yr Updated: 2022
  • Updated Kitchen: Partial
  • Items Updated Kitchen Yr Updated: 2022
  • Updated Plumbing: Partial
  • Items Updated Plmbg Yr Updated: 2022
  • Updated Pool: Full
  • Items Updated Pool Yr Updated: 2022
  • Parking Spaces Slab Parking Spaces: 4.0
  • Parking Spaces Total Covered Spaces: 2.5
  • Separate Den Office Sep Den Office: N
  • Year Built: 2003
  • Tax Year: 2024
  • Property Sub Type: Single Family Residence
  • Horses: No
  • Lot Size Acres: 0.17
  • Co List Office Mls Id: lyon19
  • Co List Office Phone: 480-287-5200
  • Subdivision Name: QUEENLAND MANOR PHASE 2
  • Architectural Style: Ranch
  • Property Attached Yn: No
  • General Property Description:PriceSqFt: 313.48
  • Association Fees:HOA Fee2: 115.5
  • Dining Area:Breakfast Bar: Yes
  • Cooling:Ceiling Fan(s): Yes
  • Technology:Cable TV Avail: Yes
  • Cooling:Central Air: Yes
  • Water Source City Water: Yes
  • Technology:High Speed Internet: Yes
  • Special Features: None

Interior Features

  • Flooring: Vinyl
  • Basement YN: No
  • Possible Use: None
  • Spa Features: None
  • Full Bathrooms: 2
  • Total Bedrooms: 3
  • Fireplace: No
  • Interior Amenities: High Speed Internet, Double Vanity, Eat-in Kitchen, Breakfast Bar, 9+ Flat Ceilings, No Interior Steps, Kitchen Island, Pantry, Full Bth Master Bdrm
  • Living Area: 1595.0
  • Stories: 1
  • Window Features: Dual Pane
  • Kitchen Features:Built-in Microwave: Yes
  • Kitchen Features:Kitchen Island: Yes
  • Master Bathroom:Double Sinks: Yes
  • Kitchen Features Pantry: Yes
  • Kitchen Features:Non-laminate Counter: Yes
  • Community Features:Children_squote_s Playgrnd: Yes
  • KitchenFeatures:Refrigerator: Yes

Exterior Features

  • Fencing: Block
  • Exterior Features: Private Yard, Built-in Barbecue
  • Lot Features: North/South Exposure, Sprinklers In Rear, Sprinklers In Front, Desert Front, Cul-De-Sac, Synthetic Grass Back, Auto Timer H2O Front, Auto Timer H2O Back
  • Pool Features: Play Pool, Heated
  • Pool Private: Yes
  • Disclosures: Agency Discl Req, Seller Discl Avail
  • Construction Type: Stucco, Wood Frame, Painted
  • Other Structures: Gazebo
  • Patio And Porch Features: Covered Patio(s), Patio
  • Roof: Tile, Rolled/Hot Mop
  • Construction:Frame - Wood: Yes
  • Exterior Features:Covered Patio(s): Yes
  • Exterior Features:Built-in BBQ: Yes
  • Exterior Features:Patio: Yes
  • Exterior Features:Pvt Yrd(s)Crtyrd(s): Yes
  • Exterior Features:GazeboRamada: Yes
  • General Property Description:Community Pool YN2: No
  • General Property Description:Private Pool YN2: Yes
  • Private Pool Features: Heated: Yes
  • Private Pool Features: Play Pool: Yes
  • Private Pool Features: Variable Speed Pump: Yes

Garage/Parking

  • Total Covered Spaces: 2.5
  • Parking Features: Garage Door Opener, Direct Access, Attch'd Gar Cabinets, Side Vehicle Entry
  • Attached Garage: No
  • Garage Spaces: 2.5
  • Open Parking Spaces: 4.0
  • Parking Features:Attch_squote_d Gar Cabinets: Yes
  • Parking Features:Side Vehicle Entry: Yes
  • Parking Features:Garage Door Opener: Yes
  • Parking Features:Direct Access: Yes

Utilities

  • Cooling: Central Air, Ceiling Fan(s), Programmable Thmstat
  • Heating: Natural Gas
  • Cooling Y N: Yes
  • Heating Yn: Yes
  • Water Source: City Water
  • Heating:Natural Gas: Yes

Condo/Co-op/Association

  • Community Features: Playground
  • Association Fee: 115.5
  • Association Fee Frequency: Monthly
  • Association Name: Queenland Manor HOA
  • Phone: 480-759-4945
  • Association: Yes

Association/Amenities

  • Association Fees:HOA YN2: Y
  • Association Fees:HOA DisclosureAddendum Affirmation: Yes
  • Association Fees:HOA Paid Frequency: Monthly
  • Association Fees:HOA Name4: Queenland Manor HOA
  • Association Fees:Special Assessment HOA: No
  • Association Fees:PAD Fee YN2: N
  • Association Fees:Cap ImprovementImpact Fee _percent_: $
  • Association Fees:Prepaid Association Fees HOA: 231.0
  • Association Fees:Disclosure Fees HOA: 400.0
  • Association Fee Incl:Common Area Maint3: Yes
  • Association Fees:HOA Management Company: Vision Management
  • Association Fees:HOA Management Phone: (480) 759-4945

Fee Information

  • Association Fee Includes: Maintenance Grounds

Schools

  • Elementary School: Jack Barnes Elementary School
  • High School: Queen Creek High School
  • Junior High Dist: Queen Creek Unified District
  • Middle Or Junior School: Queen Creek Junior High School

Lot Info

  • Land Lease: No
  • Lot Size Sq Ft: 7463.0
  • Parcel #: 304-66-378

Building Info

  • Builder Name: Elliot Homes

Tax Info

  • Tax Annual Amount: 1554.0
  • Tax Book Number: 304.00
  • Tax Lot: 101
  • Tax Map Number: 66.00

Ownership History

We collect this data history from publicly available records. To have your information removed, we recommend requesting removal directly through your county’s website.

Date Name Owned For Owner Type

Purchase Details

Listed on
Oct 15, 2025
Closed on
Nov 21, 2025
Sold by
Ruhl Colton James and Adams Elise Brienne
Bought by
Seller's Agent
Christine Anthony
Russ Lyon Sotheby's International Realty
Buyer's Agent
Samira Shahin
ProSmart Realty
List Price
$530,000
Sold Price
$500,000
Premium/Discount to List
-$30,000
-5.66%
Views
153
Current Estimated Value
$497,950

Home Financials for this Owner

Home Financials are based on the most recent Mortgage that was taken out on this home.
Estimated Appreciation
-$2,050
Avg. Annual Appreciation
-0.37%

Purchase Details

Listed on
Feb 9, 2024
Closed on
Mar 14, 2024
Sold by
Mccoy Jeanne Marie and Goodhue Jane A
Bought by
Ruhl Colton James and Adams Elise Brienne
Seller's Agent
Shannon Banford
West USA Realty
Buyer's Agent
Christine Anthony
Russ Lyon Sotheby's International Realty
List Price
$505,000
Sold Price
$500,500
Premium/Discount to List
-$4,500
-0.89%
Views
52

Home Financials for this Owner

Home Financials are based on the most recent Mortgage that was taken out on this home.
Avg. Annual Appreciation
-0.06%
Original Mortgage
$400,400
Interest Rate
6.63%
Mortgage Type
New Conventional

Purchase Details

Listed on
Apr 30, 2021
Closed on
May 24, 2021
Sold by
Lanzel Charles Frank and Lanzel Christina M
Bought by
Mccoy Jeanne and Goodhue Jane
Seller's Agent
Peg Nielsen
Realty ONE Group
Buyer's Agent
Tori Myers
Realty ONE Group
List Price
$379,900
Sold Price
$402,000
Premium/Discount to List
$22,100
5.82%

Home Financials for this Owner

Home Financials are based on the most recent Mortgage that was taken out on this home.
Avg. Annual Appreciation
8.20%
Original Mortgage
$252,000
Interest Rate
2.9%
Mortgage Type
New Conventional

Purchase Details

Closed on
Jul 13, 2020
Sold by
Lanzel Christina and Lanzel Charles F
Bought by
Lanzel Charles Frank and Lanzel Christina M

Purchase Details

Closed on
Sep 4, 2019
Sold by
Lanzel Christina and Wright Christina
Bought by
Lanzel Christina and Lanzel Charles F

Home Financials for this Owner

Home Financials are based on the most recent Mortgage that was taken out on this home.
Original Mortgage
$224,000
Interest Rate
3.6%
Mortgage Type
New Conventional

Purchase Details

Listed on
Jul 7, 2017
Closed on
Aug 31, 2017
Sold by
Elcox Elizabeth Ann
Bought by
Wright Christina
Seller's Agent
Gary Smith
Keller Williams Integrity First Realty
Buyer's Agent
Peg Nielsen
Realty ONE Group
List Price
$239,900
Sold Price
$244,000
Premium/Discount to List
$4,100
1.71%

Home Financials for this Owner

Home Financials are based on the most recent Mortgage that was taken out on this home.
Avg. Annual Appreciation
8.28%
Original Mortgage
$231,800
Interest Rate
3.92%
Mortgage Type
New Conventional

Purchase Details

Listed on
Mar 12, 2012
Closed on
May 17, 2012
Sold by
Holweger Darren and Holweger Felene
Bought by
Elcox Elizabeth Ann
Seller's Agent
Stacie Neumann
Russ Lyon Sotheby's International Realty
Buyer's Agent
Mitzie Heydt
Realty ONE Group
List Price
$130,000
Sold Price
$134,000
Premium/Discount to List
$4,000
3.08%

Home Financials for this Owner

Home Financials are based on the most recent Mortgage that was taken out on this home.
Avg. Annual Appreciation
11.97%
Original Mortgage
$132,613
Interest Rate
3.98%
Mortgage Type
FHA

Purchase Details

Closed on
Sep 16, 2005
Sold by
Stevens Holweger Felene Michelle
Bought by
Holweger Darren Scott and Stevens Holweger Felene

Home Financials for this Owner

Home Financials are based on the most recent Mortgage that was taken out on this home.
Original Mortgage
$210,400
Interest Rate
5.81%
Mortgage Type
New Conventional

Purchase Details

Closed on
Dec 5, 2003
Sold by
Elliott Homes Of Arizona Inc
Bought by
Stevens Felene M

Home Financials for this Owner

Home Financials are based on the most recent Mortgage that was taken out on this home.
Original Mortgage
$30,400
Interest Rate
5.81%
Mortgage Type
Stand Alone Second
Source: Public Records

Purchase History

We collect this data history from publicly available records. To have your information removed, we recommend requesting removal directly through your county’s website.

Date Buyer Sale Price Title Company
$500,000 American Title Service Agency
Ruhl Colton James $500,500 First American Title Insurance
Mccoy Jeanne $402,000 First Arizona Title Agency
Lanzel Charles Frank -- None Available
Lanzel Christina -- Security Title Agency Inc
Wright Christina $244,000 Title Alliance Of Arizona
Elcox Elizabeth Ann $134,500 Fidelity Natl Title Agency I
Holweger Darren Scott -- --
Stevens Felene M $152,190 Stewart Title & Trust
Source: Public Records

Mortgage History

We collect this data history from publicly available records. To have your information removed, we recommend requesting removal directly through your county’s website.

Date Status Borrower Loan Amount
Closed $400,400
Previous Owner Mccoy Jeanne $252,000
Previous Owner Lanzel Christina $224,000
Previous Owner Wright Christina $231,800
Previous Owner Elcox Elizabeth Ann $160,000
Previous Owner Elcox Elizabeth Ann $10,000
Previous Owner Elcox Elizabeth Ann $132,613
Previous Owner Holweger Darren Scott $210,400
Previous Owner Stevens Felene M $30,400
Previous Owner Stevens Felene M $121,750
Source: Public Records

Property History

We collect this data history from publicly available records. To have your information removed, we recommend requesting removal directly through your county’s website.

Date Event Price List to Sale Price per Sq Ft Prior Sale
12/01/2025 12/01/25 Sold $500,000 -4.7% $313 / Sq Ft
10/23/2025 10/23/25 Price Changed $524,500 -1.0% $329 / Sq Ft
10/15/2025 10/15/25 For Sale $530,000 +5.9% $332 / Sq Ft
03/14/2024 03/14/24 Sold $500,500 -0.9% $314 / Sq Ft View Prior Sale
02/12/2024 02/12/24 Pending -- -- --
02/09/2024 02/09/24 For Sale $505,000 +25.6% $317 / Sq Ft
06/02/2021 06/02/21 Sold $402,000 +5.8% $252 / Sq Ft View Prior Sale
04/30/2021 04/30/21 Pending -- -- --
04/28/2021 04/28/21 For Sale $379,900 +55.7% $238 / Sq Ft
09/08/2017 09/08/17 Sold $244,000 +1.7% $153 / Sq Ft View Prior Sale
09/07/2017 09/07/17 Price Changed $239,900 0.0% $150 / Sq Ft
07/18/2017 07/18/17 Pending -- -- --
07/07/2017 07/07/17 For Sale $239,900 -- $150 / Sq Ft
Source: Arizona Regional Multiple Listing Service (ARMLS)

Tax History

We collect this data history from publicly available records. To have your information removed, we recommend requesting removal directly through your county’s website.

Year Tax Paid Tax Assessment Tax Assessment Total Assessment is a certain percentage of the fair market value that is determined by local assessors to be the total taxable value of land and additions on the property. Land Improvement
2025 $1,475 $16,876
2024 $1,593 $16,072
2023 $1,593 $32,780 $6,550 $26,230
2022 $1,543 $25,280 $5,050 $20,230
2021 $1,578 $23,050 $4,610 $18,440
2020 $1,529 $21,760 $4,350 $17,410
2019 $1,485 $19,700 $3,940 $15,760
2018 $1,425 $17,320 $3,460 $13,860
2017 $1,438 $15,620 $3,120 $12,500
2016 $1,315 $14,710 $2,940 $11,770
2015 $1,249 $13,660 $2,730 $10,930
Source: Public Records

Agents Affiliated with this Home

  • Section Image
  • Section Image
  • Section Image
  • Section Image
  • Section Image
  • Section Image
See All Agents

Map

Source: Arizona Regional Multiple Listing Service (ARMLS)

MLS Number: 6931380

Arizona Regional Multiple Listing Service (ARMLS)

APN: 304-66-378

Your Personal Tour Guide

Ask me questions while you tour the home.