
David Goldberg
Goldberg Group Real Estate
(202) 791-4607
108 Total Sales
1 in Layhill
$310,000 Price
Estimated Value: $585,570

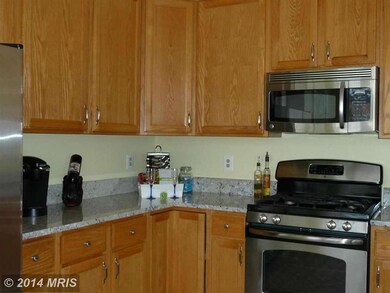
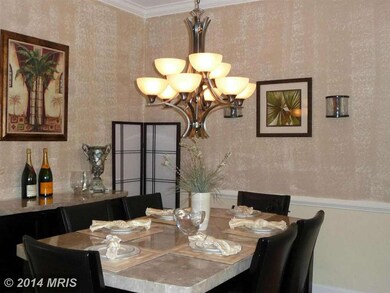
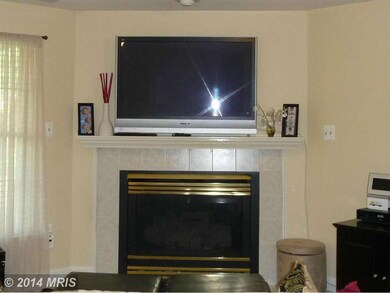
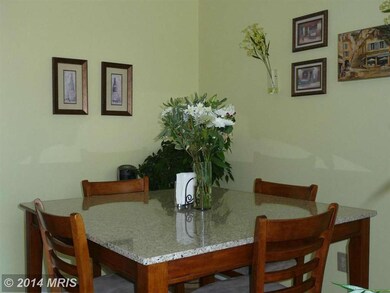
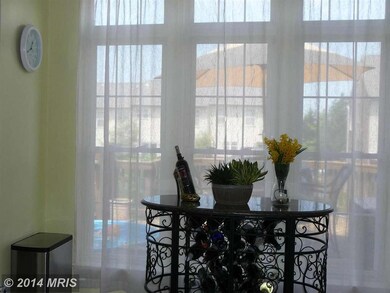
PLEASE CONTACT LISTING AGENT BEFORE SHOWING. Upper level includes large storage or office area. Many upgrades -i granite and stainless steel appliances in kitchen, all new lighting, fresh paint inside and exterior front, 2 level deck, garage flooring. Pool/tot lots. 1 mile to ICC, 2 miles to metro. CLEAN, well-maintained, move-in ready. Come make it your own!
Last Agent to Sell the Property
(301) 681-0550 ltangelo@verizon.net Weichert, REALTORS Brokerage Phone: 3016810550 License #648504 Listed on: 07/08/2014
Last Buyer's Agent
(301) 983-0200 kelly.nicklas@cbmove.com Coldwell Banker Realty License #0225250040
We collect this data history from publicly available records. To have your information removed, we recommend requesting removal directly through your county’s website.
David Goldberg
Goldberg Group Real Estate
(202) 791-4607
108 Total Sales
1 in Layhill
$310,000 Price
Brenda Mejia
Compass
(202) 929-2270
76 Total Sales
1 in Layhill
$855,000 Price
Barak Sky
Serhant
(240) 363-9670
828 Total Sales
2 in Layhill
$300K - $600K Price Range
Edwin Escarraman
Compass
(240) 221-5056
137 Total Sales
1 in Layhill
$245,000 Price
Bob Lucido
Keller Williams Lucido Agency
(667) 303-1729
2,563 Total Sales
1 in Layhill
$512,000 Price
Yen Le
Long & Foster Real Estate, Inc.
(240) 908-5829
48 Total Sales
1 in Layhill
$450,000 Price
We collect this data history from publicly available records. To have your information removed, we recommend requesting removal directly through your county’s website.
| Date | Buyer | Sale Price | Title Company |
|---|---|---|---|
| -- | None Available | ||
| Greenfield Jose Z Canto | $400,000 | Title Resources Guaranty Co | |
| Vaughan William E | $203,000 | -- |
We collect this data history from publicly available records. To have your information removed, we recommend requesting removal directly through your county’s website.
| Date | Status | Borrower | Loan Amount |
|---|---|---|---|
| Open | $255,000 | ||
| Closed | Canto Greenfield Jose Z | $305,000 | |
| Closed | Greenfield Jose Z Canto | $380,000 | |
| Previous Owner | Vaughan William | $295,000 | |
| Previous Owner | Vaughan William E | $307,000 |
We collect this data history from publicly available records. To have your information removed, we recommend requesting removal directly through your county’s website.
| Year | Tax Paid | Tax Assessment Tax Assessment Total Assessment is a certain percentage of the fair market value that is determined by local assessors to be the total taxable value of land and additions on the property. | Land | Improvement |
|---|---|---|---|---|
| 2025 | $6,304 | $493,200 | $130,000 | $363,200 |
| 2024 | $5,928 | $467,667 | $0 | $0 |
| 2023 | $4,923 | $442,133 | $0 | $0 |
| 2022 | $4,385 | $416,600 | $130,000 | $286,600 |
| 2021 | $2,128 | $415,000 | $0 | $0 |
| 2020 | $2,128 | $413,400 | $0 | $0 |
| 2019 | $4,214 | $411,800 | $130,000 | $281,800 |
| 2018 | $4,107 | $403,767 | $0 | $0 |
| 2017 | $4,091 | $395,733 | $0 | $0 |
| 2016 | -- | $387,700 | $0 | $0 |
| 2015 | $4,172 | $384,900 | $0 | $0 |
| 2014 | $4,172 | $382,100 | $0 | $0 |
Seller's Agent in 2014
laurie fratangelo
Weichert Corporate
(301) 580-0819
21 Total Sales
Buyer's Agent in 2014
Jerry Rotter
Coldwell Banker Realty
(301) 335-9330
27 Total Sales
Source: Bright MLS
MLS Number: 1003073184
APN: 13-02985538
Disclaimer: Certain information contained herein is derived from information provided by parties other than Homes.com. All information provided is deemed reliable, but is not guaranteed to be accurate and should be independently verified.
The data relating to real estate for sale on this website appears in part through the BRIGHT Internet Data Exchange program, a voluntary cooperative exchange of property listing data between licensed real estate brokerage firms, and is provided by BRIGHT through a licensing agreement.
Listing information is from various brokers who participate in the Bright MLS IDX program and not all listings may be visible on the site.
The property information being provided on or through the website is for the personal, non-commercial use of consumers and such information may not be used for any purpose other than to identify prospective properties consumers may be interested in purchasing.
Some properties which appear for sale on the website may no longer be available because they are for instance, under contract, sold or are no longer being offered for sale.
Property information displayed is deemed reliable but is not guaranteed.
Copyright 2026 Bright MLS, Inc.
Ask me questions while you tour the home.