
Caroline Bourgeault
Responds Quickly
HomeSmart Preferred Realty
(719) 631-3748
195 Total Sales
10 in East Side
$155K - $495K Price Range
Estimated Value: $172,507
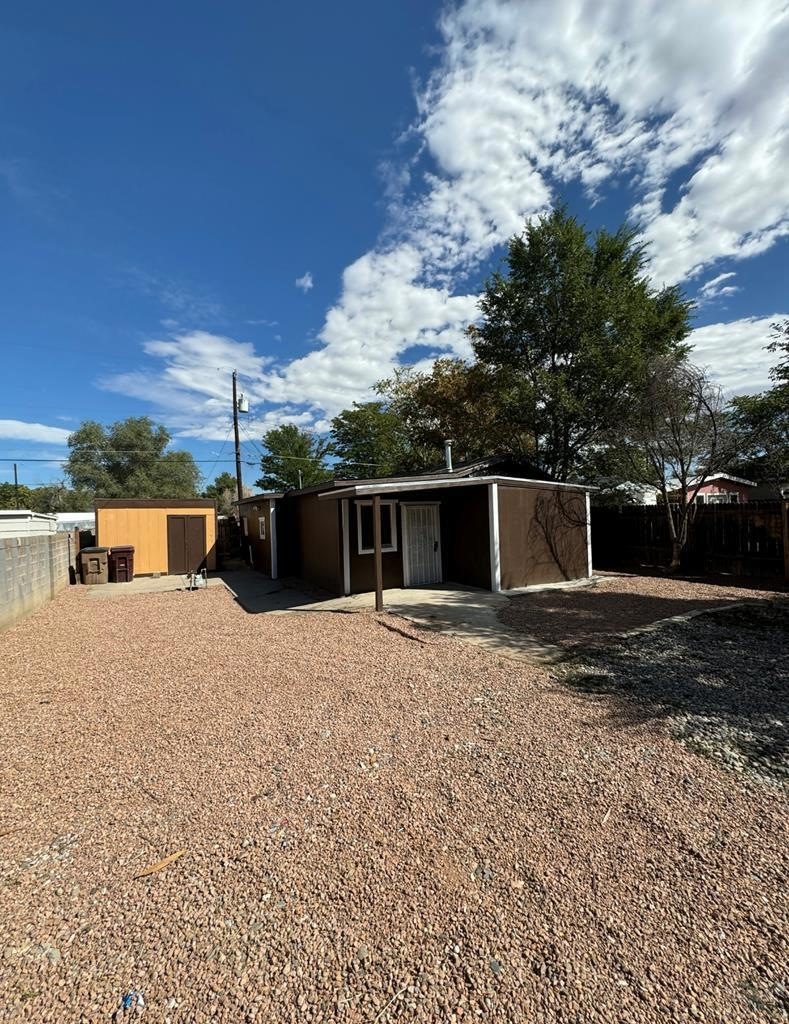
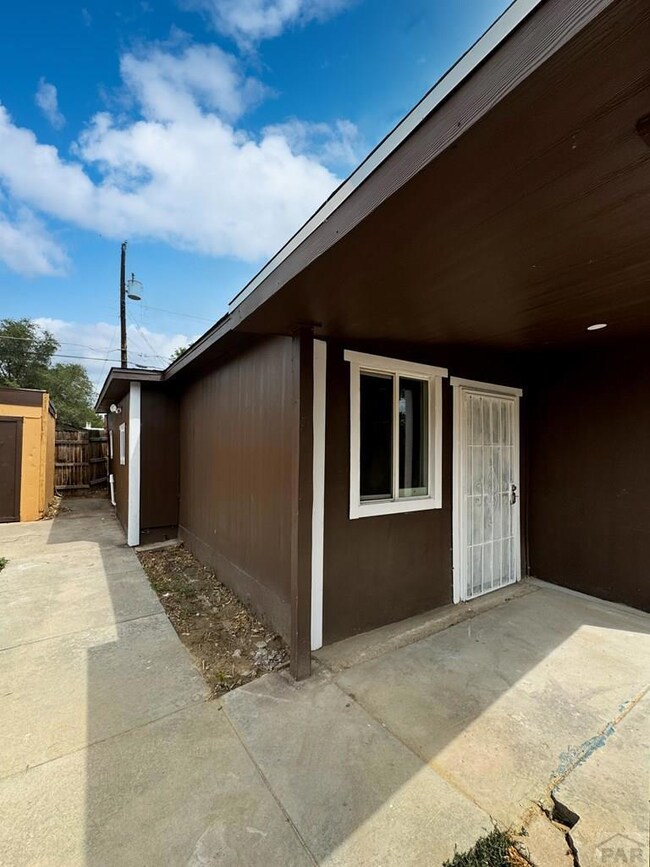
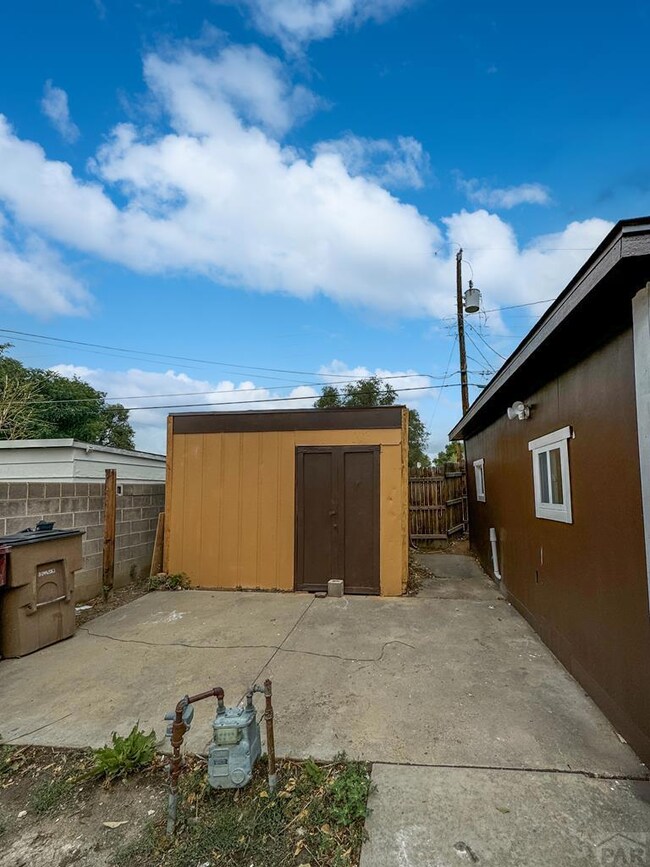
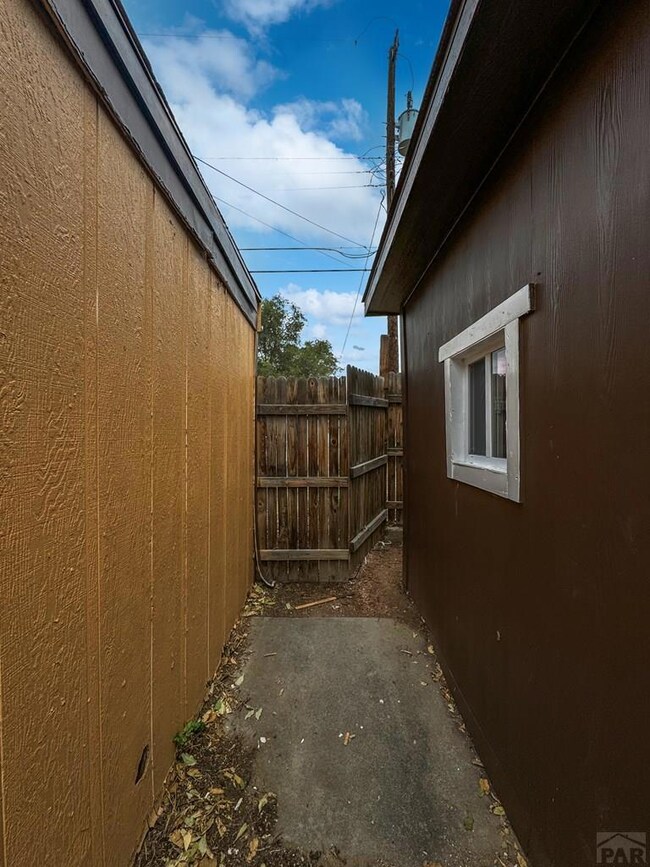
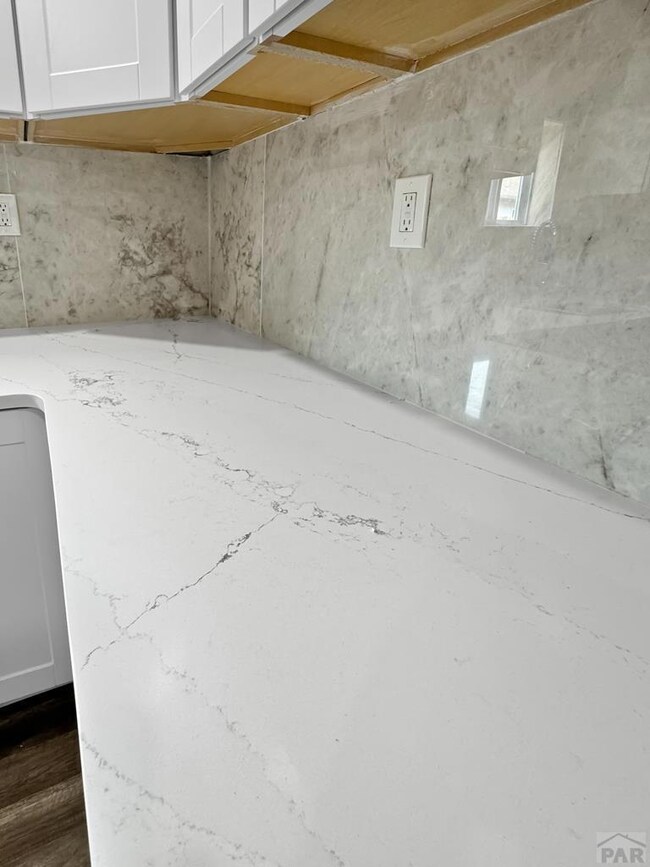
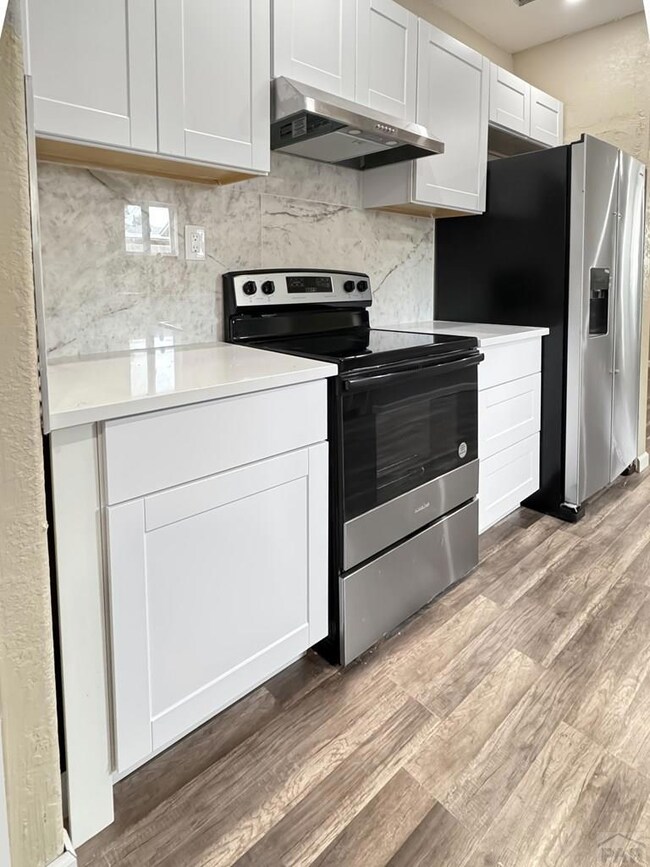
Move-In Ready! 2117 E 8th St, Beautiful 3 Bedroom 2 Bath home in the heart of Pueblo, Colorado. Modern comforts with original charm...a perfect blend of tradition and contemporary style. Key Features: Fresh paint, New flooring, Waterfall faucets, Pulse Shower head Panels.Enjoy cooking in the updated kitchen featuring brand-new stainless steel appliances, quartz countertops, and heat sensor faucet. The Outdoor Space is large and entirely fenced with flood lights, perfect for outdoor gatherings, gardening, or simply relaxing in your own private space. Situated in a quiet, established neighborhood, you're just minutes away from downtown Pueblo and local parks. Why Pueblo? Living in Pueblo means embracing a rich cultural heritage, diverse outdoor activities, and a strong sense of community.
Last Agent to Sell the Property
Apex Group
Keller Williams Performance Realty Brokerage Phone: 7195831100 Listed on: 09/20/2024
We collect this data history from publicly available records. To have your information removed, we recommend requesting removal directly through your county’s website.
Caroline Bourgeault
HomeSmart Preferred Realty
(719) 631-3748
195 Total Sales
10 in East Side
$155K - $495K Price Range
Denáe Howell
House Hunters, LLC
(719) 666-9556
64 Total Sales
1 in East Side
$246,000 Price
Ronald Martinez
HomeSmart Preferred Realty
(719) 299-3656
29 Total Sales
1 in East Side
$217,000 Price
Rudy Stupar
Rocky Mountain Realty
(719) 752-8613
115 Total Sales
9 in East Side
$35K - $275K Price Range
Manuel Pacheco
Venterra Real Estate LLC
(719) 675-6096
26 Total Sales
2 in East Side
$300,000 Price Range
Glen Greenlee
Homesmart Preferred Realty
(719) 496-8434
79 Total Sales
1 in East Side
$180,000 Price
We collect this data history from publicly available records. To have your information removed, we recommend requesting removal directly through your county’s website.
| Date | Buyer | Sale Price | Title Company |
|---|---|---|---|
| $182,500 | Fntc | ||
| Harp Llc | $55,000 | Fidelity National Title | |
| Hispanic Childrens Association Llc | -- | Land Title Guarantee Company | |
| Selak Holdings Llc | $415,000 | Land Title Guarantee Company | |
| Hispanic Childrens Association Llc | -- | None Available | |
| Hispanic Childrens Assn Lp Lp | -- | -- | |
| Barrett William C | $40,000 | -- | |
| Olson Franklin L | -- | -- | |
| Olson Franklin L | $15,600 | -- | |
| Rivera Joyce + Thomas | -- | -- | |
| Romero Joyce E + Rivera Tom | -- | -- | |
| Romero Joyce E | -- | -- | |
| Romero Joyce E | $15,000 | -- |
We collect this data history from publicly available records. To have your information removed, we recommend requesting removal directly through your county’s website.
| Date | Status | Borrower | Loan Amount |
|---|---|---|---|
| Open | $7,167 | ||
| Open | Chavez Diana K | $179,193 | |
| Previous Owner | Selak Holdings Llc | $305,625 |
We collect this data history from publicly available records. To have your information removed, we recommend requesting removal directly through your county’s website.
| Date | Event | Price | List to Sale | Price per Sq Ft | Prior Sale |
|---|---|---|---|---|---|
| 12/20/2024 12/20/24 | Sold | $182,500 | 0.0% | $199 / Sq Ft | |
| 11/01/2024 11/01/24 | Price Changed | $182,500 | -1.3% | $199 / Sq Ft | |
| 09/20/2024 09/20/24 | For Sale | $184,900 | +236.2% | $201 / Sq Ft | |
| 02/09/2024 02/09/24 | Sold | $55,000 | -15.4% | $64 / Sq Ft | View Prior Sale |
| 01/24/2024 01/24/24 | Price Changed | $65,000 | -9.1% | $75 / Sq Ft | |
| 01/15/2024 01/15/24 | Price Changed | $71,500 | -4.5% | $83 / Sq Ft | |
| 12/19/2023 12/19/23 | Price Changed | $74,900 | -6.3% | $87 / Sq Ft | |
| 11/13/2023 11/13/23 | For Sale | $79,900 | -- | $92 / Sq Ft |
We collect this data history from publicly available records. To have your information removed, we recommend requesting removal directly through your county’s website.
| Year | Tax Paid | Tax Assessment Tax Assessment Total Assessment is a certain percentage of the fair market value that is determined by local assessors to be the total taxable value of land and additions on the property. | Land | Improvement |
|---|---|---|---|---|
| 2025 | $996 | $10,000 | ||
| 2024 | $414 | $4,170 | ||
| 2023 | $420 | $7,860 | $1,010 | $6,850 |
| 2022 | $612 | $6,160 | $400 | $5,760 |
| 2021 | $630 | $6,330 | $410 | $5,920 |
| 2020 | $362 | $5,910 | $410 | $5,500 |
| 2019 | $363 | $3,599 | $255 | $3,344 |
| 2018 | $241 | $2,662 | $256 | $2,406 |
| 2017 | $244 | $2,662 | $256 | $2,406 |
| 2016 | $234 | $2,580 | $283 | $2,297 |
| 2015 | $234 | $2,580 | $283 | $2,297 |
| 2014 | $253 | $2,792 | $283 | $2,509 |
AG
Seller's Agent in 2024
Apex Group
Keller Williams Performance Realty
AS
Seller's Agent in 2024
Azra Selak
Ascend Realty & Prop. Management
(720) 318-3657
7 in this area
16 Total Sales
Buyer's Agent in 2024
Melanie Magee
RE/MAX
(719) 924-3043
3 in this area
120 Total Sales
AS
Buyer's Agent in 2024
Anita Salas
Keller Williams Performance Realty
Source: Pueblo Association of REALTORS®
MLS Number: 227816
APN: 0-4-29-4-31-016
Disclaimer: Certain information contained herein is derived from information provided by parties other than Homes.com. All information provided is deemed reliable, but is not guaranteed to be accurate and should be independently verified.
IDX information is provided exclusively for personal, non-commercial use, and may not be used for any purpose other than to identify prospective properties consumers may be interested in purchasing. Information is deemed reliable but not guaranteed.
Ask me questions while you tour the home.