
Brenda Mejia
Compass
(202) 929-2270
76 Total Sales
1 in Bloomingdale
$1,125,000 Price
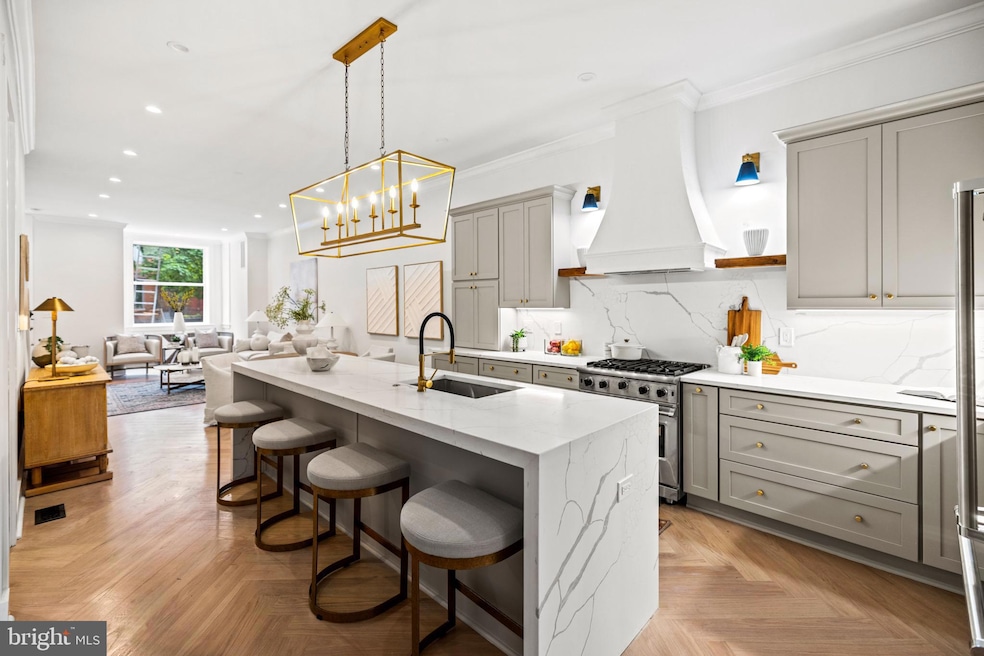
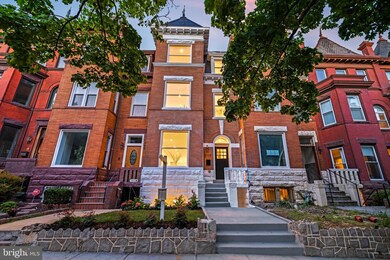
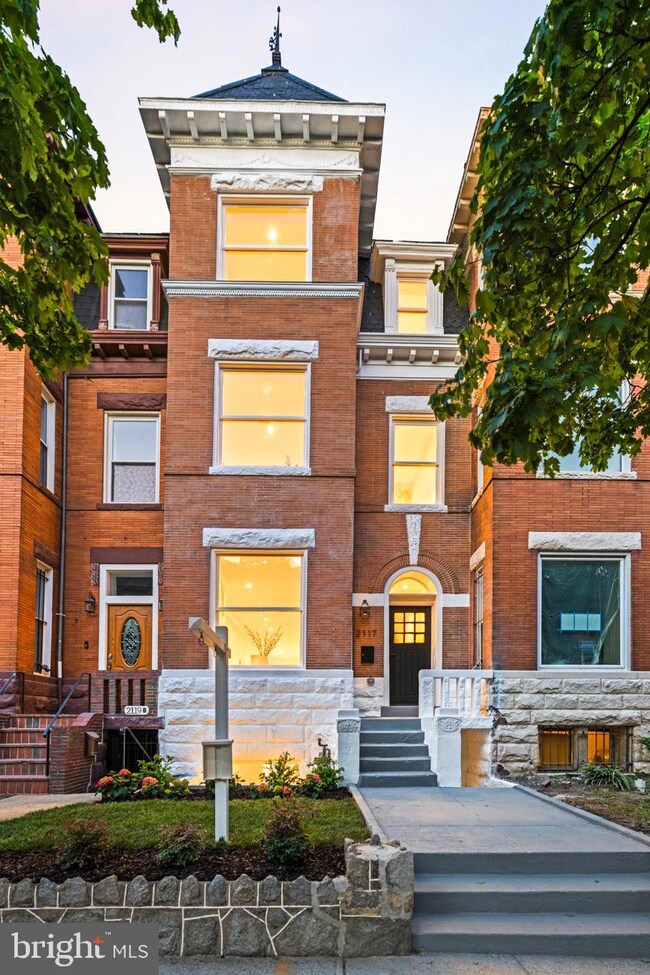
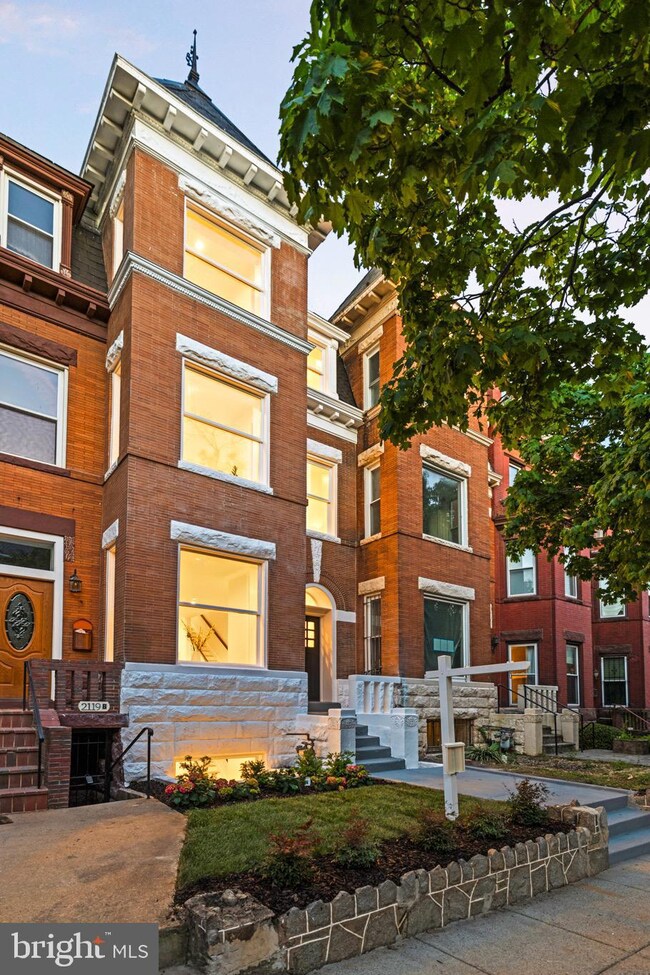
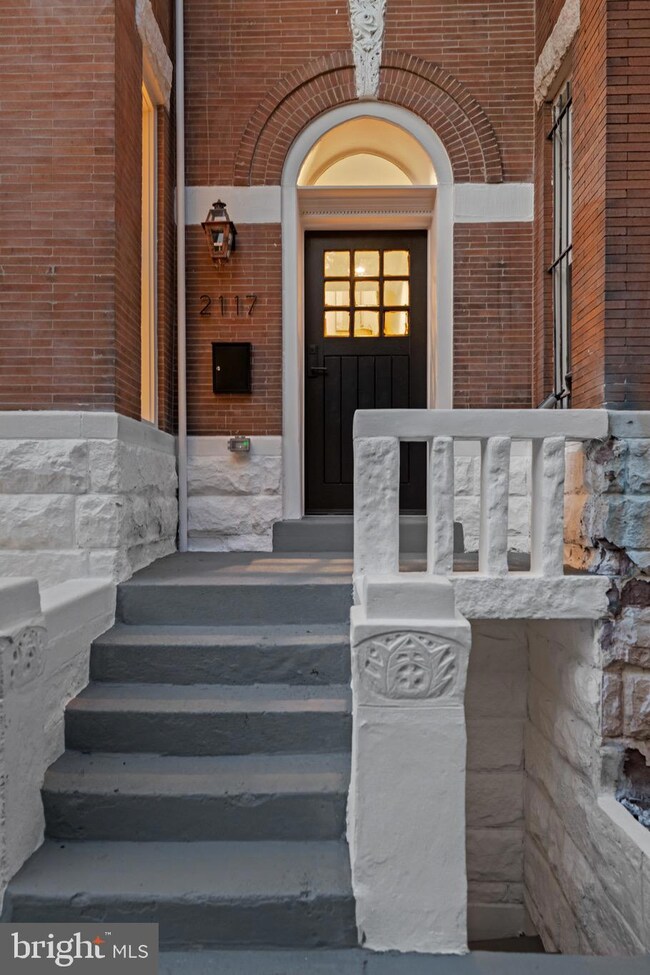
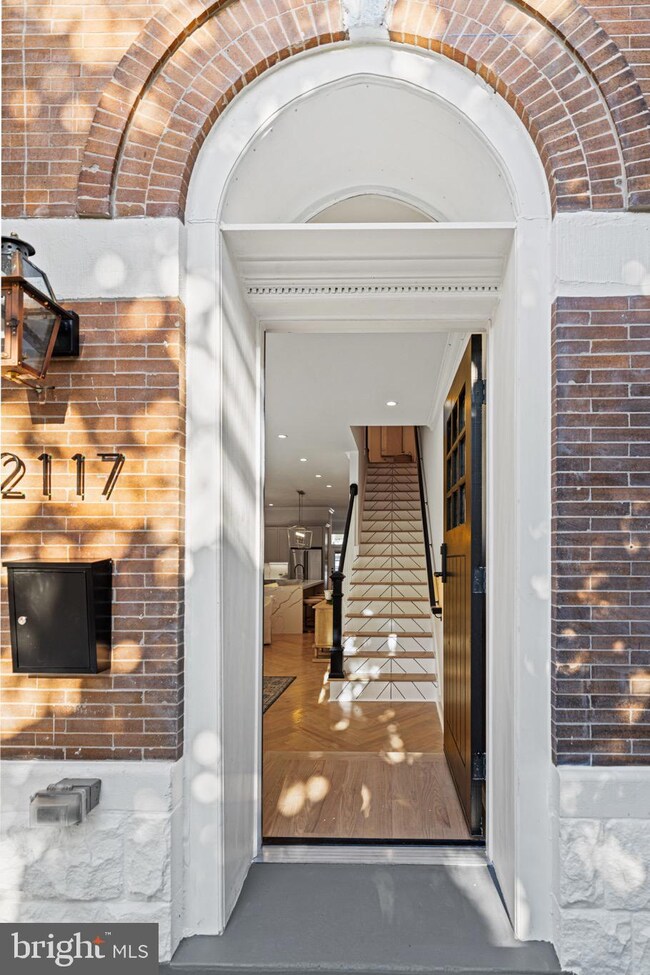
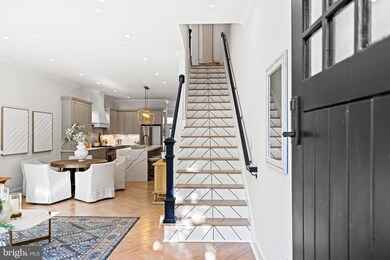
Ask about 5% interest offering. A first of its kind, 2117 1st Street is a whopping 4,470 square foot seven bedroom, seven bath marvel, making it one of the largest new construction renovations ever offered in Bloomingdale. Lovingly restored by Dogwood Restoration, this one-of-a kind residence offers the perfect blend of historical charm and luxury. The main level is highlighted by: 10 foot ceilings, a lovely dining and living room space that flows into the chef’s kitchen, incl. a Viking appliance suite and classic Calcutta stone surfaces. From the kitchen, enter into your 2nd entertainment space w/ French doors leading to a private balcony, overlooking the yard and 2-car secured parking. Parking includes a level-2 EV charger and roll - up gate. The bedroom levels (both the 2nd and 3rd floors), highlight some of the home’s more innovative and unique customizations including two spacious primary bedrooms with en-suite baths and generously proportioned bedrooms on both levels. Save money on a mortgage by utilizing the spacious lower level that features 2 bedrooms, 2 bathrooms and 3 separate entrances. Airbnb your basement ($3-4k per month) or use as in-law/Nanny living. This home includes an enormous private roof-top deck with sweeping views of DC’s historic monuments and views to Maryland. One block from Crispus Attucks Park & three blocks from the revolutionary McMillian Reservoir District, the city’s largest mixed use multi-tiered development in history. 2117 1st Street’s proximity to DC's largest development in history makes it a wonderful long term investment.
Last Agent to Sell the Property
(833) 335-7433 dc.broker@exprealty.net EXP Realty, LLC Listed on: 05/13/2024
Last Buyer's Agent
(844) 552-7444 datacorrect@brightmls.com Non Subscribing Office License #0225194075
Brenda Mejia
Compass
(202) 929-2270
76 Total Sales
1 in Bloomingdale
$1,125,000 Price
Taylor Johnson
Keller Williams Capital Properties
(202) 883-8224
35 Total Sales
1 in Bloomingdale
$515,000 Price
Damon Brockenberry
Keller Williams Preferred Properties
(202) 946-6295
57 Total Sales
1 in Bloomingdale
$620,000 Price
Jinean L. Carter
Compass
(240) 363-0398
35 Total Sales
2 in Bloomingdale
$675K - $1M Price Range
Raquel Gutierrez
TTR Sotheby's International Realty
(202) 946-5364
86 Total Sales
1 in Bloomingdale
$530,000 Price
Traci Johnson
Compass
(202) 856-9881
77 Total Sales
2 in Bloomingdale
$623K - $654K Price Range
We collect this data history from publicly available records. To have your information removed, we recommend requesting removal directly through your county’s website.
| Date | Buyer | Sale Price | Title Company |
|---|---|---|---|
| -- | None Listed On Document | ||
| White Daniel G | $1,829,000 | None Listed On Document | |
| Dogwood Restoration Llc | $1,080,000 | District Title | |
| 2117 First Street Llc A District Of Colu | $665,907 | None Available | |
| Wilson Mary Louise | -- | None Available |
We collect this data history from publicly available records. To have your information removed, we recommend requesting removal directly through your county’s website.
| Date | Status | Borrower | Loan Amount |
|---|---|---|---|
| Previous Owner | $1,463,200 | ||
| Previous Owner | Dogwood Restoration Llc | $1,595,000 | |
| Previous Owner | 2117 First Street Llc A District Of Colu | $499,000 |
We collect this data history from publicly available records. To have your information removed, we recommend requesting removal directly through your county’s website.
| Date | Event | Price | List to Sale | Price per Sq Ft |
|---|---|---|---|---|
| 08/24/2024 08/24/24 | Sold | $1,829,000 | 0.0% | $409 / Sq Ft |
| 06/25/2024 06/25/24 | Price Changed | $1,829,900 | -2.7% | $409 / Sq Ft |
| 06/04/2024 06/04/24 | Price Changed | $1,879,900 | -6.0% | $421 / Sq Ft |
| 05/13/2024 05/13/24 | For Sale | $1,999,000 | -- | $447 / Sq Ft |
We collect this data history from publicly available records. To have your information removed, we recommend requesting removal directly through your county’s website.
| Year | Tax Paid | Tax Assessment Tax Assessment Total Assessment is a certain percentage of the fair market value that is determined by local assessors to be the total taxable value of land and additions on the property. | Land | Improvement |
|---|---|---|---|---|
| 2025 | $11,388 | $1,801,640 | $553,840 | $1,247,800 |
| 2024 | $53,357 | $1,067,130 | $551,090 | $516,040 |
| 2023 | $8,795 | $1,034,710 | $536,980 | $497,730 |
| 2022 | $8,525 | $1,002,960 | $514,040 | $488,920 |
| 2021 | $8,159 | $959,890 | $506,450 | $453,440 |
| 2020 | $45,972 | $919,430 | $492,700 | $426,730 |
| 2019 | $7,193 | $846,210 | $457,580 | $388,630 |
| 2018 | $7,104 | $835,820 | $0 | $0 |
| 2017 | $3,611 | $761,440 | $0 | $0 |
| 2016 | $1,644 | $649,430 | $0 | $0 |
| 2015 | $1,496 | $552,840 | $0 | $0 |
| 2014 | $1,364 | $469,340 | $0 | $0 |
Seller's Agent in 2024
Michael Hines
EXP Realty, LLC
(202) 379-5868
7 in this area
59 Total Sales
DB
Buyer's Agent in 2024
datacorrect BrightMLS
Non Subscribing Office
Source: Bright MLS
MLS Number: DCDC2141590
APN: 3118- -0031
Disclaimer: Certain information contained herein is derived from information provided by parties other than Homes.com. All information provided is deemed reliable, but is not guaranteed to be accurate and should be independently verified.
The data relating to real estate for sale on this website appears in part through the BRIGHT Internet Data Exchange program, a voluntary cooperative exchange of property listing data between licensed real estate brokerage firms, and is provided by BRIGHT through a licensing agreement.
Listing information is from various brokers who participate in the Bright MLS IDX program and not all listings may be visible on the site.
The property information being provided on or through the website is for the personal, non-commercial use of consumers and such information may not be used for any purpose other than to identify prospective properties consumers may be interested in purchasing.
Some properties which appear for sale on the website may no longer be available because they are for instance, under contract, sold or are no longer being offered for sale.
Property information displayed is deemed reliable but is not guaranteed.
Copyright 2026 Bright MLS, Inc.
Ask me questions while you tour the home.