
Jason Galaz
eXp Realty
(629) 218-3738
86 Total Sales
4 in Sevierville
$444K - $567K Price Range

Estimated Value: $372,324
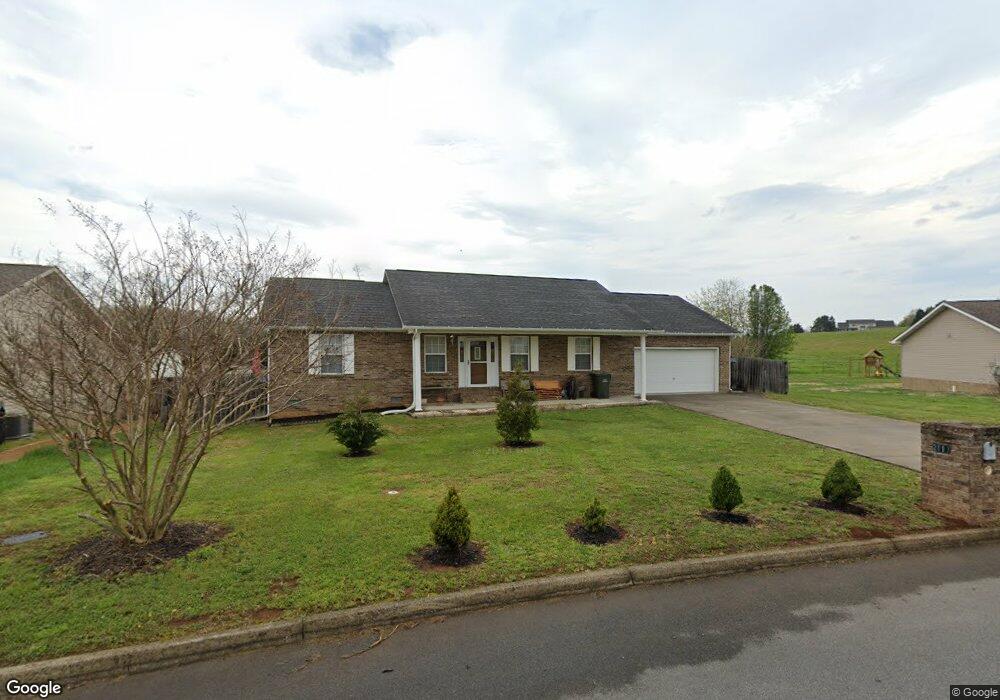
NOW REDUCED! Newer one-level home on a nice level lot in a popular city development, yet comes with BEAUTIFUL VIEWS OF MT. LECONTE AND THE SMOKIES! Seller recently added many upgrades to the home, including a very nice wood privacy fence, enclosing the sides and back of the lot and providing plenty of space for the pets and kids to safely play. Inside, you will discover a split floor plan, with bedrooms on either side of the central living room, which features a cathedral ceiling and gleaming high-end laminate floors. The eat-in kitchen has tile floors and ALL NEW APPLIANCES, including a new washer and dryer in the spacious utility area off the kitchen. This hallway leads to a large 2-car garage. Other pluses and upgrades include 2 X 6 construction, new high-quality storm doors with retractable screens, as well as new ceiling fans in the bedrooms and living room. This area is very convenient to Walters State Community College, Leconte Medical Center and doctors' offices, all Sevierville schools and businesses, and is just minutes to Veterans Blvd and Pigeon Forge. Bonus: lovely rolling farmland currently backs up to this lot...what more could you need? Come see it today and make an offer!
We collect this data history from publicly available records. To have your information removed, we recommend requesting removal directly through your county’s website.
Jason Galaz
eXp Realty
(629) 218-3738
86 Total Sales
4 in Sevierville
$444K - $567K Price Range
Audra Osborne
Greater Impact Realty Lakeway
(865) 329-7813
60 Total Sales
2 in Sevierville
$309,000 Price Range
David Everett
Century 21 MVP
(865) 263-8702
111 Total Sales
104 in Sevierville
$15K - $1.4M Price Range
Jenny Wilson
ReMax First
(865) 409-2425
146 Total Sales
2 in Sevierville
$45K - $418K Price Range
Kevin Charkosky
Prime Mountain Properties
(865) 507-2309
52 Total Sales
43 in Sevierville
$60K - $1M Price Range
Amy Davis
Alliance Sotheby's International
(865) 234-4933
127 Total Sales
10 in Sevierville
$45K - $875K Price Range
We collect this data history from publicly available records. To have your information removed, we recommend requesting removal directly through your county’s website.
| Date | Buyer | Sale Price | Title Company |
|---|---|---|---|
| $155,000 | New Title Company Name | ||
| Griffin Michael D | $155,000 | -- | |
| Foster Scott R | $146,000 | -- | |
| Norris Melissa A | $240,000 | -- |
We collect this data history from publicly available records. To have your information removed, we recommend requesting removal directly through your county’s website.
| Date | Status | Borrower | Loan Amount |
|---|---|---|---|
| Open | $219,000 | ||
| Previous Owner | Griffin Michael D | $157,712 | |
| Previous Owner | Foster Scott R | $87,600 |
We collect this data history from publicly available records. To have your information removed, we recommend requesting removal directly through your county’s website.
| Date | Event | Price | List to Sale | Price per Sq Ft | Prior Sale |
|---|---|---|---|---|---|
| 05/18/2015 05/18/15 | Sold | $155,000 | -7.7% | $115 / Sq Ft | |
| 03/19/2015 03/19/15 | Pending | -- | -- | -- | |
| 03/19/2015 03/19/15 | For Sale | $168,000 | +15.1% | $125 / Sq Ft | |
| 08/29/2014 08/29/14 | Sold | $146,000 | -2.0% | $109 / Sq Ft | View Prior Sale |
| 08/08/2014 08/08/14 | Pending | -- | -- | -- | |
| 08/08/2014 08/08/14 | For Sale | $149,000 | -- | $111 / Sq Ft |
We collect this data history from publicly available records. To have your information removed, we recommend requesting removal directly through your county’s website.
| Year | Tax Paid | Tax Assessment Tax Assessment Total Assessment is a certain percentage of the fair market value that is determined by local assessors to be the total taxable value of land and additions on the property. | Land | Improvement |
|---|---|---|---|---|
| 2025 | $1,484 | $50,125 | $11,250 | $38,875 |
| 2024 | $1,484 | $50,125 | $11,250 | $38,875 |
| 2023 | $1,484 | $50,125 | $0 | $0 |
| 2022 | $955 | $50,125 | $11,250 | $38,875 |
| 2021 | $955 | $50,125 | $11,250 | $38,875 |
| 2020 | $901 | $50,125 | $11,250 | $38,875 |
| 2019 | $901 | $38,200 | $7,500 | $30,700 |
| 2018 | $901 | $38,200 | $7,500 | $30,700 |
| 2017 | $901 | $38,200 | $7,500 | $30,700 |
| 2016 | $829 | $38,200 | $7,500 | $30,700 |
| 2015 | -- | $38,225 | $0 | $0 |
| 2014 | -- | $38,234 | $0 | $0 |
Seller's Agent in 2014
Missy Norris
New Direction Real Estate
(865) 599-2886
142 Total Sales
Source: Realtracs
MLS Number: RTC3280404
APN: 063I-A-044.00
Disclaimer: Certain information contained herein is derived from information provided by parties other than Homes.com. All information provided is deemed reliable, but is not guaranteed to be accurate and should be independently verified.
All data is obtained from various sources and may not have been verified by broker or MLS GRID. Supplied Open House Information is subject to change without notice. All information should be independently reviewed and verified for accuracy. Properties may or may not be listed by the office/agent presenting the information. Some IDX listings have been excluded from this website.
Listings courtesy of Realtracs as distributed by MLS GRID.
Listing Information presented by local MLS brokerage: Ten-X, LLC dba Homes.com, local broker - Arlene Richardson - 888-952-6393 - 17600 Laguna Canyon Rd, Irvine, CA 92618.
Based on information submitted to the MLS GRID
Ask me questions while you tour the home.