NOT LISTED FOR SALE

Estimated Value: $305,000 - $360,000

2 Beds
1 Bath
665 Sq Ft
$499/Sq Ft Est. Value

Sale Details

Date Sold: June 30, 2021

Last sale price $325,000 $489 Per Sq Ft

Est. 2% increase in value since last sale

Current estimated payment $1,915 / mo

9 Days on Market

Highlights

  • The property is located in a historic district
  • Solar Power System
  • Santa Fe Architecture
  • Phoenix Coding Academy Rated A
  • Wood Flooring
  • Granite Countertops

About This Home

As of June 2021

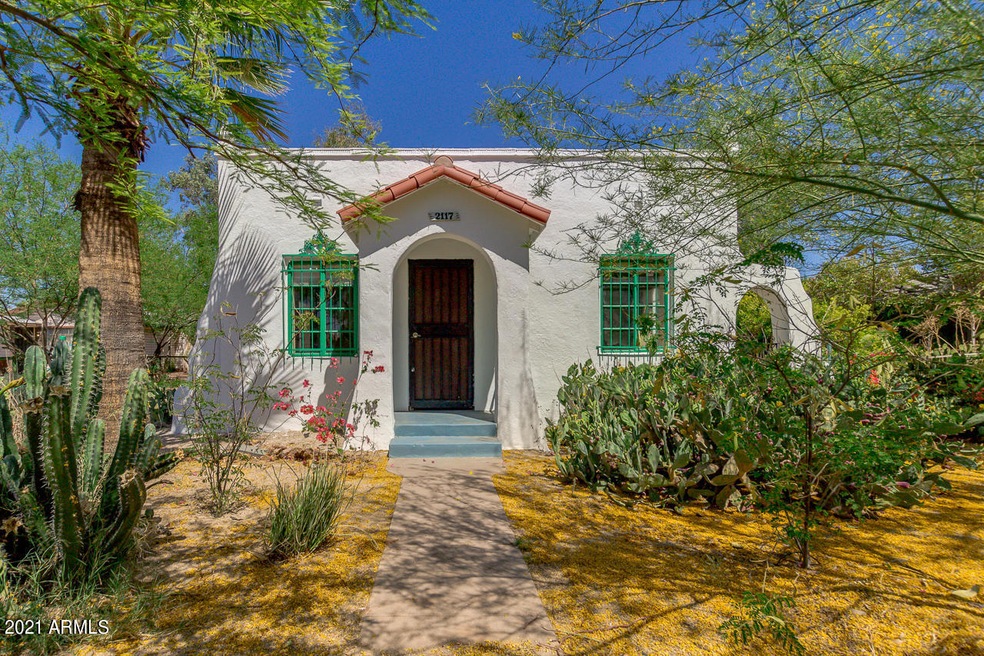
Quintessential Phoenix — This charmingly restored 1930's territorial with a lush desert shade garden, is on a large, private lot and features a huge covered back porch, as well as a detached garage and workshop area. Interior is charming with jack-and-jil-bathroom, and master bedroom has a walk-in closet. The lot can accommodate expansion of the home, and garage building has casita potential. Central location with access to 51, 202 I-10 and ariport. In the Green Gables neighborhood. New roof, new sewer lines, solar panels (solar monthly payment calculated at less than cost of electric), upgraded electric and plumbing, refinished floors, and exterior paint. Owners reinstated flood-irrigation to the rear portion of the yard for a lawn area. Charming, cozy, and a great vibe he

Last Agent to Sell the Property

Marcia Karasek

eXp Realty License #SA665830000 Listed on: 05/09/2021

eXp Realty

Last Buyer's Agent

Sharri Weinberg

Progress Residential License #SA674514000

Home Details

Home Type

  • Single Family

Est. Annual Taxes

  • $506

Year Built

  • Built in 1937

Lot Details

  • 8,886 Sq Ft Lot
  • Desert faces the front of the property
  • East or West Exposure
  • Wrought Iron Fence
  • Backyard Sprinklers
  • Grass Covered Lot

Parking

  • 3 Open Parking Spaces
  • 1 Car Garage
  • 4 Carport Spaces
  • Side or Rear Entrance to Parking

Home Design

  • Santa Fe Architecture
  • Spanish Architecture
  • Wood Frame Construction
  • Spray Foam Insulation
  • Cellulose Insulation
  • Reflective Roof
  • Foam Roof
  • Stucco

Interior Spaces

  • 665 Sq Ft Home
  • 1-Story Property
  • Ceiling height of 9 feet or more
  • Ceiling Fan
  • Family Room
  • Wood Flooring
  • Stacked Washer and Dryer

Kitchen

  • Eat-In Kitchen
  • Gas Oven
  • Gas Range
  • Dishwasher
  • Granite Countertops
  • Disposal

Bedrooms and Bathrooms

  • 2 Bedrooms
  • Remodeled Bathroom
  • 1 Bathroom

Accessible Home Design

  • No Interior Steps
  • Stepless Entry
  • Hard or Low Nap Flooring

Location

  • Ground Level
  • Property is near bus stop
  • The property is located in a historic district

Schools

  • Creighton Elementary School
  • Camelback High School

Utilities

  • Central Air
  • Heating System Uses Natural Gas
  • Tankless Water Heater

Additional Features

  • Solar Power System
  • Covered Patio or Porch
  • Flood Irrigation

Listing and Financial Details

  • Legal Lot and Block 3 / 7
  • Assessor Parcel Number 120-37-078

Community Details

Overview

  • No Home Owners Association
  • Association fees include no fees
  • Built by Not known
  • Vel Ru Subdivision

Recreation

  • Bike Trail

Home Details

Home Type

Single Family

Est. Annual Taxes

$506

Year Built

Built in 1937

Lot Details

8,886 Sq Ft Lot

Parking

1

Listing Details

  • Cross Street: N 24th Street & E Oak St
  • Property Type: Residential
  • Ownership: Fee Simple
  • Recreation Center Fee: N
  • Updated Partial or Full Bathrooms: Full
  • Bathrooms Year Updated: 2016
  • Updated Floors: Full
  • Items Updated Floor Yr Updated: 2016
  • Updated Heating or Cooling Units: Full
  • Items Updated Ht Cool Yr Updated: 2016
  • Updated Kitchen: Full
  • Items Updated Kitchen Yr Updated: 2016
  • Updated Plumbing: Partial
  • Items Updated Plmbg Yr Updated: 2016
  • Updated Roof: Full
  • Items Updated Roof Yr Updated: 2020
  • Updated Wiring: Partial
  • Items Updated Wiring Yr Updated: 2016
  • Separate Den Office Sep Den Office: N
  • Year Built: 1937
  • Tax Year: 2020
  • Property Sub Type: Single Family Residence
  • Horses: No
  • Lot Size Acres: 0.2
  • Subdivision Name: VEL RU
  • Architectural Style: Territorial/Santa Fe, Spanish, Other
  • Efficiency: Solar Panels
  • Property Attached Yn: No
  • General Property Description:PriceSqFt: 488.72
  • Const - Finish:Const - Finish: Painted, Stucco
  • Cooling:Cooling: Ceiling Fan(s), Central Air
  • EnergyGreen Feature:EnergyGreen Feature: Solar Panels
  • Other Rooms:Other Rooms: Family Room
  • Plumbing:Plumbing: Gas Hot Wtr – Tnklss
  • Irrigation:Irrigation: Flood
  • Special Features: None

Interior Features

  • Flooring: Wood
  • Basement YN: No
  • Spa Features: None
  • Appliances: Dishwasher, Disposal, Refrigerator, Gas Oven, Gas Range, Stacked Washer/Dryer
  • Accessibility Features: Zero-Grade Entry, Hard/Low Nap Floors
  • Total Bedrooms: 2
  • Fireplace: No
  • Interior Amenities: Eat-in Kitchen, Granite Counters, 9+ Flat Ceilings, No Interior Steps
  • Living Area: 665.0
  • Stories: 1
  • Dining Area:Dining Area: Eat-in Kitchen
  • Interior Features:Interior Features: 9+ Flat Ceilings, No Interior Steps
  • Kitchen Features:Kitchen Features: Dishwasher, Disposal, Refrigerator, Granite Counters, Gas Oven, Gas Range
  • Laundry:Laundry: Stacked Washer/Dryer
  • Master Bathroom:Master Bathroom: Other (See Remarks)

Exterior Features

  • Fencing: Wrought Iron, Block
  • Lot Features: Alley, East/West Exposure, Desert Front, Grass Back, Irrigation Back
  • Pool Private: No
  • Disclosures: Seller Discl Avail, Agency Discl Req
  • Common Walls: All on One Level, Ground Level, Street Facing
  • Construction Type: Wood Frame, Spray Foam Insulation, Blown Cellulose, Painted, Stucco
  • Patio And Porch Features: Patio, Covered Patio(s)
  • Roof: Foam, Reflective Coating
  • General Property Description:Community Pool YN2: No
  • General Property Description:Private Pool YN2: No

Garage/Parking

  • Total Covered Spaces: 5.0
  • Parking Features: RV Access/Parking, Side Vehicle Entry
  • Attached Garage: No
  • Carport Spaces: 4.0
  • Garage Spaces: 1.0
  • Open Parking Spaces: 3.0

Utilities

  • Cooling: Ceiling Fan(s), Central Air
  • Heating: Natural Gas
  • Cooling Y N: Yes
  • Heating Yn: Yes
  • Water Source: Public
  • Utilities:Utilities: APS, SW Gas

Condo/Co-op/Association

  • Community Features: Historic District, Near Bus Stop, Biking/Walking Path
  • Association: No

Association/Amenities

  • Association Fees:PAD Fee YN2: N

Fee Information

  • Association Fee Includes: No Fees

Schools

  • Elementary School: Creighton Elementary School
  • High School: Camelback High School
  • Junior High Dist: Phoenix Union High School District
  • Middle Or Junior School: Creighton Elementary School

Lot Info

  • Land Lease: No
  • Lot Size Sq Ft: 8886.0
  • Parcel #: 120-37-078

Building Info

  • Builder Name: Not known

Tax Info

  • Tax Annual Amount: 506.0
  • Tax Block: 7
  • Tax Lot: 3

Ownership History

We collect this data history from publicly available records. To have your information removed, we recommend requesting removal directly through your county’s website.

Date Name Owned For Owner Type

Purchase Details

Listed on
May 9, 2021
Closed on
Jun 28, 2021
Sold by
Bought by
Seller's Agent
Marcia Karasek
eXp Realty
Buyer's Agent
Sharri Weinberg
Progress Residential
List Price
$318,000
Sold Price
$325,000
Premium/Discount to List
$7,000
2.2%
Current Estimated Value
$331,670

Home Financials for this Owner

Home Financials are based on the most recent Mortgage that was taken out on this home.
Estimated Appreciation
$6,670
Avg. Annual Appreciation
0.40%
Original Mortgage
$262,600
Interest Rate
0.029%
Mortgage Type
New Conventional

Purchase Details

Listed on
Mar 11, 2016
Closed on
Mar 14, 2016
Sold by
Bought by
Seller's Agent
Stephen Ong
HomeSmart
Buyer's Agent
Stephen Ong
HomeSmart
List Price
$70,000
Sold Price
$70,000

Home Financials for this Owner

Home Financials are based on the most recent Mortgage that was taken out on this home.
Avg. Annual Appreciation
34.12%
Original Mortgage
$55,000
Interest Rate
0.0362%
Mortgage Type
Purchase Money Mortgage

Purchase Details

Closed on
Feb 5, 1998
Sold by
Bought by
Source: Public Records
Create a Home Valuation Report for This Property
The Home Valuation Report is an in-depth analysis detailing your home's value as well as a comparison with similar homes in the area

Home Values in the Area

Source: Public Records

Average Home Value in this Area


Source: Public Records

Purchase History

We collect this data history from publicly available records. To have your information removed, we recommend requesting removal directly through your county’s website.

Date Buyer Sale Price Title Company
$325,000 Security Title
$70,000 Clear Title Agency Of Az Llc
-- --
Source: Public Records

Mortgage History

We collect this data history from publicly available records. To have your information removed, we recommend requesting removal directly through your county’s website.

Date Status Borrower Loan Amount
Open $262,600
Previous Owner $86,500
Previous Owner $55,000
Source: Public Records

Property History

We collect this data history from publicly available records. To have your information removed, we recommend requesting removal directly through your county’s website.

Date Event Price List to Sale Price per Sq Ft Prior Sale
06/30/2021 06/30/21 Sold $325,000 +2.2% $489 / Sq Ft
05/13/2021 05/13/21 Pending -- -- --
05/04/2021 05/04/21 For Sale $318,000 +354.3% $478 / Sq Ft
04/07/2016 04/07/16 Sold $70,000 0.0% $109 / Sq Ft View Prior Sale
03/12/2016 03/12/16 Pending -- -- --
03/12/2016 03/12/16 Off Market $70,000 -- --
03/11/2016 03/11/16 For Sale $70,000 -- $109 / Sq Ft
Source: Arizona Regional Multiple Listing Service (ARMLS)

Tax History

We collect this data history from publicly available records. To have your information removed, we recommend requesting removal directly through your county’s website.

Year Tax Paid Tax Assessment Tax Assessment Total Assessment is a certain percentage of the fair market value that is determined by local assessors to be the total taxable value of land and additions on the property. Land Improvement
2025 $1,482 $4,096
2024 $465 $3,901
2023 $465 $20,870 $4,170 $16,700
2022 $445 $15,760 $3,150 $12,610
2021 $518 $15,270 $3,050 $12,220
2020 $506 $11,730 $2,340 $9,390
2019 $502 $9,850 $1,970 $7,880
2018 $492 $8,560 $1,710 $6,850
2017 $473 $6,750 $1,350 $5,400
2016 $454 $4,700 $940 $3,760
2015 $272 $4,700 $940 $3,760
Source: Public Records

Agents Affiliated with this Home

  • Section Image
  • Section Image
  • Section Image
See All Agents

Map

Source: Arizona Regional Multiple Listing Service (ARMLS)

MLS Number: 6233371

Arizona Regional Multiple Listing Service (ARMLS)

APN: 120-37-078

Your Personal Tour Guide

Ask me questions while you tour the home.