
Adam Bugbee
Real Broker, LLC
(515) 400-3855
237 Total Sales
2 in Indianola Hills
$129K - $210K Price Range
Estimated Value: $126,000 - $182,250
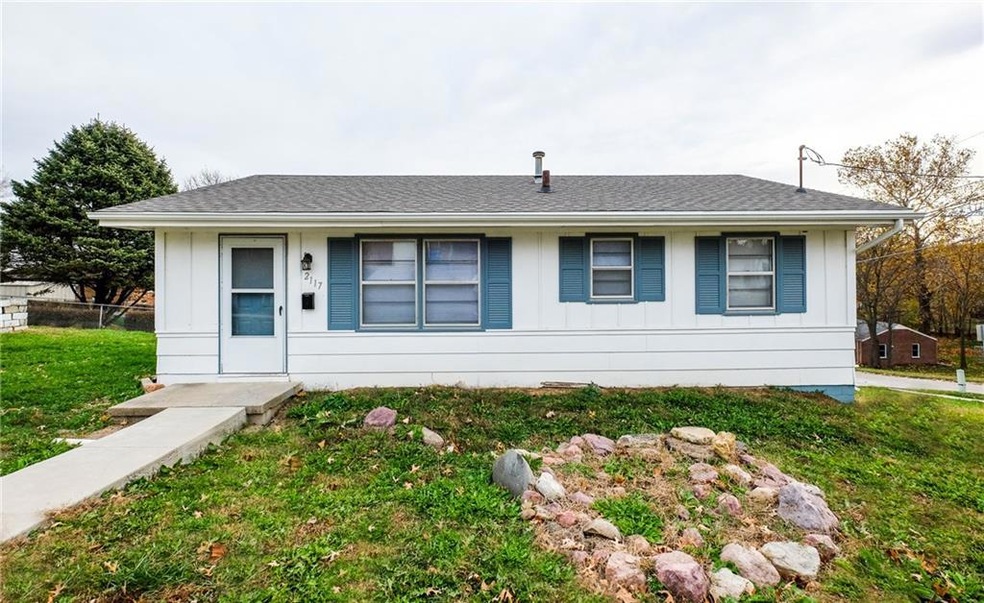
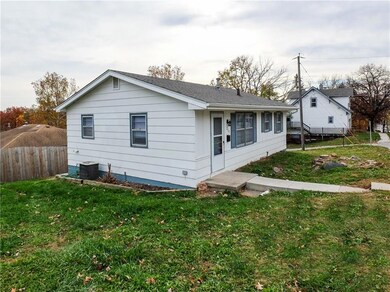
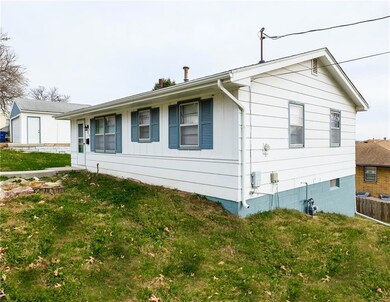
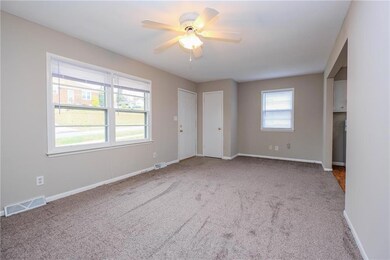
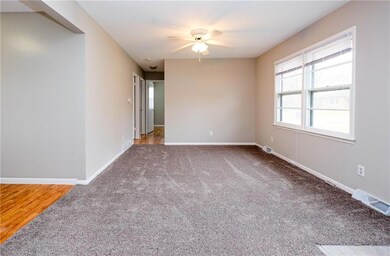
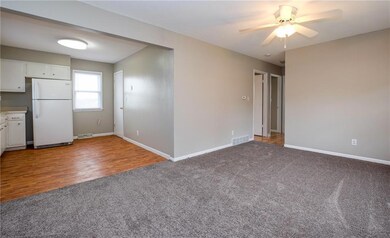
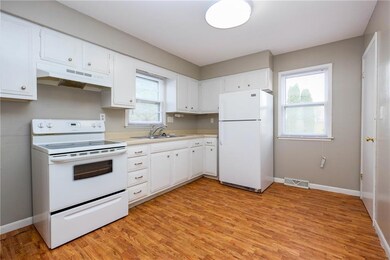
Affordable four bedroom ranch home on a corner lot just south of downtown! This home is a must see with 3 bedrooms on the main level and a brand new large fourth bedroom in the lower level with egress window and two closets. Large kitchen with open floor plan to living room. New carpet and fresh paint throughout the home. New roof on home replaced in 2012. Two car garage with new garage door opener and new garage floor. Call today for a private showing!
Last Agent to Sell the Property
Mary DeBower
Keller Williams Realty GDM Listed on: 11/17/2016
Adam Bugbee
Real Broker, LLC
(515) 400-3855
237 Total Sales
2 in Indianola Hills
$129K - $210K Price Range
Liz Lashier
NextHome Your Way
(515) 512-4526
151 Total Sales
2 in Indianola Hills
$211K - $305K Price Range
Kris Mehmen
RE/MAX Precision
(515) 400-4689
78 Total Sales
1 in Indianola Hills
$195,000 Price
Darson Grantham
Keller Williams Realty GDM
(641) 247-4098
238 Total Sales
7 in Indianola Hills
$143K - $653K Price Range
James Horstman
Hunziker & Associates, Inc.
(515) 305-3017
167 Total Sales
1 in Indianola Hills
$169,000 Price
Susie Sheldahl
Realty One Group Impact
(515) 461-8610
272 Total Sales
2 in Indianola Hills
$250K - $262K Price Range
We collect this data history from publicly available records. To have your information removed, we recommend requesting removal directly through your county’s website.
| Date | Event | Price | List to Sale | Price per Sq Ft |
|---|---|---|---|---|
| 03/14/2017 03/14/17 | Sold | $95,900 | -12.7% | $114 / Sq Ft |
| 03/13/2017 03/13/17 | Pending | -- | -- | -- |
| 11/17/2016 11/17/16 | For Sale | $109,900 | -- | $131 / Sq Ft |
We collect this data history from publicly available records. To have your information removed, we recommend requesting removal directly through your county’s website.
| Year | Tax Paid | Tax Assessment Tax Assessment Total Assessment is a certain percentage of the fair market value that is determined by local assessors to be the total taxable value of land and additions on the property. | Land | Improvement |
|---|---|---|---|---|
| 2025 | $2,846 | $156,400 | $20,100 | $136,300 |
| 2024 | $2,846 | $144,700 | $18,300 | $126,400 |
| 2023 | $2,692 | $144,700 | $18,300 | $126,400 |
| 2022 | $2,670 | $114,200 | $14,900 | $99,300 |
| 2021 | $2,498 | $114,200 | $14,900 | $99,300 |
| 2020 | $2,596 | $100,100 | $13,000 | $87,100 |
| 2019 | $2,472 | $100,100 | $13,000 | $87,100 |
| 2018 | $2,448 | $92,000 | $11,700 | $80,300 |
| 2017 | $2,220 | $92,000 | $11,700 | $80,300 |
| 2016 | $2,164 | $82,100 | $10,600 | $71,500 |
| 2015 | $2,164 | $82,100 | $10,600 | $71,500 |
| 2014 | $1,149 | $83,500 | $10,600 | $72,900 |
MD
Seller's Agent in 2017
Mary DeBower
Keller Williams Realty GDM
Buyer's Agent in 2017
Junior Ibarra
Keller Williams Realty GDM
(515) 417-0624
37 in this area
864 Total Sales
Source: Des Moines Area Association of REALTORS®
MLS Number: 528932
APN: 010-01353000000
Disclaimer: Certain information contained herein is derived from information provided by parties other than Homes.com. All information provided is deemed reliable, but is not guaranteed to be accurate and should be independently verified.
IDX information is provided exclusively for personal, non-commercial use, and may not be used for any purpose other than to identify prospective properties consumers may be interested in purchasing. Information is deemed reliable but not guaranteed.
Ask me questions while you tour the home.