NOT LISTED FOR SALE

Estimated Value: $388,580

3 Beds
2 Baths
2,250 Sq Ft
$173/Sq Ft Est. Value

Sale Details

Date Sold: May 13, 2021

Current estimated payment $2,320 / mo

Highlights

  • New Construction
  • Wood Flooring
  • Combination Kitchen and Living
  • Freestanding Bathtub
  • High Ceiling
  • Granite Countertops

About This Home

As of May 2021

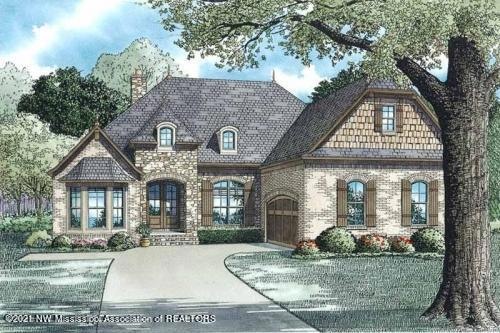
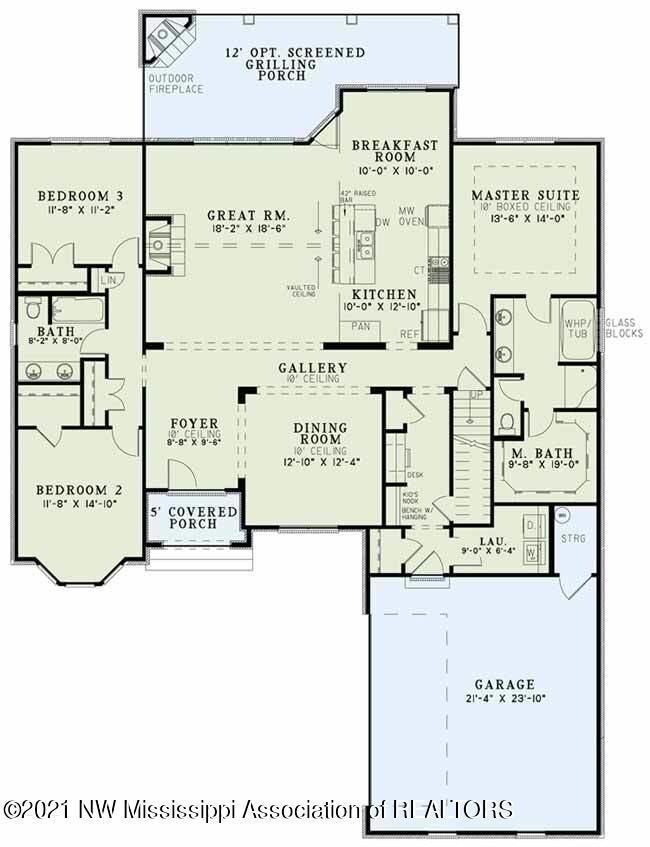
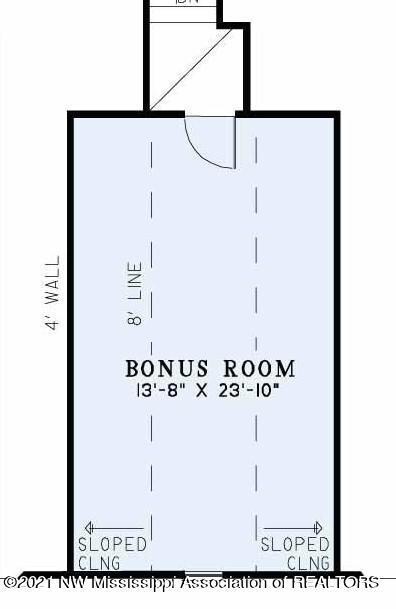
The Lacy plan is a split bedroom floorplan with 3 bedrooms and 2 baths. The open kitchen has custom cabinets, granite counter tops, and stainless steel appliances. This new home also has a formal dining room, covered back porch and an expandable bonus room.

Last Agent to Sell the Property

Helen Massey

United Real Estate Mid-South License #S-22348 Listed on: 02/24/2021

United Real Estate Mid-South

Co-Listed By

Rebecca Reeves

United Real Estate Mid-South License #S-51499

Last Buyer's Agent

Adam Stanford

My Home Realty License #S-52655

Create a Home Valuation Report for This Property
The Home Valuation Report is an in-depth analysis detailing your home's value as well as a comparison with similar homes in the area

Home Details

Home Type

  • Single Family

Year Built

  • Built in 2021 | New Construction

Lot Details

  • Lot Dimensions are 80x161
  • Landscaped
  • Level Lot

HOA Fees

  • $17 Monthly HOA Fees

Parking

  • 2 Car Garage

Home Design

  • Brick Exterior Construction
  • Slab Foundation
  • Architectural Shingle Roof

Interior Spaces

  • 2,250 Sq Ft Home
  • High Ceiling
  • Ceiling Fan
  • Gas Log Fireplace
  • Low Emissivity Windows
  • Double Door Entry
  • Great Room with Fireplace
  • Combination Kitchen and Living
  • Breakfast Room
  • Laundry Room

Kitchen

  • Gas Cooktop
  • Microwave
  • Dishwasher
  • Stainless Steel Appliances
  • Kitchen Island
  • Granite Countertops
  • Built-In or Custom Kitchen Cabinets
  • Disposal

Flooring

  • Wood
  • Carpet
  • Tile

Bedrooms and Bathrooms

  • 3 Bedrooms
  • 2 Full Bathrooms
  • Double Vanity
  • Freestanding Bathtub
  • Bathtub Includes Tile Surround
  • Separate Shower

Home Security

  • Home Security System
  • Fire and Smoke Detector

Outdoor Features

  • Rain Gutters

Schools

  • Lewisburg Elementary School
  • Lewisburg Middle School
  • Lewisburg High School

Utilities

  • Central Heating and Cooling System
  • Heating System Uses Natural Gas
  • Natural Gas Connected

Community Details

  • Watson Place Subdivision

Home Details

Home Type

Single Family

Year Built

Built in 2021 | New Construction

Lot Details

0.3 Acres

HOA Fees

$17 per month

Parking

2

Listing Details

  • Lot Size: 80x161
  • Property Sub Type: Single Family Residence
  • Prop. Type: Residential
  • Year Built: 2021
  • Co List Office Mls Id: ounitedreal
  • Co List Office Phone: 662-470-6058
  • Subdivision Name: Watson Place
  • Directions: Watson Place is located at the corner of Pleasant Hill and Laughter Road. Home is on Watson View West.
  • Garage Yn: Yes
  • New Construction: Yes
  • General Property Information:List PriceSqFt: 144.4
  • Appliances Microwave: Yes
  • General Property Information:New Construction: Yes
  • Special Features: NewHome

Interior Features

  • Appliances: Dishwasher, Disposal, Gas Cooktop, Microwave, Stainless Steel Appliance(s)
  • BasementFeaturesBasement: No
  • Full Bathrooms: 2
  • Total Bedrooms: 3
  • Door Features: Dead Bolt Lock(s), Double Entry
  • Fireplace Features: Gas Log, Great Room
  • Flooring: Carpet, Combination, Tile, Wood
  • Interior Amenities: Ceiling Fan(s), Granite Counters, High Ceilings, Kitchen Island, Other, Double Vanity
  • Window Features: Low Emissivity Windows
  • Fireplace: Yes
  • ResoLivingAreaSource: Builder
  • Interior Features:Granite Counters: Yes
  • Kitchen Features:Granite Counters2: Yes
  • Appliances Dishwasher: Yes
  • Interior Features:Ceiling Fan(s)2: Yes
  • Fireplace Features:Gas Log: Yes
  • Interior Features:High Ceilings: Yes
  • Interior Features:Kitchen Island: Yes
  • Kitchen Features:Kitchen Island2: Yes
  • Kitchen Features:KitchenFamily Room Combo: Yes
  • Bathroom Features:Double Vanity2: Yes
  • Bathroom Features:Separate Tub Shower: Yes
  • Appliances:Gas Cooktop: Yes
  • Attic Features:Ridge Vent: Yes
  • Kitchen Features:Breakfast RoomMorning Room: Yes
  • Bathroom Features:Walk-In Shower: Yes
  • Fireplace Features:Great Room2: Yes
  • Kitchen Features:Custom Cabinets: Yes
  • Bathroom Features:Free Standing Tub: Yes
  • Community Features:Sidewalks: Yes
  • Appliances:Stainless Steel Appliance(s): Yes
  • Bathroom Features:Ceramic Tile2: Yes
  • Interior Features:Other8: Yes
  • Community Features:Curbs: Yes

Exterior Features

  • Disclosures: Seller/Agent Relationship
  • Exterior Features: Rain Gutters
  • Foundation Details: Slab
  • Lot Features: Landscaped, Level
  • Pool Features: None
  • Roof: Architectural Shingles
  • Pool Private: No
  • Construction Type: Brick
  • Driveway Features:Concrete Drive: Yes
  • Door Features:Dead Bolt Lock(s): Yes
  • Lot Features:Landscaped: Yes
  • Exterior Features:Rain Gutters: Yes
  • Door Features:Double Entry: Yes
  • Lot Features:Level: Yes
  • Window Features:Low Emissivity Windows: Yes

Garage/Parking

  • Garage Spaces: 2.0
  • Parking Features: Concrete
  • Attached Garage: No
  • Parking Features:Garage2: Yes
  • General Property Information:Garage Spaces: 2.0

Utilities

  • Cooling: Central Air, Electric
  • Heating: Central, Natural Gas
  • Laundry Features: Laundry Room
  • Sewer: Public Sewer
  • Utilities: Electricity Connected, Natural Gas Connected, Sewer Connected, Water Connected
  • Water Source: Public
  • Security: Security System, Smoke Detector(s)
  • Cooling Y N: Yes
  • Heating Yn: Yes
  • Heating:Central: Yes
  • Heating:Natural Gas2: Yes

Condo/Co-op/Association

  • Association Fee: 200.0
  • Association Fee Frequency: Annually
  • Community Features: Curbs, Sidewalks
  • Association: Yes

Association/Amenities

  • Tax and Financial Information:Association: Yes
  • Tax and Financial Information:Association Fee: 200.0
  • Tax and Financial Information:Association Fee Frequency: Annually

Schools

  • Elementary School: Lewisburg
  • High School: Lewisburg
  • Middle Or Junior School: Lewisburg Middle

Ownership History

We collect this data history from publicly available records. To have your information removed, we recommend requesting removal directly through your county’s website.

Date Name Owned For Owner Type

Purchase Details

Listed on
Feb 24, 2021
Closed on
May 13, 2021
Sold by
Bought by
Seller's Agent
Helen Massey
United Real Estate Mid-South
Buyer's Agent
Adam Stanford
My Home Realty
List Price
$324,900
Current Estimated Value
$388,580

Home Financials for this Owner

Home Financials are based on the most recent Mortgage that was taken out on this home.
Avg. Annual Appreciation
2.96%
Original Mortgage
$333,565
Outstanding Balance
$297,099
Interest Rate
3.1%
Mortgage Type
VA
Estimated Equity
$91,481
Source: Public Records

Home Values in the Area

Source: Public Records

Average Home Value in this Area


Source: Public Records

Agents Specializing in Pleasant Hill, MS

See All Agents

Purchase History

We collect this data history from publicly available records. To have your information removed, we recommend requesting removal directly through your county’s website.

Date Buyer Sale Price Title Company
-- None Listed On Document
Source: Public Records

Mortgage History

We collect this data history from publicly available records. To have your information removed, we recommend requesting removal directly through your county’s website.

Date Status Borrower Loan Amount
Open $333,565
Source: Public Records

Property History

We collect this data history from publicly available records. To have your information removed, we recommend requesting removal directly through your county’s website.

Date Event Price List to Sale Price per Sq Ft
05/13/2021 05/13/21 Sold -- -- --
02/24/2021 02/24/21 For Sale $324,900 -- $144 / Sq Ft
02/21/2021 02/21/21 Pending -- -- --
Source: MLS United

Tax History

We collect this data history from publicly available records. To have your information removed, we recommend requesting removal directly through your county’s website.

Year Tax Paid Tax Assessment Tax Assessment Total Assessment is a certain percentage of the fair market value that is determined by local assessors to be the total taxable value of land and additions on the property. Land Improvement
2025 $1,957 $27,366 $3,600 $23,766
2024 $1,701 $20,017 $3,600 $16,417
2023 $1,701 $20,017 $0 $0
2022 $1,701 $20,017 $3,600 $16,417
2021 $405 $4,050 $4,050 $0
Source: Public Records

Agents Affiliated with this Home

  • Section Image
  • Section Image
  • Section Image
See All Agents

Map

Source: MLS United

MLS Number: 2334012

MLS United

APN: 2076240300006700

Your Personal Tour Guide

Ask me questions while you tour the home.