
Paul Sicari
Compass
(240) 558-6504
166 Total Sales
1 in Milton
$632,272 Price


Estimated Value: $385,000 - $427,000
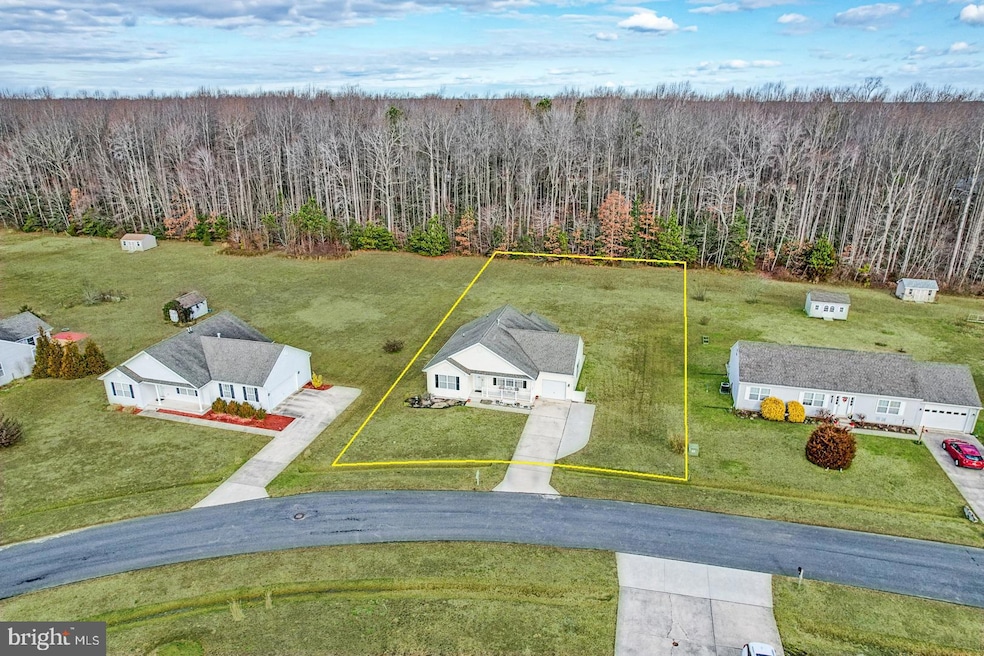
Privacy, proximity, and resort-level amenities! Located on a cul-de-sac in the highly desirable and amenity-rich community of Heron Bay, this freshly painted and meticulously maintained ranch home sits on just shy of a 3/4 acre lot and backs to mature trees for ultimate privacy. From the front porch, step inside and experience a spacious open floor plan anchored by the eat-in kitchen with shaker-style cabinets, granite countertops, an island, and a large peninsula with seating for four. Off of the main living space is a large sunroom with wall-to-wall sliding glass doors that allow gorgeous natural light to stream in! The sunroom leads to a spacious concrete patio overlooking an expansive backyard which presents endless possibilities including a private garden, an inground pool, a detached garage, and so much more. Back inside off the living area is a hallway leading to the bedrooms. The guest bedroom is up front and the primary suite is to the back. Both bedrooms have ample space, ceiling fans, and double windows . The large primary suite has views of the private wooded yard, plenty of closet space, and an attached bathroom with a shower featuring two bench seats. Off the dining area is the garage with extra storage space. A large driveway offer plenty of off-street parking for you and all of your guests! When you aren’t relaxing at home, check out the many community amenities, including a clubhouse with a fitness center, resort-style pool with sun deck, playground, and basketball and tennis/pickleball courts. The best part? All of these amenities are included in your low HOA dues - only $760 a year! Heron Bay is a sought-after community that is the epitome of luxury and coastal relaxation. This home is the perfect year-round residence or summer getaway. Schedule your private showing today!
Last Agent to Sell the Property
(302) 645-2207 shawn@jacklingo.com Jack Lingo - Lewes License #RS-0024379 Listed on: 02/23/2024
Last Buyer's Agent
(302) 645-6661 markrobinson@leeanngroup.com Berkshire Hathaway HomeServices PenFed Realty
We collect this data history from publicly available records. To have your information removed, we recommend requesting removal directly through your county’s website.
Paul Sicari
Compass
(240) 558-6504
166 Total Sales
1 in Milton
$632,272 Price
Rhonda Hitch
Century 21 Home Team Realty
(302) 404-0608
47 Total Sales
1 in Milton
$75,000 Price
Ping Xu
RE/MAX Edge
(856) 276-5384
164 Total Sales
1 in Milton
$580,000 Price
Dustin Oldfather
Compass
(302) 393-2276
1,391 Total Sales
99 in Milton
$90K - $1.5M Price Range
Kelly Turner
Keller Williams Realty
(302) 663-7736
121 Total Sales
15 in Milton
$225K - $585K Price Range
Mark Macomber
RE/MAX Realty Group Rehoboth
(856) 517-8134
62 Total Sales
2 in Milton
$450K - $580K Price Range
We collect this data history from publicly available records. To have your information removed, we recommend requesting removal directly through your county’s website.
| Date | Buyer | Sale Price | Title Company |
|---|---|---|---|
| $379,000 | None Listed On Document | ||
| Mccann David L | $245,000 | -- |
We collect this data history from publicly available records. To have your information removed, we recommend requesting removal directly through your county’s website.
| Date | Status | Borrower | Loan Amount |
|---|---|---|---|
| Previous Owner | $25,000 | ||
| Previous Owner | Mccann David L | $183,000 |
We collect this data history from publicly available records. To have your information removed, we recommend requesting removal directly through your county’s website.
| Date | Event | Price | List to Sale | Price per Sq Ft | Prior Sale |
|---|---|---|---|---|---|
| 04/26/2024 04/26/24 | Sold | $379,000 | 0.0% | $252 / Sq Ft | |
| 02/25/2024 02/25/24 | Pending | -- | -- | -- | |
| 02/23/2024 02/23/24 | For Sale | $379,000 | +54.7% | $252 / Sq Ft | |
| 09/14/2018 09/14/18 | Sold | $245,000 | -1.6% | $163 / Sq Ft | View Prior Sale |
| 07/30/2018 07/30/18 | Pending | -- | -- | -- | |
| 07/27/2018 07/27/18 | Price Changed | $249,000 | -2.3% | $166 / Sq Ft | |
| 06/20/2018 06/20/18 | Price Changed | $254,900 | -0.4% | $170 / Sq Ft | |
| 05/10/2018 05/10/18 | Price Changed | $255,900 | -1.5% | $170 / Sq Ft | |
| 04/13/2018 04/13/18 | For Sale | $259,900 | -- | $173 / Sq Ft |
We collect this data history from publicly available records. To have your information removed, we recommend requesting removal directly through your county’s website.
| Year | Tax Paid | Tax Assessment Tax Assessment Total Assessment is a certain percentage of the fair market value that is determined by local assessors to be the total taxable value of land and additions on the property. | Land | Improvement |
|---|---|---|---|---|
| 2025 | $746 | $20,600 | $5,000 | $15,600 |
| 2024 | $1,015 | $20,600 | $5,000 | $15,600 |
| 2023 | $1,014 | $20,600 | $5,000 | $15,600 |
| 2022 | $979 | $20,600 | $5,000 | $15,600 |
| 2021 | $970 | $20,600 | $5,000 | $15,600 |
| 2020 | $967 | $20,600 | $5,000 | $15,600 |
| 2019 | $969 | $20,600 | $5,000 | $15,600 |
| 2018 | $905 | $20,600 | $0 | $0 |
| 2017 | $866 | $20,600 | $0 | $0 |
| 2016 | $823 | $20,600 | $0 | $0 |
| 2015 | $786 | $20,600 | $0 | $0 |
| 2014 | $781 | $20,600 | $0 | $0 |
Seller's Agent in 2024
Shawn McDonnell
Jack Lingo - Lewes
(302) 542-8591
130 Total Sales
Buyer's Agent in 2024
MARK ROBINSON
BHHS PenFed (actual)
(703) 371-8191
18 Total Sales
Seller's Agent in 2018
TONI SCHROCK
Creig Northrop Team of Long & Foster
(302) 841-9296
532 Total Sales
Source: Bright MLS
MLS Number: DESU2056214
APN: 234-05.00-338.00
Disclaimer: Certain information contained herein is derived from information provided by parties other than Homes.com. All information provided is deemed reliable, but is not guaranteed to be accurate and should be independently verified.
The data relating to real estate for sale on this website appears in part through the BRIGHT Internet Data Exchange program, a voluntary cooperative exchange of property listing data between licensed real estate brokerage firms, and is provided by BRIGHT through a licensing agreement.
Listing information is from various brokers who participate in the Bright MLS IDX program and not all listings may be visible on the site.
The property information being provided on or through the website is for the personal, non-commercial use of consumers and such information may not be used for any purpose other than to identify prospective properties consumers may be interested in purchasing.
Some properties which appear for sale on the website may no longer be available because they are for instance, under contract, sold or are no longer being offered for sale.
Property information displayed is deemed reliable but is not guaranteed.
Copyright 2026 Bright MLS, Inc.
Ask me questions while you tour the home.