
Tyler Heins
REAL (1022 FGO)
(612) 284-2684
207 Total Sales
75 in Moorhead
$57K - $640K Price Range


Estimated Value: $274,737
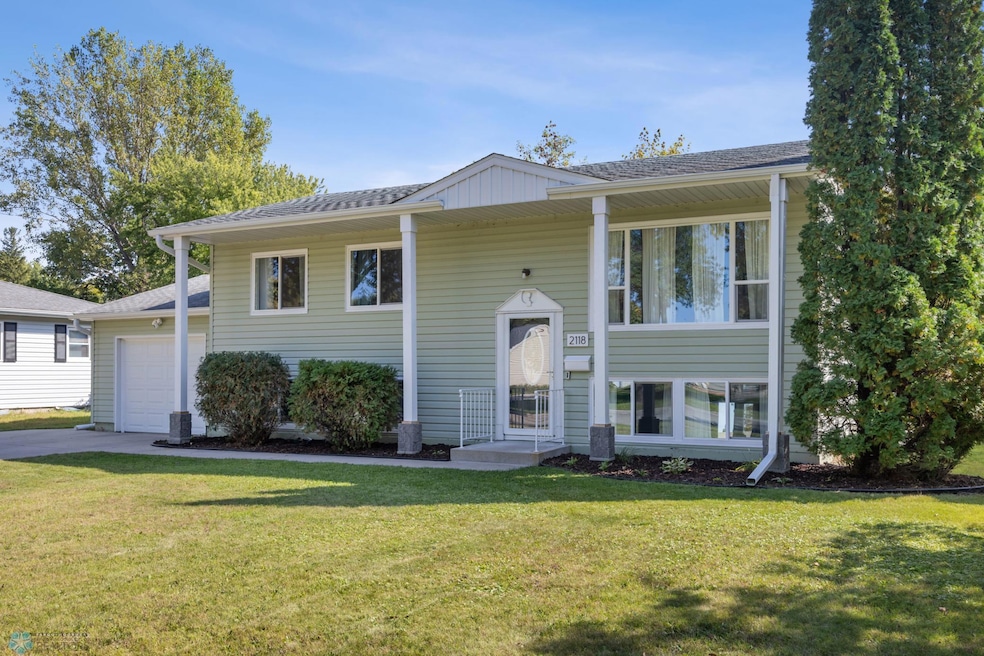
Welcome to this charming & spacious bi-level home nestled in an established neighborhood surrounded by beautiful, mature trees. Fall in love with the warmth and character of this home - 5 beds & 2 baths, this home offers a unique floor plan which includes 3 bedrooms on one floor. The updated kitchen features butcher block countertops, stainless steel appliances, and a large island providing plenty of space to gather and cook. Freshly painted in neutral tones, this home easily accommodates any decor style. You'll enjoy two spacious living areas—one on each level—offering flexibility for entertaining or relaxing. Both bathrooms have been beautifully renovated with tasteful modern finishes. Step outside onto the new, low-maintenance deck, complete with a pergola and views of the fully fenced backyard which feels like a private retreat. Additional features: All new windows, new gutters, new garage door, new front & rear storm doors, & a new shed. Both the range & dishwasher were replaced in 2022, but the microwave is brand new. This home is truly a gem—and there's nothing else like it on the market! Don’t miss your chance to make this special home yours!
We collect this data history from publicly available records. To have your information removed, we recommend requesting removal directly through your county’s website.
Tyler Heins
REAL (1022 FGO)
(612) 284-2684
207 Total Sales
75 in Moorhead
$57K - $640K Price Range
Jason Bristlin
The Real Estate Company of Detroit Lakes
(218) 530-2240
52 Total Sales
2 in Moorhead
$150K - $240K Price Range
Arlin Fisher
Park Co., REALTORS®
(701) 929-6449
87 Total Sales
21 in Moorhead
$125K - $368K Price Range
Danny Brown
REAL (3961 WF)
(218) 789-8680
153 Total Sales
22 in Moorhead
$125K - $379K Price Range
Jeremy Qualley
eXp Realty - 219
(218) 789-8371
254 Total Sales
75 in Moorhead
$50K - $500K Price Range
Kirsten Herman
REAL
(218) 789-8143
139 Total Sales
45 in Moorhead
$110K - $446K Price Range
We collect this data history from publicly available records. To have your information removed, we recommend requesting removal directly through your county’s website.
| Date | Buyer | Sale Price | Title Company |
|---|---|---|---|
| $265,000 | None Listed On Document | ||
| $198,900 | None Available | ||
| $175,000 | Title Co Of Fargo | ||
| $130,000 | None Available |
We collect this data history from publicly available records. To have your information removed, we recommend requesting removal directly through your county’s website.
| Date | Status | Borrower | Loan Amount |
|---|---|---|---|
| Open | $257,050 | ||
| Previous Owner | $188,955 | ||
| Previous Owner | $174,719 | ||
| Previous Owner | $98,902 | ||
| Previous Owner | $26,000 | ||
| Previous Owner | $104,000 |
We collect this data history from publicly available records. To have your information removed, we recommend requesting removal directly through your county’s website.
| Date | Event | Price | List to Sale | Price per Sq Ft |
|---|---|---|---|---|
| 11/07/2025 11/07/25 | Sold | $265,000 | 0.0% | $134 / Sq Ft |
| 10/14/2025 10/14/25 | Pending | -- | -- | -- |
| 09/25/2025 09/25/25 | For Sale | $265,000 | -- | $134 / Sq Ft |
We collect this data history from publicly available records. To have your information removed, we recommend requesting removal directly through your county’s website.
| Year | Tax Paid | Tax Assessment Tax Assessment Total Assessment is a certain percentage of the fair market value that is determined by local assessors to be the total taxable value of land and additions on the property. | Land | Improvement |
|---|---|---|---|---|
| 2025 | $3,638 | $228,900 | $50,600 | $178,300 |
| 2024 | $3,292 | $225,300 | $50,600 | $174,700 |
| 2023 | $3,220 | $216,700 | $47,200 | $169,500 |
| 2022 | $2,916 | $205,300 | $43,800 | $161,500 |
| 2021 | $2,940 | $187,400 | $40,500 | $146,900 |
| 2020 | $2,800 | $187,000 | $40,500 | $146,500 |
| 2019 | $2,578 | $185,400 | $40,500 | $144,900 |
| 2018 | $2,520 | $181,100 | $40,500 | $140,600 |
| 2017 | $2,134 | $177,700 | $37,100 | $140,600 |
| 2016 | $1,894 | $168,900 | $37,100 | $131,800 |
| 2015 | $1,526 | $133,000 | $31,700 | $101,300 |
| 2014 | $1,540 | $133,000 | $31,700 | $101,300 |
Seller's Agent in 2025
Machelle Velaski
Park Co., REALTORS®
(701) 318-0459
29 Total Sales
Buyer's Agent in 2025
John Colvin
Century 21 FM Realty
(701) 261-1545
58 Total Sales
Source: NorthstarMLS
MLS Number: 6794120
APN: 58-776-0310
Disclaimer: Certain information contained herein is derived from information provided by parties other than Homes.com. All information provided is deemed reliable, but is not guaranteed to be accurate and should be independently verified.
All data is obtained from various sources and may not have been verified by broker or MLS GRID. Supplied Open House Information is subject to change without notice. All information should be independently reviewed and verified for accuracy. Properties may or may not be listed by the office/agent presenting the information. Some IDX listings have been excluded from this website.
Listings courtesy of NorthstarMLS as distributed by MLS GRID.
Based on information submitted to the MLS GRID
Ask me questions while you tour the home.