NOT LISTED FOR SALE

Estimated Value: $393,521

3 Beds
2 Baths
1,208 Sq Ft
$326/Sq Ft Est. Value

Sale Details

Date Sold: March 12, 2024

Last sale price $390,000 $323 Per Sq Ft

Est. 1% increase in value since last sale

Current estimated payment $2,536 / mo

15 Days on Market

Highlights


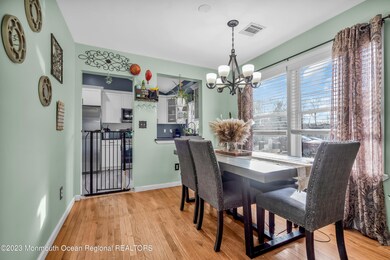
  • Wood Flooring
  • Corner Lot
  • No HOA
  • Attic
  • Mud Room
  • Recessed Lighting

About This Home

As of March 2024

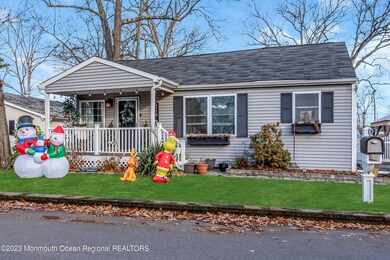
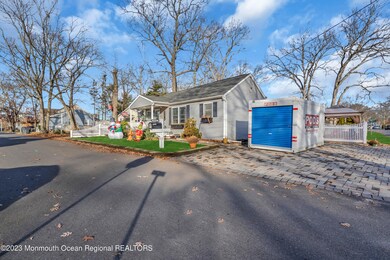
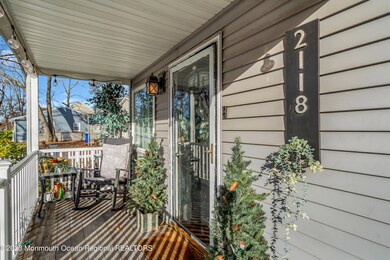
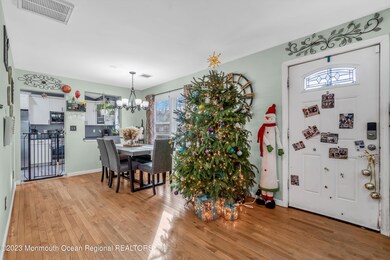
Welcome to 2118 Driscoll Road! The charming front porch greets you, perfect to enjoy your morning coffee. The living room and dining room offer an open concept layout with recessed lighting featured in the living room. The kitchen is fit with a stainless steel appliance package. The home offers three spacious bedrooms, and 2 newly renovated bathrooms. The home boasts wood floors throughout and is situated on a corner lot. The backyard is fenced in, being great for entertaining and a space for pets to run around! Great location, close to shopping and parkway entrance! Call today for a showing!!!

Last Agent to Sell the Property

Jennifer Spano

EXP Realty Listed on: 12/21/2023

EXP Realty

Last Buyer's Agent

Moshe Rumpler

Imperial Real Estate Agency License #1970390

Home Details

Home Type

  • Single Family

Est. Annual Taxes

  • $3,845

Year Built

  • Built in 1950

Lot Details

  • 6,970 Sq Ft Lot
  • Lot Dimensions are 69 x 100
  • Fenced
  • Corner Lot

Home Design

  • Shingle Roof
  • Vinyl Siding

Interior Spaces

  • 1,208 Sq Ft Home
  • 1-Story Property
  • Ceiling Fan
  • Recessed Lighting
  • Blinds
  • Mud Room
  • Family Room
  • Dining Room
  • Crawl Space
  • Attic

Kitchen

  • Stove
  • Microwave
  • Dishwasher

Flooring

  • Wood
  • Laminate

Bedrooms and Bathrooms

  • 3 Bedrooms
  • 2 Full Bathrooms
  • Primary Bathroom includes a Walk-In Shower

Parking

  • No Garage
  • Driveway

Outdoor Features

  • Shed

Schools

  • East Dover Elementary School
  • Tr Intr East Middle School
  • TOMS River East High School

Utilities

  • Forced Air Heating and Cooling System
  • Heating System Uses Natural Gas
  • Natural Gas Water Heater

Community Details

  • No Home Owners Association

Listing and Financial Details

  • Assessor Parcel Number 08-01083-22-00001

Home Details

Home Type

Single Family

Est. Annual Taxes

$3,845

Year Built

Built in 1950

Lot Details

6,970 Sq Ft Lot

Listing Details

  • Property Type: Residential
  • Property Sub Type: Single Family Residence
  • ResoLotFeatures: Corner Lot
  • Inclusions: Blinds/Shades, Ceiling Fan(s), Dishwasher, Microwave, Stove, Refrigerator
  • Subdivision Name: None
  • Architectural Style: Ranch
  • Reso Flooring: Laminate, Wood
  • Reso Interior Features: Attic, Recessed Lighting
  • New Construction: No
  • Year Built: 1950
  • Contract Info List PriceSqFt: 302.94
  • Contract Info New Construction: No
  • General Property Info Waterview: No
  • General Property Info Fireplace: No
  • General Property Info Basement: No
  • General Property Info HOA: No
  • General Property Info Pool: No
  • WaterSewer Public Sewer: Yes
  • General Property Info Acreage: 0.16
  • General Property Info Lot Dimensions: 69 x 100
  • General Property Info Farm: No
  • Location Middle School: TR Intr East
  • Lot Description Corner Lot: Yes
  • Living Room Floor - Wood2: Yes
  • Dining Room Floor - Wood3: Yes
  • Cooling Central Air: Yes
  • ExteriorFence: Yes
  • Roof Shingled: Yes
  • Included Stove: Yes
  • WaterSewer Public Water: Yes
  • Floors Wood: Yes
  • Water Heater Natural Gas2: Yes
  • Exterior Shed: Yes
  • Interior Attic: Yes
  • Interior Recessed Lighting: Yes
  • Included BlindsShades: Yes
  • Garage None4: Yes
  • Included Ceiling Fan(s): Yes
  • GreatFamily Room Floor - Wood5: Yes
  • Style Ranch: Yes
  • Floors Laminate: Yes
  • Kitchen Floor - Laminate2: Yes
  • Rooms Mud: Yes
  • Special Features: VirtualTour

Interior Features

  • Basement: Crawl Space
  • Basement: No
  • Full Bathrooms: 2
  • Total Bedrooms: 3
  • Stories: 1
  • Other Rooms:Dining Room: Yes
  • Other Rooms:Family Room: Yes
  • Appliances Included:Dishwasher: Yes
  • Appliances Included:Refrigerator: Yes
  • Basement:Crawl Space: Yes
  • Appliances Included:Microwave: Yes
  • Primary Bedroom:Full Bath: Yes
  • Primary Bath:Shower Stall: Yes

Exterior Features

  • Roof: Shingle
  • Acres: 0.16
  • Waterfront: No
  • Exterior Features: Fence, Shed
  • Construction:Siding - Vinyl: Yes

Garage/Parking

  • Garage: No
  • Attached Garage: No
  • Parking Features: Driveway, None
  • General Property Info:Garage: No
  • Parking Driveway: Yes

Utilities

  • Sewer: Public Sewer
  • Cooling: Central Air
  • Cooling Y N: Yes
  • Heating: Natural Gas, Forced Air
  • HeatingYN: Yes
  • Water Source: Public
  • Heating:Natural Gas: Yes
  • Heating:Forced Air: Yes

Condo/Co-op/Association

  • Association Fee Frequency: None
  • Association: No

Schools

  • Middle Or Junior School: TR Intr East

Lot Info

  • Lot Dimensions: 69 x 100
  • Lot Size Sq Ft: 6969.6
  • Parcel #: 08-01083-22-00001
  • Zoning Description: Residential, Single Family, Neighborhood

Tax Info

  • Tax Year: 2022
  • Tax Annual Amount: 3845.0

MLS Schools

  • Elementary School: East Dover
  • High School: Toms River East

Ownership History

We collect this data history from publicly available records. To have your information removed, we recommend requesting removal directly through your county’s website.

Date Name Owned For Owner Type

Purchase Details

Listed on
Dec 21, 2023
Closed on
Mar 12, 2024
Sold by
Bought by
Seller's Agent
Jennifer Spano
EXP Realty
Buyer's Agent
Moshe Rumpler
Imperial Real Estate Agency
List Price
$365,950
Sold Price
$390,000
Premium/Discount to List
$24,050
6.57%
Views
217
Current Estimated Value
$393,521

Home Financials for this Owner

Home Financials are based on the most recent Mortgage that was taken out on this home.
Estimated Appreciation
$3,521
Avg. Annual Appreciation
0.38%
Original Mortgage
$369,046
Outstanding Balance
$359,809
Interest Rate
6.75%
Mortgage Type
FHA
Estimated Equity
$33,712

Purchase Details

Listed on
Aug 4, 2014
Closed on
Dec 15, 2014
Sold by
Bought by
Seller's Agent
Pamela Namowitz
RE/MAX Select
Buyer's Agent
Alisa LaTorre
Diane Turton, Realtors-Lavallette
Sold Price
$165,000

Home Financials for this Owner

Home Financials are based on the most recent Mortgage that was taken out on this home.
Avg. Annual Appreciation
9.73%
Original Mortgage
$159,225
Interest Rate
3.99%
Mortgage Type
New Conventional
Source: Public Records
Create a Home Valuation Report for This Property
The Home Valuation Report is an in-depth analysis detailing your home's value as well as a comparison with similar homes in the area

Home Values in the Area

Source: Public Records

Average Home Value in this Area


Source: Public Records

Purchase History

We collect this data history from publicly available records. To have your information removed, we recommend requesting removal directly through your county’s website.

Date Buyer Sale Price Title Company
$390,000 Land Track Title
$165,000 Fidelity Natl Title Ins Co
Source: Public Records

Mortgage History

We collect this data history from publicly available records. To have your information removed, we recommend requesting removal directly through your county’s website.

Date Status Borrower Loan Amount
Open $369,046
Previous Owner $159,225
Source: Public Records

Property History

We collect this data history from publicly available records. To have your information removed, we recommend requesting removal directly through your county’s website.

Date Event Price List to Sale Price per Sq Ft Prior Sale
03/12/2024 03/12/24 Sold $390,000 +6.6% $323 / Sq Ft
01/05/2024 01/05/24 Pending -- -- --
12/21/2023 12/21/23 For Sale $365,950 +121.8% $303 / Sq Ft
12/11/2014 12/11/14 Sold $165,000 -- $132 / Sq Ft View Prior Sale
Source: MOREMLS (Monmouth Ocean Regional REALTORS®)

Tax History

We collect this data history from publicly available records. To have your information removed, we recommend requesting removal directly through your county’s website.

Year Tax Paid Tax Assessment Tax Assessment Total Assessment is a certain percentage of the fair market value that is determined by local assessors to be the total taxable value of land and additions on the property. Land Improvement
2026 $4,502 $230,400 $76,000 $154,400
2025 $4,502 $230,400 $76,000 $154,400
2024 $3,988 $230,400 $76,000 $154,400
2023 $3,845 $230,400 $76,000 $154,400
2022 $3,845 $230,400 $76,000 $154,400
2021 $4,464 $178,200 $88,800 $89,400
2020 $4,444 $178,200 $88,800 $89,400
2019 $4,252 $178,200 $88,800 $89,400
2018 $4,195 $178,200 $88,800 $89,400
2017 $4,159 $178,200 $88,800 $89,400
2016 $4,050 $178,200 $88,800 $89,400
2015 $3,897 $178,200 $88,800 $89,400
2014 $3,710 $178,200 $88,800 $89,400
Source: Public Records

Agents Affiliated with this Home

  • Section Image
  • Section Image
See All Agents

Map

Source: MOREMLS (Monmouth Ocean Regional REALTORS®)

MLS Number: 22334246

MOREMLS (Monmouth Ocean Regional REALTORS®)

APN: 08-01083-22-00001

Your Personal Tour Guide

Ask me questions while you tour the home.