
Nickolas Amburgey
COMPASS FLORIDA LLC
(689) 216-4895
67 Total Sales
1 in Greater Groves
$435,000 Price
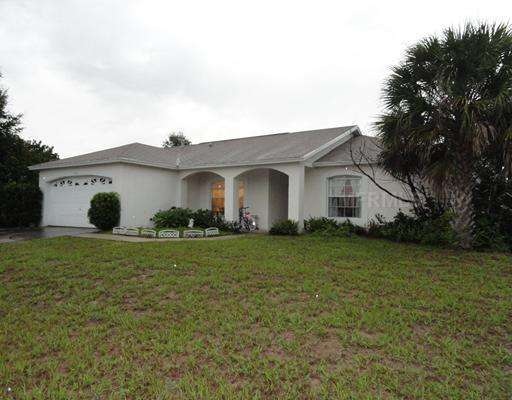
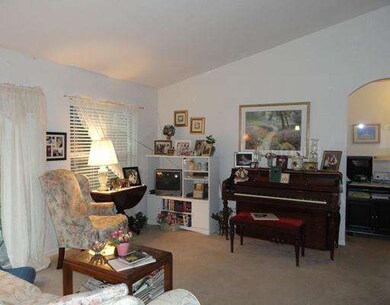
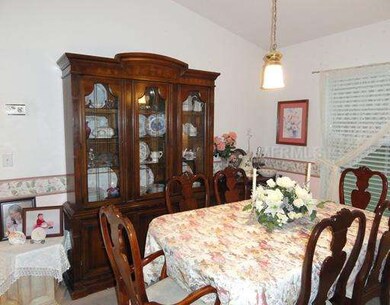
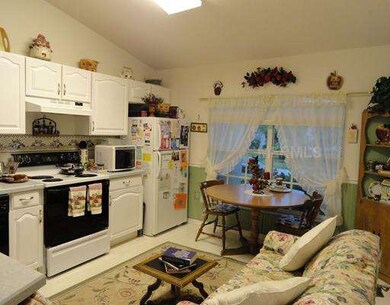
Estimated Value: $332,181
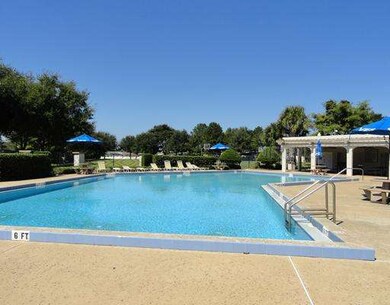
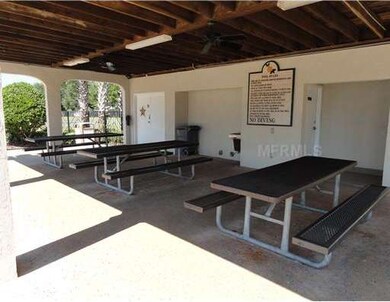
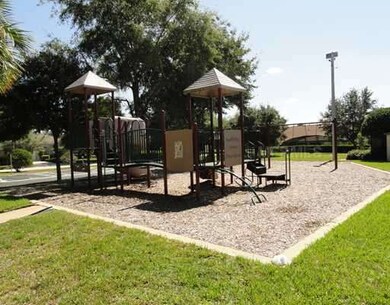
SHORT SALE.....Lovely 3 bedroom, 2 bath home with nice eat in kitchen. Features include custom built in cabinets, inside laundry with lots of shelving, fenced back yard with fruit trees and extra storage space above garage accessed with pull down stairs.Master bedroom with cathedral ceiling, extra large window for natural lighting and linen closet. Master bath with oversized shower, dual sinks and walk in closet. Community features include tennis courts, pool, full size basketball court, play areas andplayground. Close to 192 and attractions. All conveniences including shopping nearby.
Last Agent to Sell the Property
KELLER WILLIAMS ELITE PARTNERS III REALTY License #3069588 Listed on: 09/29/2010
Last Buyer's Agent
JONATHAN BYROM
DKL REALTY INC License #3189644
We collect this data history from publicly available records. To have your information removed, we recommend requesting removal directly through your county’s website.
Nickolas Amburgey
COMPASS FLORIDA LLC
(689) 216-4895
67 Total Sales
1 in Greater Groves
$435,000 Price
Carlos DeJesus
EXIT REALTY 4CORNERS
(689) 333-6268
117 Total Sales
1 in Greater Groves
$348,000 Price
Norquy Pagan
NONA LEGACY POWERED BY LA ROSA
(689) 215-7535
64 Total Sales
1 in Greater Groves
$409,500 Price
Jennifer Gotlewski
OLYMPUS EXECUTIVE REALTY INC
(689) 400-7587
163 Total Sales
1 in Greater Groves
$415,000 Price
Dawn Ellen Haggerty
Anchor Realty Florida
(833) 676-0974
13 Total Sales
1 in Greater Groves
$430,000 Price
David Hartigan
JASON MITCHELL REAL ESTATE
(689) 600-2955
294 Total Sales
2 in Greater Groves
$355K - $360K Price Range
We collect this data history from publicly available records. To have your information removed, we recommend requesting removal directly through your county’s website.
| Date | Buyer | Sale Price | Title Company |
|---|---|---|---|
| $82,000 | Attorney | ||
| Worthington Linda K | $112,000 | -- | |
| Burlew Dan C | $75,200 | -- |
We collect this data history from publicly available records. To have your information removed, we recommend requesting removal directly through your county’s website.
| Date | Status | Borrower | Loan Amount |
|---|---|---|---|
| Open | $76,312 | ||
| Closed | Brock Veronica | $61,500 |
We collect this data history from publicly available records. To have your information removed, we recommend requesting removal directly through your county’s website.
| Year | Tax Paid | Tax Assessment Tax Assessment Total Assessment is a certain percentage of the fair market value that is determined by local assessors to be the total taxable value of land and additions on the property. | Land | Improvement |
|---|---|---|---|---|
| 2026 | $4,754 | $277,558 | $92,750 | $184,808 |
| 2025 | $4,258 | $277,558 | $92,750 | $184,808 |
| 2024 | $4,258 | $277,558 | $92,750 | $184,808 |
| 2023 | $4,258 | $271,807 | $92,750 | $179,057 |
| 2022 | $3,812 | $243,473 | $75,250 | $168,223 |
| 2021 | $3,291 | $169,529 | $0 | $0 |
| 2020 | $3,195 | $160,650 | $0 | $0 |
| 2019 | $3,168 | $151,770 | $0 | $0 |
| 2018 | $3,008 | $141,020 | $0 | $0 |
| 2017 | $2,737 | $122,769 | $0 | $0 |
| 2016 | $2,663 | $116,735 | $0 | $0 |
| 2015 | $2,598 | $110,028 | $0 | $0 |
| 2014 | $2,549 | $108,218 | $0 | $0 |
Seller's Agent in 2012
Cheryl Glover
KELLER WILLIAMS ELITE PARTNERS III REALTY
(352) 267-2941
92 Total Sales
JB
Buyer's Agent in 2012
JONATHAN BYROM
DKL REALTY INC
Source: Stellar MLS
MLS Number: G4665703
APN: 22-24-26-0830-000-31100
Disclaimer: Certain information contained herein is derived from information provided by parties other than Homes.com. All information provided is deemed reliable, but is not guaranteed to be accurate and should be independently verified.
All data is obtained from various sources and may not have been verified by broker or MLS GRID. Supplied Open House Information is subject to change without notice. All information should be independently reviewed and verified for accuracy. Properties may or may not be listed by the office/agent presenting the information. Some IDX listings have been excluded from this website. IDX information is provided exclusively for personal, non-commercial use, and may not be used for any purpose other than to identify prospective properties consumers may be interested in purchasing. Information is deemed reliable but not guaranteed.
Listings courtesy of Stellar MLS as distributed by MLS GRID.
Based on information submitted to the MLS GRID
Listing Information presented by local MLS brokerage: Ten-X - (888)-952-6393
Ask me questions while you tour the home.