
Ishia Howell
Norluxe Realty Huntsville
(256) 795-2872
27 Total Sales
2 in North Florence
$22K - $219K Price Range


Estimated Value: $169,550 - $182,000
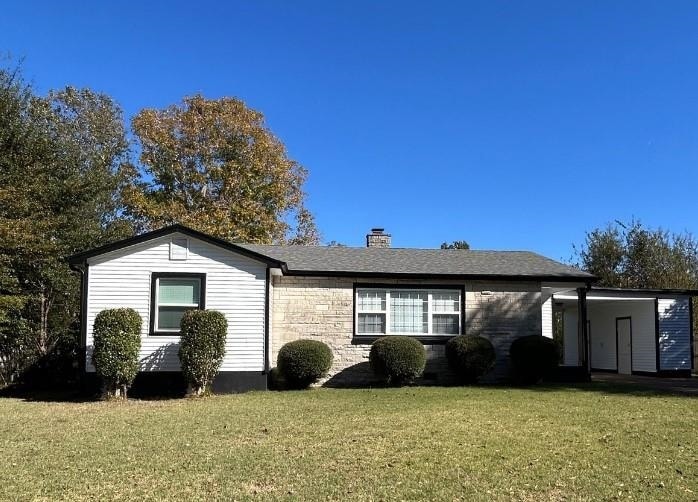
GREAT LOCATION! In Florence off of N. Wood Ave., in the established Norwood Subdv; being only 0.3 mi. from Harlan Elementary School and only 1.6 mi. to UNA! Shopping is easy w/ short distances to 7 Points intersection and a Wal-Mart Super Center only 1.4 mi. away. This home has just been updated with brand new paint to the interior, new flooring in the kit., new counter-tops, stainless sink, faucet and new hardware for the cabinets. You'll love the beautifully refinished hardwood flooring! This home features 3 BR's /1 BA. The roof was replaced approximately 3 years ago with architectural shingles. The LR has a fireplace with gas logs. Storage space on the other side of the carport. This home could be a great investment for those that are seeking housing for college, or it would be great for 1st time home buyers or even those looking to downsize. Don't miss this opportunity in owning this super nice home! *Buyer to verify all information.
*Home is being sold “AS IS”
Last Agent to Sell the Property
YES Realty Group LLC License #000073762 Listed on: 03/14/2026
Ishia Howell
Norluxe Realty Huntsville
(256) 795-2872
27 Total Sales
2 in North Florence
$22K - $219K Price Range
Baylee Hunsburger
BrickDriven Realty
(256) 578-8943
120 Total Sales
7 in North Florence
$111K - $335K Price Range
Cynthia Moss
EXIT River City Realty
(256) 629-6625
54 Total Sales
6 in North Florence
$64K - $280K Price Range
Micheal Terrell
EXIT Realty Shoals
(256) 607-8532
47 Total Sales
2 in North Florence
$22K - $152K Price Range
Misty Bullington Joiner
Cafe Realty LLC
(256) 554-9584
123 Total Sales
3 in North Florence
$137K - $220K Price Range
Vickie Bean
Keller Williams Russell Realty & Auction
(931) 910-2882
338 Total Sales
1 in North Florence
$117,000 Price
We collect this data history from publicly available records. To have your information removed, we recommend requesting removal directly through your county’s website.
| Date | Event | Price | List to Sale | Price per Sq Ft |
|---|---|---|---|---|
| 03/26/2026 03/26/26 | Sold | $177,000 | -4.3% | $137 / Sq Ft |
| 10/23/2025 10/23/25 | For Sale | $185,000 | -- | $144 / Sq Ft |
We collect this data history from publicly available records. To have your information removed, we recommend requesting removal directly through your county’s website.
| Year | Tax Paid | Tax Assessment Tax Assessment Total Assessment is a certain percentage of the fair market value that is determined by local assessors to be the total taxable value of land and additions on the property. | Land | Improvement |
|---|---|---|---|---|
| 2025 | $631 | $12,880 | $0 | $0 |
| 2024 | $631 | $12,040 | $960 | $11,080 |
| 2023 | $590 | $860 | $860 | $0 |
| 2022 | $496 | $10,120 | $0 | $0 |
| 2021 | $411 | $8,380 | $0 | $0 |
| 2020 | $361 | $7,360 | $0 | $0 |
| 2019 | $358 | $7,300 | $0 | $0 |
| 2018 | $342 | $6,980 | $0 | $0 |
| 2017 | $315 | $6,800 | $0 | $0 |
| 2016 | $315 | $6,420 | $0 | $0 |
| 2015 | $309 | $6,300 | $0 | $0 |
| 2014 | $294 | $6,000 | $0 | $0 |
Seller's Agent in 2026
GREGORY BORDEN
YES Realty Group LLC
(256) 810-7411
1 in this area
13 Total Sales
EK
Buyer's Agent in 2026
Emily Kelley
Modern Market Real Estate
(256) 394-2406
3 in this area
33 Total Sales
Source: Strategic MLS Alliance (Cullman / Shoals Area)
MLS Number: 525501
APN: 24-02-03-1-003-012.000
Disclaimer: Certain information contained herein is derived from information provided by parties other than Homes.com. All information provided is deemed reliable, but is not guaranteed to be accurate and should be independently verified.
IDX information is provided exclusively for personal, non-commercial use, and may not be used for any purpose other than to identify prospective properties consumers may be interested in purchasing. Information is deemed reliable but not guaranteed.
Ask me questions while you tour the home.