
Adrian Gonsalez
Keller Williams Realty Eugene and Springfield
(458) 205-5444
128 Total Sales
1 in Churchill
$221,000 Price


Estimated Value: $291,000 - $309,859
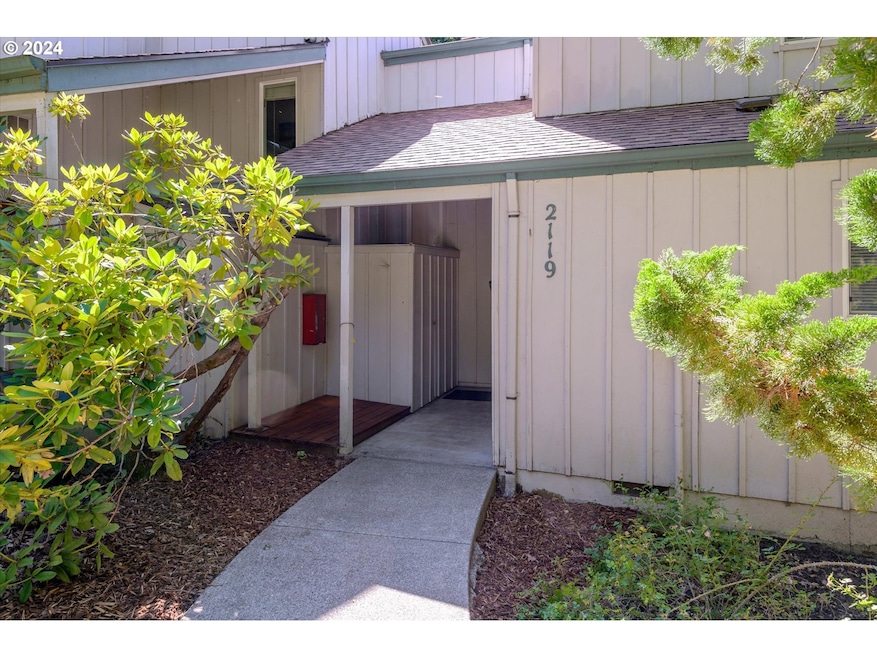
New Price. Exceptional value. A rare find of 3 bedrooms, 2 full baths for only $295,000. Fresh interior paint, new carpets & flooring. New kitchen range, newer dishwasher. Washer & dryer & frig included. Attractive updates for the market also include new kitchen cabinets, bathroom cabinets & sinks, shower surround in lower bath by Lane Marble. Plumbing updates include new drain lines, values and stub-outs. Approximately $50,000 spent in recent weeks on repairs & updates. COME VISIT. YOU WILL LOVE THE RESULTS. This very special unit has abundance of natural light & overlooks the spacious green space. There are 50 units 0n 6.3 acres. Club house includes recreation room, laundry room & spacious parking. Very reasonable HOA monthly dues include water, sewer & garbage plus the landscaping mowing and leaf removal on the very lovely grounds. Go to Woodtiqueheights.com for more information. Opportunity for a long term rental. Great income investment.
Last Agent to Sell the Property
Berkshire Hathaway HomeServices Real Estate Professionals Brokerage Phone: 541-485-1400 License #780303137 Listed on: 07/06/2024
We collect this data history from publicly available records. To have your information removed, we recommend requesting removal directly through your county’s website.
Adrian Gonsalez
Keller Williams Realty Eugene and Springfield
(458) 205-5444
128 Total Sales
1 in Churchill
$221,000 Price
Desirea Jackson
PREMIERE PROPERTY GROUP, LLC - SOUTH SALEM
(971) 306-4343
64 Total Sales
1 in Churchill
$515,000 Price
Scott Hartzell
WONDERLAND REALTY, INC
(458) 221-4156
106 Total Sales
2 in Churchill
$475K - $524K Price Range
Aimee Hartwig
Triple Oaks Realty LLC
(458) 209-2295
57 Total Sales
1 in Churchill
$547,000 Price
Jodie Smith
JODIE SMITH REAL ESTATE CO.
(541) 214-2126
85 Total Sales
3 in Churchill
$330K - $1.2M Price Range
Alfredo Lopez
RE/MAX Integrity
(541) 359-0002
144 Total Sales
1 in Churchill
$64,000 Price
We collect this data history from publicly available records. To have your information removed, we recommend requesting removal directly through your county’s website.
| Date | Buyer | Sale Price | Title Company |
|---|---|---|---|
| $295,000 | Cascade Title | ||
| -- | None Available |
We collect this data history from publicly available records. To have your information removed, we recommend requesting removal directly through your county’s website.
| Date | Status | Borrower | Loan Amount |
|---|---|---|---|
| Open | $286,150 |
We collect this data history from publicly available records. To have your information removed, we recommend requesting removal directly through your county’s website.
| Date | Event | Price | List to Sale | Price per Sq Ft |
|---|---|---|---|---|
| 11/12/2024 11/12/24 | Sold | $295,000 | 0.0% | $207 / Sq Ft |
| 10/13/2024 10/13/24 | Pending | -- | -- | -- |
| 09/16/2024 09/16/24 | Price Changed | $295,000 | -1.3% | $207 / Sq Ft |
| 08/12/2024 08/12/24 | Price Changed | $299,000 | -2.0% | $210 / Sq Ft |
| 07/06/2024 07/06/24 | For Sale | $305,000 | -- | $214 / Sq Ft |
We collect this data history from publicly available records. To have your information removed, we recommend requesting removal directly through your county’s website.
| Year | Tax Paid | Tax Assessment Tax Assessment Total Assessment is a certain percentage of the fair market value that is determined by local assessors to be the total taxable value of land and additions on the property. | Land | Improvement |
|---|---|---|---|---|
| 2025 | $2,745 | $140,880 | ||
| 2024 | $2,711 | $136,777 | ||
| 2023 | $2,711 | $132,794 | $0 | $0 |
| 2022 | $2,540 | $128,927 | $0 | $0 |
| 2021 | $2,385 | $125,172 | $0 | $0 |
| 2020 | $2,394 | $121,527 | $0 | $0 |
| 2019 | $2,312 | $117,988 | $0 | $0 |
| 2018 | $2,176 | $111,216 | $0 | $0 |
| 2017 | $2,018 | $111,216 | $0 | $0 |
| 2016 | $1,935 | $107,977 | $0 | $0 |
Seller's Agent in 2024
Joan Hixson
BHHS Oregon- Professionals
(541) 484-6688
3 in this area
13 Total Sales
Buyer's Agent in 2024
Melissa Shea
Coldwell Banker Professional Group
(541) 868-8444
1 in this area
19 Total Sales
Source: Regional Multiple Listing Service (RMLS)
MLS Number: 24496853
APN: 1269511
Disclaimer: Certain information contained herein is derived from information provided by parties other than Homes.com. All information provided is deemed reliable, but is not guaranteed to be accurate and should be independently verified.
The content relating to real estate for sale on this web site comes in part from the IDX program of the RMLS™ of Portland, Oregon. Real estate listings held by brokerage firms other than Ten-X are marked with the RMLS™ logo, and detailed information about these properties includes the names of the listing brokers. Listing content is copyright © 2026 RMLS™, Portland, Oregon. Some properties which appear for sale on this web site may subsequently have sold or may no longer be available. All information provided is deemed reliable but is not guaranteed and should be independently verified.
Ask me questions while you tour the home.