NOT LISTED FOR SALE

Estimated Value: $227,861 - $246,000

2 Beds
1 Bath
923 Sq Ft
915 Sq Ft Lot

Sale Details

Date Sold: October 18, 2018

Last sale price $149,000 $161 Per Sq Ft

Est. 58% increase in value since last sale

Current estimated payment $1,775 / mo

9 Days on Market

Highlights

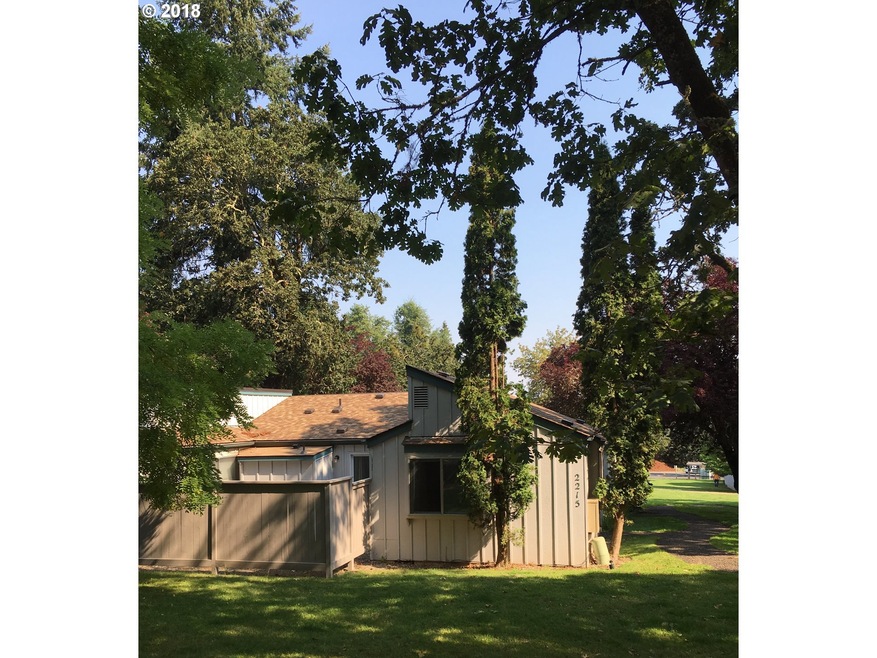
  • Wooded Lot
  • Tile Countertops
  • Recessed Lighting
  • Patio
  • Living Room
  • 5-minute walk to Hawkins Heights City Park

About This Home

As of October 2018

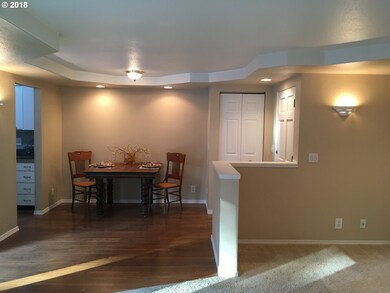
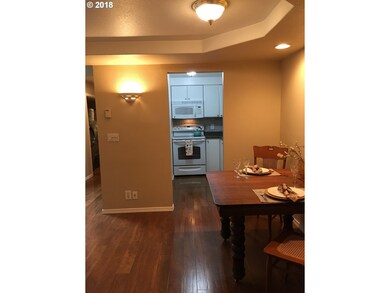
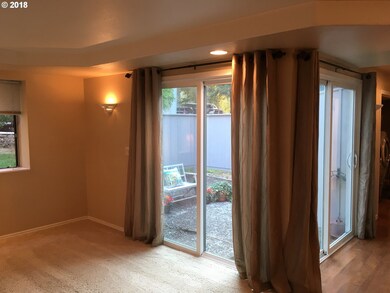
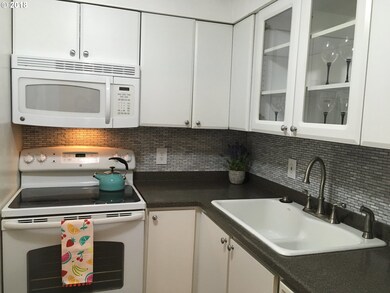
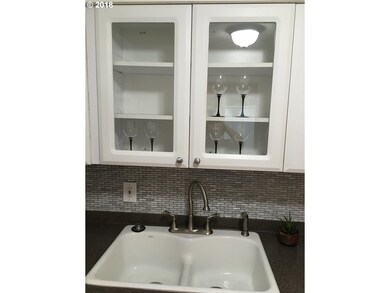
Sophisticated updates to corner unit/lower level just feet from your parking space. Updated kitchen cabinets, glass tile backsplash, Corian countertop,includes kitchen appliances. Recessed ceiling in living/dining rm, recessed lighting. Living rm & bdrms carpeted; laminate floors. Washer & dryer hookup. Lots of filtered light flows into the unit. Private, fenced patio area. Nearby park. Open house 9/16 1-4 pm.

Last Agent to Sell the Property

Linda Reed

Keller Williams Realty Eugene and Springfield License #201217256 Listed on: 09/06/2018

Keller Williams Realty Eugene and Springfield

Last Buyer's Agent

Krista Harrison

Triple Oaks Realty LLC License #201218343

Property Details

Home Type

  • Condominium

Est. Annual Taxes

  • $1,364

Year Built

  • Built in 1974

Lot Details

  • Fenced
  • Wooded Lot
  • Landscaped with Trees

HOA Fees

  • $325 Monthly HOA Fees

Parking

  • Off-Street Parking

Home Design

  • Composition Roof
  • Board and Batten Siding

Interior Spaces

  • 923 Sq Ft Home
  • 1-Story Property
  • Ceiling Fan
  • Recessed Lighting
  • Family Room
  • Living Room
  • Dining Room
  • Utility Room
  • Laundry Room
  • Crawl Space

Kitchen

  • Free-Standing Range
  • Range Hood
  • Microwave
  • Dishwasher
  • Tile Countertops
  • Disposal

Flooring

  • Wall to Wall Carpet
  • Laminate
  • Vinyl

Bedrooms and Bathrooms

  • 2 Bedrooms
  • 1 Full Bathroom
  • Built-In Bathroom Cabinets

Accessible Home Design

  • Low Kitchen Cabinetry
  • Accessibility Features
  • Level Entry For Accessibility
  • Accessible Pathway

Outdoor Features

  • Patio

Location

  • Ground Level
  • Property is near bus stop

Schools

  • Cesar Chavez Elementary School
  • Arts & Tech Middle School
  • Churchill High School

Utilities

  • No Cooling
  • No Heating
  • Electric Water Heater
  • Municipal Trash

Community Details

  • Woodtique Condos Subdivision

Listing and Financial Details

  • Assessor Parcel Number 1269305

Property Details

Home Type

Condominium

Est. Annual Taxes

$1,364

Year Built

Built in 1974

Lot Details

915 Sq Ft Lot

HOA Fees

$325 per month

Listing Details

  • Standard Status: Closed
  • MLS Status: Sold
  • Property Type: Residential
  • Accessibility: Yes
  • Stories: 1
  • Year Built: 1974
  • Property Condition: Resale
  • Property Sub Type: Condominium
  • Architectural Style: Stories1
  • New Construction: No
  • Property Attached Yn: No
  • Current Price For Status: 149000.0
  • Open House: No
  • Room 11 Features: Dishwasher,Microwave
  • Room 13 Features: CeilingFan
  • Room 7 Features: CeilingFan
  • Special Features: None

Interior Features

  • Accessibility Features: BathroomCabinets, BuiltinLighting, KitchenCabinets, OneLevel, Pathway
  • Total Bathrooms: 1.0
  • Interior Amenities: CeilingFan, LaminateFlooring, Laundry, VinylFloor, WalltoWallCarpet
  • Room 4 Description: UtilityRoom
  • Room 4 Level: Main
  • Basement: CrawlSpace
  • Appliances: Dishwasher, Disposal, FreeStandingRange, FreeStandingRefrigerator, Microwave, RangeHood, Tile
  • Full Bathrooms: 1
  • Total Bedrooms: 2
  • Main Level Full Bathrooms: 1
  • BathroomsTotalLowerLevel: 0.0
  • BathroomsTotalMainLevel: 1.0
  • BathroomsTotalUpperLevel: 0.0
  • Room 11 Level: Main
  • Room 12 Level: Main
  • Room 13 Level: Main
  • Room 7 Description: _2ndBedroom
  • Additional Room 7 Level: Main
  • Room 8 Description: _3rdBedroom
  • Room 9 Description: DiningRoom
  • Additional Room 9 Level: Main

Exterior Features

  • Exterior Description: BoardBattenSiding
  • Exterior Features: Fenced, Patio
  • View: No
  • Lot Features: Level, OnBusline, Trees, Wooded
  • Disclosures: Disclosure
  • Home Warranty: No
  • Roof: Composition

Garage/Parking

  • Parking Description: OffStreet
  • Attached Garage: No
  • CondominiumParkingSpaceNo: 2215

Utilities

  • Fuel Description: Electricity
  • Hot Water: Electricity
  • Cooling Y N: No
  • Heating: Other
  • Heating Yn: No
  • Sewer: PublicSewer
  • Water Source: PublicWater

Condo/Co-op/Association

  • Unit Location: GroundFloor
  • Association Amenities: Insurance, Sewer, Trash, Water
  • Senior Community: No
  • Association Fee: 325.0
  • Association Fee Frequency: Monthly
  • Association: Yes

Schools

  • Elementary School: Cesar Chavez
  • High School: Churchill
  • Middle Or Junior School: Arts & Tech

Lot Info

  • Farm: No
  • Zoning: R1
  • Parcel #: 1269305

Green Features

  • Green Certification: No

Tax Info

  • Tax Year: 2017
  • Tax Annual Amount: 1364.05

Ownership History

We collect this data history from publicly available records. To have your information removed, we recommend requesting removal directly through your county’s website.

Date Name Owned For Owner Type

Purchase Details

Listed on
Sep 6, 2018
Closed on
Oct 15, 2018
Sold by
Bought by
Seller's Agent
Linda Reed
Keller Williams Realty Eugene and Springfield
Buyer's Agent
Krista Harrison
Triple Oaks Realty LLC
List Price
$149,000
Sold Price
$149,000
Current Estimated Value
$235,715

Home Financials for this Owner

Home Financials are based on the most recent Mortgage that was taken out on this home.
Estimated Appreciation
$86,715
Avg. Annual Appreciation
6.06%
Original Mortgage
$134,100
Interest Rate
0.045%
Mortgage Type
New Conventional
Source: Public Records
Create a Home Valuation Report for This Property
The Home Valuation Report is an in-depth analysis detailing your home's value as well as a comparison with similar homes in the area

Home Values in the Area

Source: Public Records

Average Home Value in this Area


Source: Public Records

Purchase History

We collect this data history from publicly available records. To have your information removed, we recommend requesting removal directly through your county’s website.

Date Buyer Sale Price Title Company
$149,000 Western Title & Escrow
Source: Public Records

Mortgage History

We collect this data history from publicly available records. To have your information removed, we recommend requesting removal directly through your county’s website.

Date Status Borrower Loan Amount
Closed $134,100
Source: Public Records

Property History

We collect this data history from publicly available records. To have your information removed, we recommend requesting removal directly through your county’s website.

Date Event Price List to Sale Price per Sq Ft
10/18/2018 10/18/18 Sold $149,000 0.0% $161 / Sq Ft
09/15/2018 09/15/18 Pending -- -- --
09/06/2018 09/06/18 For Sale $149,000 -- $161 / Sq Ft
Source: Regional Multiple Listing Service (RMLS)

Tax History

We collect this data history from publicly available records. To have your information removed, we recommend requesting removal directly through your county’s website.

Year Tax Paid Tax Assessment Tax Assessment Total Assessment is a certain percentage of the fair market value that is determined by local assessors to be the total taxable value of land and additions on the property. Land Improvement
2025 $1,856 $95,250
2024 $1,833 $92,476
2023 $1,833 $89,783 $0 $0
2022 $1,717 $87,168 $0 $0
2021 $1,613 $84,630 $0 $0
2020 $1,618 $82,166 $0 $0
2019 $1,563 $79,773 $0 $0
2018 $1,471 $75,194 $0 $0
2017 $1,364 $75,194 $0 $0
2016 $1,308 $73,004 $0 $0
Source: Public Records

Agents Affiliated with this Home

  • Section Image
  • Section Image
See All Agents

Map

Source: Regional Multiple Listing Service (RMLS)

MLS Number: 18629971

Regional Multiple Listing Service (RMLS)

APN: 1269305

Your Personal Tour Guide

Ask me questions while you tour the home.