
Pat Harvey
Responds Quickly
RE/MAX Town & Country
(484) 643-4639
97 Total Sales
1 in South Coventry
$249,000 Price

Estimated Value: $408,000 - $485,090
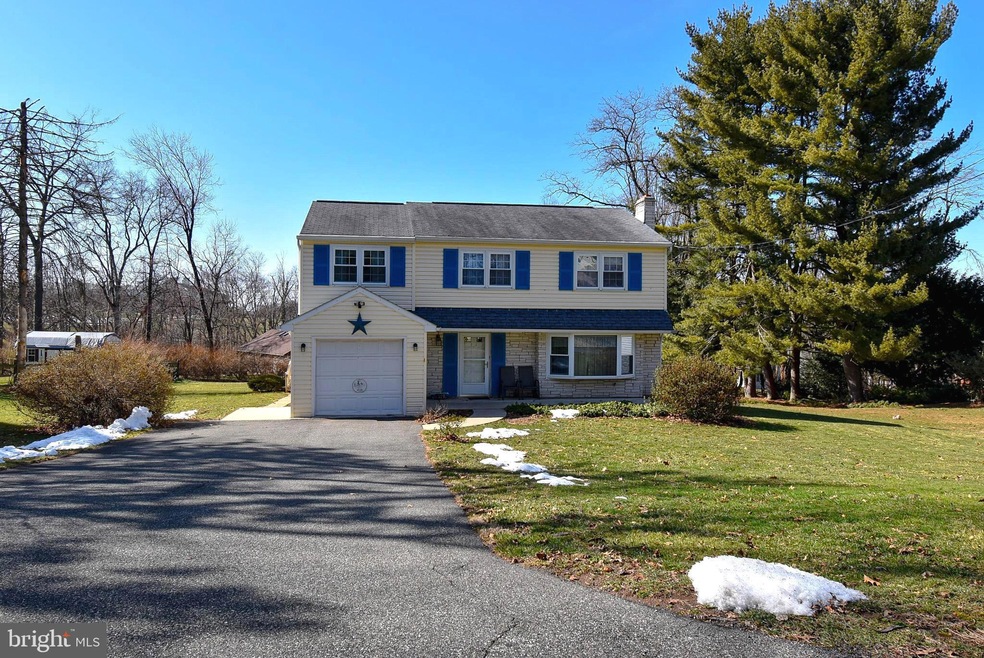
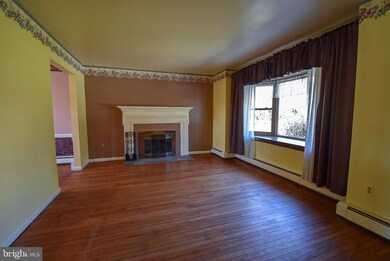
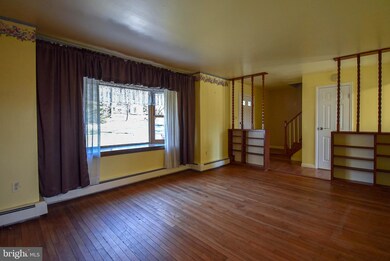
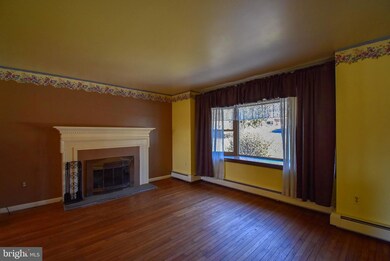
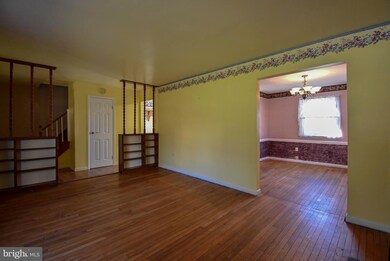
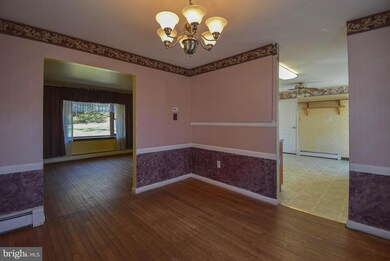
Welcome to 2119 Robin Lane located in the desirable Owen J. Robert’s school district. This beautiful 5-bedroom home is situated on a quiet cul-de-sac lane and is boarded by mature trees and shrubbery. Make your way in from the covered front porch into the foyer with updated flooring and coat closet. Just off of the foyer is a spacious sun filled living room with hardwood’s, a stately wood burning fireplace and large bay window with a recessed light. Make your way into the dining room with hardwoods, a newer light fixture and chair rail. The main floor features a spacious eat-in kitchen with Cherry cabinets, pantry and slider to the oversized trex deck perfect for large gatherings and back yard fun. In addition, the first floor offers a half bath, access to the oversized 1 car garage with interior/exterior doors and entry to the laundry room with washer, dryer, utility sink and built in storage. Upper level features a large master suite with a walk in closet and full bath with stall shower. Just down the hall you will find 4 additional nice sized bedrooms (hardwoods under carpeted rooms) and a full hall bath. Lower level with walk out, storage shelves, French drain and great ceiling height gives potential for a finished lower level. Make your way outside to the rear yard where you will find a large shed with electric perfect for a man cave, she shed, lawn equipment etc. The shed is wired with electric and has access from either the man door or garage door. This home is in close proximity to Owen J. Robert’s school, major routes, dining, shopping and much more. This home will not last so be sure to schedule your appointment today!
Last Agent to Sell the Property
(610) 363-2001 info@homesinpa.com RE/MAX Action Associates License #AB067782 Listed on: 02/26/2024
We collect this data history from publicly available records. To have your information removed, we recommend requesting removal directly through your county’s website.
Pat Harvey
RE/MAX Town & Country
(484) 643-4639
97 Total Sales
1 in South Coventry
$249,000 Price
Donna Pearson
Coldwell Banker Hearthside Realtors-Collegeville
(484) 759-8504
42 Total Sales
1 in South Coventry
$362,000 Price
Linda Kennedy
RE/MAX Ace Realty
(856) 644-2505
68 Total Sales
2 in South Coventry
$260K - $555K Price Range
Cynthia Bergen
Realty One Group Restore - Collegeville
(484) 922-9202
88 Total Sales
1 in South Coventry
$600,000 Price
Stephanie Coho
Compass RE
(856) 351-5461
240 Total Sales
1 in South Coventry
$470,000 Price
Deborah Harvey
Better Homes and Gardens Real Estate Phoenixville
(856) 348-5766
117 Total Sales
2 in South Coventry
$299K - $480K Price Range
We collect this data history from publicly available records. To have your information removed, we recommend requesting removal directly through your county’s website.
| Date | Buyer | Sale Price | Title Company |
|---|---|---|---|
| $415,000 | None Listed On Document | ||
| -- | None Available | ||
| -- | -- |
We collect this data history from publicly available records. To have your information removed, we recommend requesting removal directly through your county’s website.
| Date | Status | Borrower | Loan Amount |
|---|---|---|---|
| Open | $392,000 | ||
| Closed | $394,250 |
We collect this data history from publicly available records. To have your information removed, we recommend requesting removal directly through your county’s website.
| Date | Event | Price | List to Sale | Price per Sq Ft |
|---|---|---|---|---|
| 04/26/2024 04/26/24 | Sold | $415,000 | 0.0% | $202 / Sq Ft |
| 03/07/2024 03/07/24 | Pending | -- | -- | -- |
| 02/26/2024 02/26/24 | For Sale | $415,000 | -- | $202 / Sq Ft |
We collect this data history from publicly available records. To have your information removed, we recommend requesting removal directly through your county’s website.
| Year | Tax Paid | Tax Assessment Tax Assessment Total Assessment is a certain percentage of the fair market value that is determined by local assessors to be the total taxable value of land and additions on the property. | Land | Improvement |
|---|---|---|---|---|
| 2026 | $476 | $113,240 | $29,210 | $84,030 |
| 2025 | $4,481 | $113,240 | $29,210 | $84,030 |
| 2024 | $4,481 | $113,240 | $29,210 | $84,030 |
| 2023 | $4,414 | $113,240 | $29,210 | $84,030 |
| 2022 | $4,340 | $113,240 | $29,210 | $84,030 |
| 2021 | $4,285 | $113,240 | $29,210 | $84,030 |
| 2020 | $4,170 | $113,240 | $29,210 | $84,030 |
| 2019 | $4,089 | $113,240 | $29,210 | $84,030 |
| 2018 | $4,006 | $113,240 | $29,210 | $84,030 |
| 2017 | $3,907 | $113,240 | $29,210 | $84,030 |
| 2016 | $3,385 | $113,240 | $29,210 | $84,030 |
| 2015 | $3,385 | $113,240 | $29,210 | $84,030 |
| 2014 | $3,385 | $113,240 | $29,210 | $84,030 |
Seller's Agent in 2024
Dominick Fantanarosa
RE/MAX
(610) 842-7942
72 Total Sales
Buyer's Agent in 2024
Lacey Pennypacker
BHHS Homesale Realty- Reading Berks
(484) 797-9512
125 Total Sales
Source: Bright MLS
MLS Number: PACT2060706
APN: 20-04D-0015.0000
Disclaimer: Certain information contained herein is derived from information provided by parties other than Homes.com. All information provided is deemed reliable, but is not guaranteed to be accurate and should be independently verified.
The data relating to real estate for sale on this website appears in part through the BRIGHT Internet Data Exchange program, a voluntary cooperative exchange of property listing data between licensed real estate brokerage firms, and is provided by BRIGHT through a licensing agreement.
Listing information is from various brokers who participate in the Bright MLS IDX program and not all listings may be visible on the site.
The property information being provided on or through the website is for the personal, non-commercial use of consumers and such information may not be used for any purpose other than to identify prospective properties consumers may be interested in purchasing.
Some properties which appear for sale on the website may no longer be available because they are for instance, under contract, sold or are no longer being offered for sale.
Property information displayed is deemed reliable but is not guaranteed.
Copyright 2026 Bright MLS, Inc.
Ask me questions while you tour the home.