


ENJOY UP TO 4 WEEKS FREE!*
Enjoy up to 4 weeks of rent free living on all apartment homes when you lease by 8/31/26! *Restrictions apply
Highlights
- Walk To Campus
- Roof Terrace
- Den
- Walk-In Closets
- Pet Play Area
- On-Site Retail
About Modera Berkeley
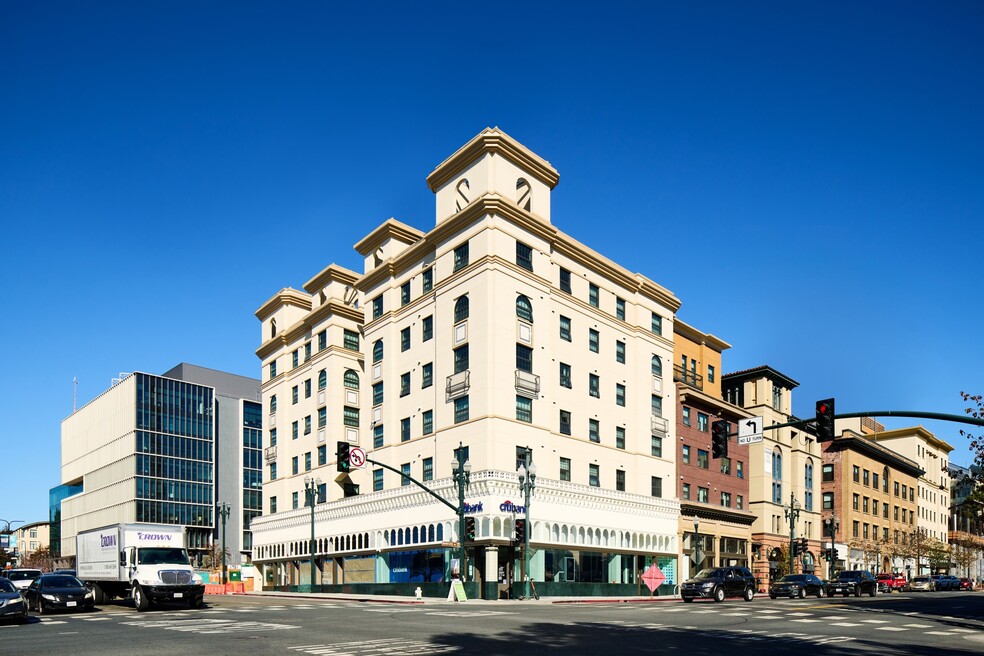
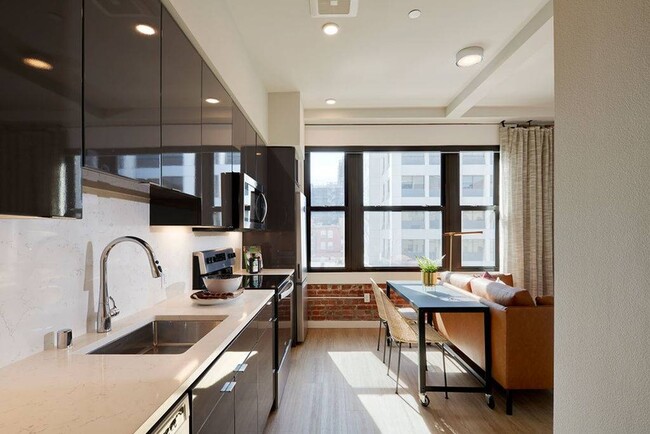
Four unique buildings featuring studio, one-, two-, and three-bedroom floorplans make it easy to find your dream apartment in Berkeley. Thoughtfully designed layouts may include lofts, patios, and exposed brick walls lending to a boutique-hotel feeling complete with high-end finishes and multiple color schemes. Residents love the practicality of full-size, stackable washers/dryers in all homes, built-in storage, and stainless steel appliances. Find your floorplan! Professionally managed by Mill Creek Residential. CADRE 02429014.

Pricing and Floor Plans
Studio
S02
$3,583 - $3,828
- Studio
- 1 Bath
- 371 Sq Ft
- $600 deposit
| Unit | Base Price | Sq Ft | Availability | Unit Details |
|---|---|---|---|---|
| D-504 | $3,583 | 371 | Sep 14 |
S03
$3,635 - $3,884
- Studio
- 1 Bath
- 387 Sq Ft
- $600 deposit
| Unit | Base Price | Sq Ft | Availability | Unit Details |
|---|---|---|---|---|
| A-403 | $3,635 | 387 | Now |
S01
Call for Rent
- Studio
- 1 Bath
- 360 Sq Ft
- $600 deposit
S04
Call for Rent
- Studio
- 1 Bath
- 448 Sq Ft
- $600 deposit
S05
Call for Rent
- Studio
- 1 Bath
- 484 Sq Ft
- $600 deposit
1 Bedroom
A05
$3,877 - $5,150
- 1 Bed
- 1 Bath
- 716 Sq Ft
- $600 deposit
| Unit | Base Price | Sq Ft | Availability | Unit Details |
|---|---|---|---|---|
| A-301 | $3,877 | 716 | Now | |
| A-401 | $4,818 | 716 | Sep 8 |
A06
$4,040 - $4,403
- 1 Bed
- 1 Bath
- 557 Sq Ft
- $600 deposit
| Unit | Base Price | Sq Ft | Availability | Unit Details |
|---|---|---|---|---|
| D-209 | $4,040 | 658 | Now | |
| C-213 | $4,045 | 566 | Now | |
| C-310 | $4,085 | 637 | Sep 1 | |
| B-502 | $4,120 | 557 | Sep 13 |
A03
$4,258 - $4,551
- 1 Bed
- 1 Bath
- 632 Sq Ft
- $600 deposit
| Unit | Base Price | Sq Ft | Availability | Unit Details |
|---|---|---|---|---|
| A-309 | $4,258 | 632 | Sep 3 |
A01
Call for Rent
- 1 Bed
- 1 Bath
- 514 Sq Ft
- $600 deposit
A02
Call for Rent
- 1 Bed
- 1 Bath
- 614 Sq Ft
- $600 deposit
A04
Call for Rent
- 1 Bed
- 1 Bath
- 640 Sq Ft
- $600 deposit
2 Bedrooms
A09D
$4,146 - $4,431
- 2 Beds
- 1 Bath
- 738 Sq Ft
- $600 deposit
| Unit | Base Price | Sq Ft | Availability | Unit Details |
|---|---|---|---|---|
| A-305 | $4,146 | 738 | Now |
A10D
$4,423 - $4,834
- 2 Beds
- 1 Bath
- 795 Sq Ft
- $600 deposit
| Unit | Base Price | Sq Ft | Availability | Unit Details |
|---|---|---|---|---|
| D-312 | $4,423 | 795 | Now | |
| D-612 | $4,523 | 820 | Now | |
| D-413 | $4,423 | 820 | Aug 30 |
B07
$5,127 - $5,481
- 2 Beds
- 2 Baths
- 988 Sq Ft
- $600 deposit
| Unit | Base Price | Sq Ft | Availability | Unit Details |
|---|---|---|---|---|
| B-305 | $5,127 | 988 | Now |
B10
$5,330 - $5,698
- 2 Beds
- 2 Baths
- 1,035 Sq Ft
- $600 deposit
| Unit | Base Price | Sq Ft | Availability | Unit Details |
|---|---|---|---|---|
| D-401 | $5,330 | 1,035 | Now |
A07D
Call for Rent
- 2 Beds
- 1 Bath
- 711 Sq Ft
- $600 deposit
B01
Call for Rent
- 2 Beds
- 1 Bath
- 715 Sq Ft
- $600 deposit
A08D
Call for Rent
- 2 Beds
- 1 Bath
- 733 Sq Ft
- $600 deposit
B04
Call for Rent
- 2 Beds
- 1 Bath
- 755 Sq Ft
- $600 deposit
B02
Call for Rent
- 2 Beds
- 1 Bath
- 764 Sq Ft
- $600 deposit
B03
Call for Rent
- 2 Beds
- 1 Bath
- 766 Sq Ft
- $600 deposit
B12L
Call for Rent
- 2 Beds
- 1 Bath
- 847 Sq Ft
- $600 deposit
B13L
Call for Rent
- 2 Beds
- 1 Bath
- 1,083 Sq Ft
- $600 deposit
B14L
Call for Rent
- 2 Beds
- 1 Bath
- 1,091 Sq Ft
- $600 deposit
B05
Call for Rent
- 2 Beds
- 2 Baths
- 815 Sq Ft
- $600 deposit
A11D
Call for Rent
- 2 Beds
- 2 Baths
- 882 Sq Ft
- $600 deposit
B06
Call for Rent
- 2 Beds
- 2 Baths
- 900 Sq Ft
- $600 deposit
B08
Call for Rent
- 2 Beds
- 2 Baths
- 1,018 Sq Ft
- $600 deposit
B09
Call for Rent
- 2 Beds
- 2 Baths
- 1,018 Sq Ft
- $600 deposit
B15L
Call for Rent
- 2 Beds
- 2 Baths
- 1,289 Sq Ft
- $600 deposit
3 Bedrooms
B11D
$5,623 - $6,092
- 3 Beds
- 2 Baths
- 940 Sq Ft
- $600 deposit
| Unit | Base Price | Sq Ft | Availability | Unit Details |
|---|---|---|---|---|
| C-609 | $5,623 | 940 | Now | |
| C-209 | $5,698 | 940 | Now |
C01
$6,722 - $7,187
- 3 Beds
- 2 Baths
- 1,111 Sq Ft
- $600 deposit
| Unit | Base Price | Sq Ft | Availability | Unit Details |
|---|---|---|---|---|
| C-212 | $6,722 | 1,111 | Now | |
| C-308 SHELL | $6,722 | 1,111 | Now |
C02
$7,125 - $7,618
- 3 Beds
- 2 Baths
- 1,192 Sq Ft
- $600 deposit
| Unit | Base Price | Sq Ft | Availability | Unit Details |
|---|---|---|---|---|
| D-203 | $7,125 | 1,192 | Now |
Fees and Policies
The fees below are based on community-supplied data and may exclude additional fees and utilities. Use the Rent Estimate Calculator to determine your monthly and one-time costs based on your requirements.
Property Fee Disclaimer: Based on community-supplied data and independent market research. Subject to change without notice. May exclude fees for mandatory or optional services and usage-based utilities.
Community Details
Property Information
- Built in 2021
- 205 units/6 stories
Lease Options
- 3 - 17 Month Leases
Community Amenities
Property Services
- Property Manager on Site
- On-Site Retail
- Pet Play Area
- Recycling
- Maintenance on site
- Online Services
- Pet Care
Shared Community
- Clubhouse
- Conference Rooms
- Elevator
- Lounge
- Multi Use Room
Fitness & Recreation
- Fitness Center
- Gameroom
- Bicycle Storage
Outdoor Features
- Courtyard
- Grill
- Roof Terrace
- Dog Park
Student Features
- Walk To Campus
Additional Amenities
- 3 color schemes to choose from: white cabinets, gray cabinets or brown cabinets
- 4 two-bedroom loft-style homes with private patio to courtyard
- 9- to 10-foot ceilings
- Boutique-hotel feel with luxe finishes
- Breakfast bar in kitchen*
- Charming original exposed brick walls*
- Den layouts available
- Double-door refrigerators in some homes*
- Keyless entry
- Kitchen pantry in select homes*
- Kohler pull-down kitchen faucets
- Large windows for plentiful natural light*
- On-time rental payment reporting through RentPlus
- Pet friendly community with dog run
- Private balconies and patios*
- Professionally managed by Mill Creek Residential. CADRE 02429014.
- Quartz countertops and custom cabinetry
- Recycling Available
- Roller shades*
- Rooftop Lounge
- Single-basin kitchen sinks*
- Sleek high-gloss cabinets in some homes*
- Sleek nickel cabinet pulls & kitchen hardware
- Smart living with keyless entry
- Soaking tubs in bathrooms
- Spacious closets*
- Stainless steel appliances
- Stylish bathrooms with white quartz countertops
- Thoughtfully-designed floor plans
- Under cabinet lighting
- USB outlets
- Walk-in closets*
- White quartz backsplashes for a clean modern look*
- WiFi thermostat
- Wood plank-style flooring
Apartment Features
Indoor Features
- Air Conditioning
- Cable Ready
- Storage Space
- Washer/Dryer
- Heating
- Double Vanities
- Tub/Shower
- Wi-Fi
Kitchen Features & Appliances
- Dishwasher
- Disposal
- Microwave
- Kitchen
- Refrigerator
- Oven
- Stainless Steel Appliances
- Range
- Freezer
- Pantry
- Quartz Countertops
Model Details
- Walk-In Closets
- Den
- Linen Closet
- Vinyl Flooring
- Balcony
- Patio
Additional Amenities
- *Select apartment homes
- 1 Star Fitwel Rating
- 98 Walk Score and 88 Bike Score
- Amazon Hub package lockers
- Bike friendly community with two bike storage areas
- Building C Clubhouse
- Choose from three distinct finish packages
- Coworking space with comfortable seating in lobby
- Den layouts available in select homes*
- Design and furnish your apartment through CORT furniture
- Designer bathrooms with soaking tubs and quartz countertops
- ENERGY STAR certified building
- Flexible payment schedules available on approved credit, powered by Flex
- Game room
- Gourmet kitchens with quartz countertops, custom cabinetry with under-cabinet lighting
- Large windows with roller shades for plentiful natural light*
- Located in close proximity to WeWork and the Arts District
- Located less than .6 miles away from the UC Berkeley campus
- Other
- Private rooms available for lease in select three-bedroom homes*
- Single-basin kitchen sinks with pull down faucets*
- Smart home tech featuring keyless entry, smart thermostats and USB outlets
- Stainless steel appliances with double-door refrigerators*
- Studio, 1-, 2- and 3-bedroom apartment home
- Surrounded by retail attractions, restaurants, coffee shops
- Two-bedroom loft-style homes with private patio to courtyard
Property Site Map
Select a unit to view pricing and availability
Map
- 1818 Milvia St
- 1765 Spruce St
- 1734 Spruce St
- 1739 Spruce St
- 1849 Arch St Unit A
- 1906 Delaware St
- 2201 Virginia St Unit 2
- 1682 Oxford St
- 1643 Oxford St
- 1610 Milvia St
- 2378 Virginia St
- 1671 Arch St
- 2451 Le Conte Ave
- 2360 Ellsworth St
- 2029 Channing Way Unit 3D
- 2444 Virginia St Unit B
- 1767 Euclid Ave Unit 2
- 2510 Le Conte Ave
- 1732 University Ave
- 2403 Cedar St
- 2108 Berkeley Way
- 2025 Kala Bagai Way
- 2067 University Ave
- 1826 Walnut St
- 1826 Walnut St Unit 1
- 1801 Shattuck Ave
- 2015 Hearst Ave Unit 3
- 2015 Hearst Ave
- 2015 Hearst Ave Unit 4
- 2001 Milvia St
- 2055 Center St
- 1803 Oxford St
- 1945 Berkeley Way
- 1752 Shattuck Ave
- 1935 Addison St
- 1709 Shattuck Ave
- 1950 Addison St
- 1755 Spruce St
- 2150 Kittredge St
Ask me questions while you tour the home.