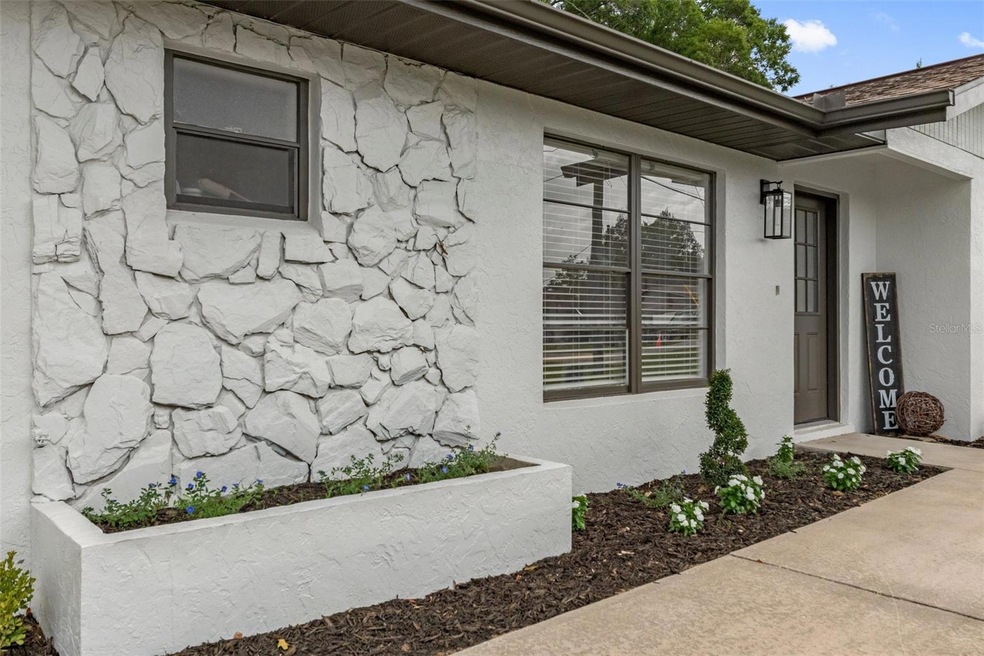
NOT LISTED FOR SALE

Estimated Value: $233,355

3 Beds
2 Baths
1,349 Sq Ft
$173/Sq Ft Est. Value

Sale Details

Date Sold: July 31, 2025

Last sale price $239,900 $178 Per Sq Ft

Est. 3% decrease in value since last sale

Current estimated payment $1,601 / mo

18 Days on Market

Highlights

  • View of Trees or Woods
  • Craftsman Architecture
  • Marble Flooring
  • Open Floorplan
  • Private Lot
  • Main Floor Primary Bedroom

About This Home

As of July 2025

This is the Home you have been searching for! Professionally Designed and Decorated to perfection! Every detail has been thought out for today's living. Joanna Gaines Inspired Farmhouse awaits you. Come home to luxury White Oak Flooring, New Doors, New HVAC, New Roof, New Appliances & so much more! A Kitchen your friends will ENVY.. Marble Backsplash, Large Center Island w Quartz Countertop and seating make entertaining a Breeze. The Kitchen Boasts French Door Refrigerator, Custom Chanel Vent hood vented to the outside, White Shaker Cabinetry and stunning Gold Door Hardware, WOW! The Owners Retreat boasts a walk in closet, White Oak Vinyl Flooring and a Spa Bath to Rival the Ritz. The secondary Bathroom is flanked by 2 bedrooms. If you enjoy a good Bath, bring the candles and a good book! This bath offers 12x24 Flooring, Quartz countertop with custom vanity. New, New, New. The floorplan is an open concept offering easy conversation and view. Step out on the newly screened rear porch for your morning coffee, the view off the porch is tranquil with no home behind you.

Last Agent to Sell the Property

Sandy Epstein

CHARLES RUTENBERG REALTY INC Brokerage Phone: 866-580-6402 License #3036048 Listed on: 06/12/2025

CHARLES RUTENBERG REALTY INC

Last Buyer's Agent

Stellar Non-Member Agent

STELLAR NON-MEMBER OFFICE

STELLAR NON-MEMBER OFFICE

Home Details

Home Type

  • Single Family

Est. Annual Taxes

  • $1,150

Year Built

  • Built in 1984

Lot Details

  • 10,019 Sq Ft Lot
  • Lot Dimensions are 75x133
  • Southwest Facing Home
  • Private Lot
  • Level Lot
  • Landscaped with Trees
  • Property is zoned R1

Parking

  • 1 Car Attached Garage
  • Driveway

Home Design

  • Craftsman Architecture
  • Florida Architecture
  • Entry on the 1st floor
  • Slab Foundation
  • Shingle Roof
  • Concrete Siding
  • Block Exterior
  • Stucco

Interior Spaces

  • 1,349 Sq Ft Home
  • Open Floorplan
  • Ceiling Fan
  • Blinds
  • Aluminum Window Frames
  • Sliding Doors
  • Great Room
  • Family Room Off Kitchen
  • L-Shaped Dining Room
  • Utility Room
  • Laundry Room
  • Views of Woods

Kitchen

  • Convection Oven
  • Range with Range Hood
  • Dishwasher
  • Cooking Island
  • Solid Surface Countertops

Flooring

  • Marble
  • Ceramic Tile
  • Luxury Vinyl Tile

Bedrooms and Bathrooms

  • 3 Bedrooms
  • Primary Bedroom on Main
  • 2 Full Bathrooms
  • Low Flow Plumbing Fixtures
  • Bathtub with Shower

Eco-Friendly Details

  • Energy-Efficient Appliances
  • Energy-Efficient HVAC

Outdoor Features

  • Screened Patio
  • Exterior Lighting
  • Private Mailbox
  • Rear Porch

Utilities

  • Central Heating and Cooling System
  • Heat Pump System
  • Thermostat
  • Electric Water Heater
  • Septic Tank
  • Phone Available
  • Cable TV Available

Community Details

  • No Home Owners Association
  • Rainbow Lakes Estate Subdivision

Listing and Financial Details

Home Details

Home Type

Single Family

Est. Annual Taxes

$1,150

Year Built

Built in 1984

Lot Details

10,019 Sq Ft Lot

Parking

1

Listing Details

  • Property Type: Residential
  • Property Condition: Completed
  • Property Sub Type: Single Family Residence
  • Architectural Style: Craftsman, Florida
  • Construction Materials: Block, Concrete, Stucco
  • Fireplace: No
  • Living Area: 1349
  • Lot Size Acres: 0.23
  • New Construction: No
  • Year Built: 1984
  • Building Area Total: 1959
  • Lot Size Sq Ft: 10019
  • Status: Sold
  • Street Direction: SW
  • Ownership: Fee Simple
  • Entry Level: 1
  • Building Area Total Srch Sq M: 182.00
  • Escrow City: Inverness
  • Escrow State: FL
  • Escrow Street Name: Courthouse Square
  • Floor Number: 1
  • Minimum Lease: No Minimum
  • RATIO Current Price By Calculate: 177.84
  • Total Acreage: 0 to less than 1/4
  • Water Access YN: 0
  • MFR_InLawSuiteYN: 0
  • MFR_DockYN: 0
  • Attribution Contact: 866-580-6402
  • Tax Year: 2024
  • Special Features: VirtualTour

Interior Features

  • Living Area Units: Square Feet
  • Flooring: Luxury Vinyl, Marble, Tile
  • Full Bathrooms: 2
  • Interior Amenities: Ceiling Fans(s), Kitchen/Family Room Combo, L Dining, Living Room/Dining Room Combo, Open Floorplan, Primary Bedroom Main Floor, Solid Surface Counters, Thermostat, Window Treatments
  • Appliances Included: Convection Oven, Dishwasher, Electric Water Heater, Range, Range Hood, Refrigerator
  • Foundation Details: Slab
  • Total Bedrooms: 3
  • Levels: One
  • Window Features: Aluminum Frames, Blinds
  • Living Area Meters: 125.33

Exterior Features

  • Direction Faces: Southwest
  • Exterior Features: Lighting, Private Mailbox, Sliding Doors
  • Roof: Shingle
  • Home Warranty: No
  • Pool Private: No
  • View: Trees/Woods
  • Waterfront: No
  • Patio and Porch Features: Rear Porch, Screened
  • Road Surface Type: Asphalt, Paved
  • Water View YN: 0
  • Waterfront Feet Total: 0
  • Flood Zone Panel: 12083C0465D

Garage/Parking

  • Attached Garage: Yes
  • Carport Y N: No
  • Garage Spaces: 1
  • Garage Yn: Yes
  • Parking Features: Driveway

Utilities

  • Utilities: Cable Available, Electricity Available, Electricity Connected, Phone Available, Water Available, Water Connected
  • Cooling: Central Air
  • Heating: Central, Electric, Heat Pump
  • Laundry Features: Inside, Laundry Room
  • Sewer: Septic Tank
  • Water Source: None

Condo/Co-op/Association

  • Association: No
  • Senior Community: No
  • Association 2 YN: 0
  • Development: Rainbow Lakes Estates

Fee Information

  • Total Annual Fees: 0.00
  • Total Monthly Fees: 0.00

Lot Info

  • Zoning: R1
  • Parcel Number: 1803-003-011
  • Additional Parcels: No
  • Lot Features: Landscaped, Level, Private
  • Lot Dimensions: 75x133
  • Flood Zone Code: X

Green Features

  • Efficiency: Appliances, HVAC
  • Green Water Conservation: Low-Flow Fixtures

Rental Info

  • Furnished: Negotiable
  • Lease Restrictions YN: 0

Tax Info

  • Tax Annual Amount: 1150
  • Tax Block: 3
  • Tax Book Number: G-113RAINBOW
  • Tax Lot: 11

Ownership History

We collect this data history from publicly available records. To have your information removed, we recommend requesting removal directly through your county’s website.

Date Name Owned For Owner Type

Purchase Details

Listed on
Jun 12, 2025
Closed on
Jul 31, 2025
Sold by
Bought by
Seller's Agent
Sandy Epstein
CHARLES RUTENBERG REALTY INC
Buyer's Agent
Stellar Non-Member Agent
STELLAR NON-MEMBER OFFICE
List Price
$239,900
Sold Price
$239,900
Views
23
Current Estimated Value
$233,355

Home Financials for this Owner

Home Financials are based on the most recent Mortgage that was taken out on this home.
Estimated Appreciation
-$6,545
Avg. Annual Appreciation
-2.73%
Original Mortgage
$10,000
Outstanding Balance
$6,675
Interest Rate
12%
Mortgage Type
New Conventional
Estimated Equity
$226,680

Purchase Details

Closed on
May 1, 2016
Bought by

Purchase Details

Closed on
Apr 1, 2016
Bought by
Source: Public Records
Create a Home Valuation Report for This Property
The Home Valuation Report is an in-depth analysis detailing your home's value as well as a comparison with similar homes in the area

Home Values in the Area

Source: Public Records

Average Home Value in this Area


Source: Public Records

Purchase History

We collect this data history from publicly available records. To have your information removed, we recommend requesting removal directly through your county’s website.

Date Buyer Sale Price Title Company
$239,900 First International Title
$100 --
$100 --
Source: Public Records

Mortgage History

We collect this data history from publicly available records. To have your information removed, we recommend requesting removal directly through your county’s website.

Date Status Borrower Loan Amount
Open $10,000
Open $232,193
Source: Public Records

Property History

We collect this data history from publicly available records. To have your information removed, we recommend requesting removal directly through your county’s website.

Date Event Price List to Sale Price per Sq Ft
07/31/2025 07/31/25 Sold $239,900 0.0% $178 / Sq Ft
06/12/2025 06/12/25 For Sale $239,900 -- $178 / Sq Ft
Source: Stellar MLS

Tax History

We collect this data history from publicly available records. To have your information removed, we recommend requesting removal directly through your county’s website.

Year Tax Paid Tax Assessment Tax Assessment Total Assessment is a certain percentage of the fair market value that is determined by local assessors to be the total taxable value of land and additions on the property. Land Improvement
2025 $3,951 $192,229 $8,500 $183,729
2024 $1,150 $68,186
2023 $1,150 $66,200
2022 $896 $64,272 $0 $0
2021 $882 $62,400 $0 $0
2020 $871 $61,538 $0 $0
2019 $850 $60,154 $0 $0
2018 $807 $59,032 $0 $0
2017 $786 $57,818 $2,500 $55,318
2016 $1,220 $55,165 $0 $0
2015 $651 $51,095 $0 $0
2014 $626 $50,689 $0 $0
Source: Public Records

Agents Affiliated with this Home

See All Agents

Map

Source: Stellar MLS

MLS Number: OM703546

Stellar MLS

APN: 1803-003-011

Your Personal Tour Guide

Ask me questions while you tour the home.