
Angie Cox
Knightsbridge International
(541) 871-8638
36 Total Sales
2 in Larkspur
$130K - $395K Price Range

Estimated Value: $596,657 - $639,000
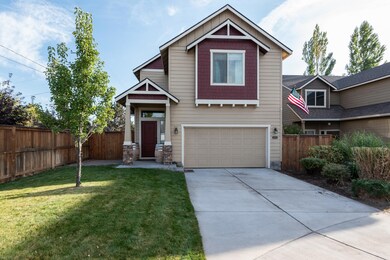
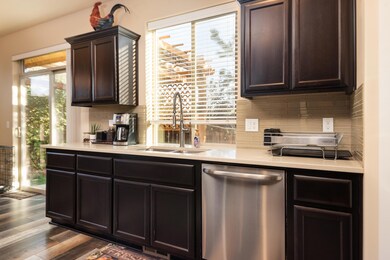
Bring your RV/Boat/favorite outdoor toys for our beautiful Central Oregon life! Close to medical, shopping, &
delicious east side dining. Downstairs, there's ample living space; powder bath, built in entry coat rack, bench
& storage. Upstairs, 4 total bedrooms + bonus room/office & bathroom. The primary suite has a beautiful
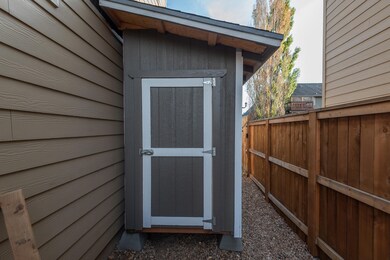
soaking tub, tiled shower, linen closet, and walk-in closet with dual doors. A garden shed, included in sale,
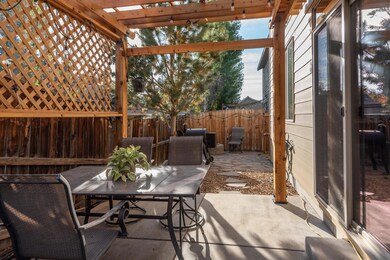
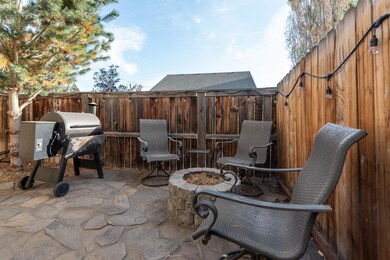
provides extra storage on the north side of the home, while a low maintenance patio under a gorgeous new
custom-built pergola provides the perfect spot to entertain, enjoy a morning coffee or end your day with a
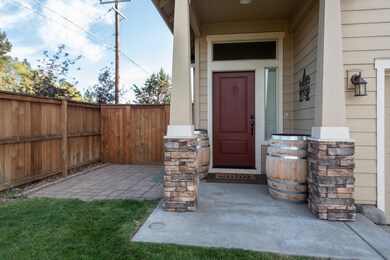
beverage. The sides & rear of the property are fully fenced. Walks in the HOA free neighborhood provide
mountain views, & quick access to East Side living through the nearby gate in the neighborhood fence.
Recent appraisal on file with FHA File # shows that this home is underpriced and instant equity is a real
possibility! Sellers are motivated!
Last Agent to Sell the Property
Engel & Voelkers Bend License #201228327 Listed on: 10/05/2022
We collect this data history from publicly available records. To have your information removed, we recommend requesting removal directly through your county’s website.
Angie Cox
Knightsbridge International
(541) 871-8638
36 Total Sales
2 in Larkspur
$130K - $395K Price Range
Cyndi Robertson
Cascade Hasson SIR
(541) 872-3484
83 Total Sales
4 in Larkspur
$595K - $634K Price Range
Ryan McGlone
eXp Realty, LLC
(541) 871-8630
260 Total Sales
9 in Larkspur
$415K - $900K Price Range
Brady Velikonia
Keller Williams Realty Central Oregon
(530) 464-1573
52 Total Sales
2 in Larkspur
$545K - $575K Price Range
Julie Carnagey
Bend Premier Real Estate LLC
(541) 640-5235
53 Total Sales
7 in Larkspur
$125K - $812K Price Range
Molly Jo Sommer
Harcourts The Garner Group Real Estate
(541) 588-5352
49 Total Sales
2 in Larkspur
$545K - $665K Price Range
We collect this data history from publicly available records. To have your information removed, we recommend requesting removal directly through your county’s website.
| Date | Buyer | Sale Price | Title Company |
|---|---|---|---|
| $585,000 | First American Title | ||
| Anthony Christopher A | $399,995 | Western Title & Escrow | |
| Johnston Ryan M | $301,832 | Western Title & Escrow | |
| Cloudcrest Homes Llc | $72,700 | Accommodation |
We collect this data history from publicly available records. To have your information removed, we recommend requesting removal directly through your county’s website.
| Date | Status | Borrower | Loan Amount |
|---|---|---|---|
| Open | $538,000 | ||
| Closed | Chandler Nicholas James | $526,500 | |
| Previous Owner | Anthony Christopher A | $97,118 | |
| Previous Owner | Anthony Christopher A | $409,194 | |
| Previous Owner | Johnston Ryan M | $296,364 | |
| Previous Owner | Cloudcrest Homes Llc | $212,400 |
We collect this data history from publicly available records. To have your information removed, we recommend requesting removal directly through your county’s website.
| Date | Event | Price | List to Sale | Price per Sq Ft | Prior Sale |
|---|---|---|---|---|---|
| 04/28/2023 04/28/23 | Sold | $585,000 | -5.5% | $265 / Sq Ft | |
| 03/20/2023 03/20/23 | Pending | -- | -- | -- | |
| 03/07/2023 03/07/23 | Price Changed | $619,000 | -2.4% | $280 / Sq Ft | |
| 01/26/2023 01/26/23 | Price Changed | $634,399 | -0.1% | $287 / Sq Ft | |
| 12/06/2022 12/06/22 | Price Changed | $634,900 | -5.2% | $287 / Sq Ft | |
| 11/10/2022 11/10/22 | Price Changed | $669,999 | -4.3% | $303 / Sq Ft | |
| 10/05/2022 10/05/22 | For Sale | $699,999 | +131.9% | $317 / Sq Ft | |
| 07/29/2016 07/29/16 | Sold | $301,832 | +0.6% | $137 / Sq Ft | View Prior Sale |
| 06/16/2016 06/16/16 | Pending | -- | -- | -- | |
| 10/09/2015 10/09/15 | For Sale | $299,947 | -- | $136 / Sq Ft |
We collect this data history from publicly available records. To have your information removed, we recommend requesting removal directly through your county’s website.
| Year | Tax Paid | Tax Assessment Tax Assessment Total Assessment is a certain percentage of the fair market value that is determined by local assessors to be the total taxable value of land and additions on the property. | Land | Improvement |
|---|---|---|---|---|
| 2025 | $4,550 | $269,280 | ||
| 2024 | $4,377 | $261,440 | ||
| 2023 | $4,058 | $253,830 | $0 | $0 |
| 2022 | $3,786 | $239,270 | $0 | $0 |
| 2021 | $3,792 | $232,310 | $0 | $0 |
| 2020 | $3,597 | $232,310 | $0 | $0 |
| 2019 | $3,497 | $225,550 | $0 | $0 |
| 2018 | $3,399 | $218,990 | $0 | $0 |
| 2017 | $3,299 | $212,620 | $0 | $0 |
| 2016 | $1,791 | $117,490 | $0 | $0 |
| 2015 | $899 | $58,870 | $0 | $0 |
| 2014 | $872 | $57,160 | $0 | $0 |
TH
Seller's Agent in 2023
Tricia Hansen
Engel & Voelkers Bend
(541) 350-8256
2 in this area
40 Total Sales
Seller Co-Listing Agent in 2023
Natalie Nolte
Engel & Voelkers Bend
(541) 350-8256
4 in this area
125 Total Sales
Buyer's Agent in 2023
Ken Mucha
High Desert Realty, LLC
(406) 696-3998
8 in this area
195 Total Sales
Seller's Agent in 2016
Hilary Rich
Lennar Sales Corp
(971) 256-6198
Source: Oregon Datashare
MLS Number: 220154648
APN: 256275
Disclaimer: Certain information contained herein is derived from information provided by parties other than Homes.com. All information provided is deemed reliable, but is not guaranteed to be accurate and should be independently verified.
© 2026 Oregon Datashare (KCAR | MLSCO | SOMLS). All rights reserved. The data relating to real estate for sale on this web site comes in part from the Internet Data Exchange Program of the Oregon Datashare. Real estate listings held by IDX Brokerage firms other than Ten-X are marked with the Internet Data Exchange logo or the Internet Data Exchange thumbnail logo and detailed information about them includes the name of the listing Brokers. Information provided is for consumers' personal, non-commercial use and may not be used for any purpose other than to identify prospective properties the viewer may be interested in purchasing. The consumer will not copy, retransmit nor redistribute any of the content from this website. Information provided is deemed reliable, but not guaranteed.
Ask me questions while you tour the home.