Listed by Real Residential, Bought with Windermere R E Mount Baker
NOT LISTED FOR SALE
3 Beds
2 Baths
1,250 Sq Ft
870 Sq Ft Lot

Sale Details

Date Sold: July 6, 2023

Last sale price $699,000 $559 Per Sq Ft

Highlights

  • Views of a Sound
  • New Construction
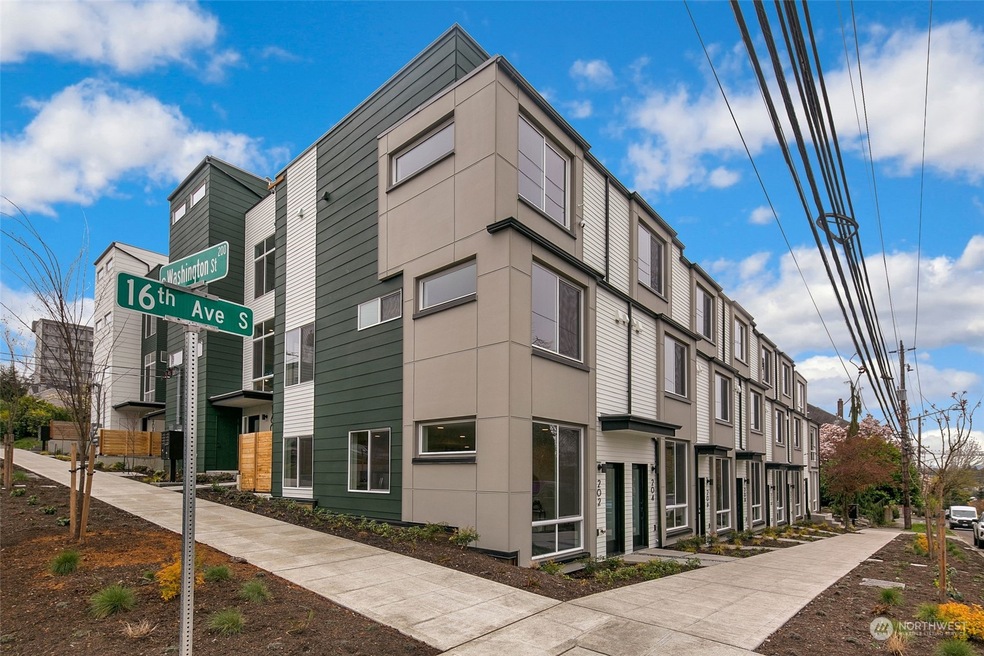
  • Contemporary Architecture
  • Washington Middle School Rated A-
  • Rooftop Deck
  • 1-minute walk to Wisteria Park

About This Home

As of July 2023

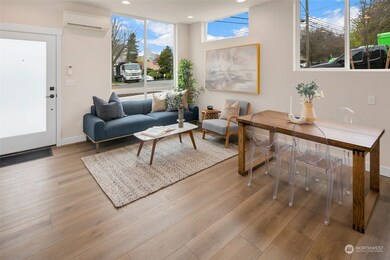
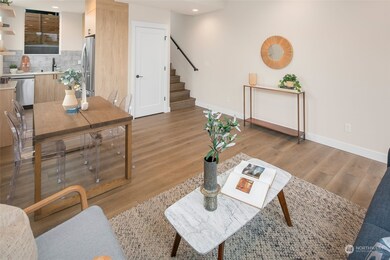
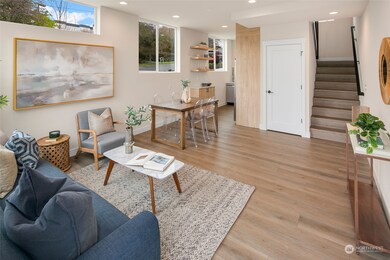
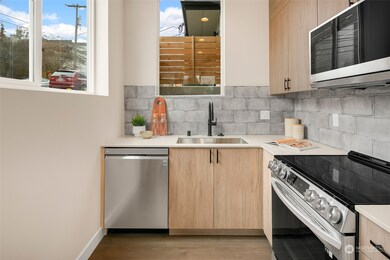

Rare 3 bedroom townhome at City View. New construction townhomes by trusted Seattle builder Ashworth Homes. Bright & light filled homes w/ several floorplans. Mini-split heating and AC, well appointed finish packages, and roof top decks with expansive views of Downtown skyline, the Stadium District, Elliot Bay, and peek of Mt Rainier. Prime location at the confluence 1st Hill, Capitol Hill, and the Central District, just minutes to Downtown Seattle core, the ID, Harborview & Swedish hospitals, Seattle U & bustling Broadway. Great opportunity for 1st timers/investors, and in between. No HOA dues. Walkable location w/ park across the street, shops & restaurants nearby.

Last Agent to Sell the Property

Albert Clark

Real Residential License #49884 Listed on: 06/06/2023

Co-Listed By

Drew Smith

Urban Commercial Partners, LLC License #93920

Last Buyer's Agent

Steven Sterling

Windermere R E Mount Baker License #111275

Windermere R E Mount Baker

Source: Northwest Multiple Listing Service (NWMLS)

MLS#: 2077573

Northwest Multiple Listing Service (NWMLS)

Townhouse Details

Home Type

  • Townhome

Est. Annual Taxes

  • $1,278

Year Built

  • Built in 2023 | New Construction

Lot Details

  • 870 Sq Ft Lot
  • Zero Lot Line
  • Property is in very good condition

Property Views

  • Views of a Sound
  • City
  • Mountain
  • Territorial

Home Design

  • Contemporary Architecture
  • Flat Roof Shape
  • Poured Concrete
  • Composition Roof

Interior Spaces

  • 1,250 Sq Ft Home
  • Multi-Level Property

Kitchen

  • Oven or Range
  • Stove
  • Microwave
  • Dishwasher
  • Disposal

Flooring

  • Wall to Wall Carpet
  • Laminate
  • Ceramic Tile

Bedrooms and Bathrooms

  • 3 Bedrooms
  • Walk-In Closet

Home Security

Utilities

  • Ductless Heating Or Cooling System
  • Heating System Mounted To A Wall or Window
  • Water Heater

Additional Features

  • Rooftop Deck
  • Property is near public transit and bus stop

Listing and Financial Details

  • Down Payment Assistance Available
  • Assessor Parcel Number 3319500564

Community Details

Overview

  • No Home Owners Association
  • Secondary HOA Phone (206) 465-4129
  • Built by Ashworth Homes LLC
  • Central Area Subdivision

Security

  • Storm Windows

Townhouse Details

Home Type

Townhome

Est. Annual Taxes

$1,278

Year Built

Built in 2023 | New Construction

Lot Details

870 Sq Ft Lot

Listing Details

  • Property Type: Residential
  • Property Sub Type: Residential
  • StyleCode: 32 - Townhouse
  • Year Built: 2023
  • Inclusions: Dishwasher,GarbageDisposal,Microwave,Refrigerator,StoveRange
  • MLS Status: Sold
  • Prev Status: Closed
  • Architectural Style: Contemporary
  • Unit Levels: Multi/Split
  • New Construction: Yes
  • Structure Type: Townhouse
  • CalculatedSquareFootage: 1250
  • EffectiveYearBuiltSource: Public Records
  • SeniorExemption: false
  • NewConstruction: Completed
  • Special Features: NewHome

Interior Features

  • Basement: None
  • Appliances: Dishwasher, Disposal, Microwave, Refrigerator, Stove/Range
  • Full Bathrooms: 1
  • Three Quarter Bathrooms: 1
  • Total Bedrooms: 3
  • Fireplace: No
  • Flooring: Ceramic Tile, Laminate, Carpet
  • Interior Amenities: Ceramic Tile, Laminate Hardwood, Wall to Wall Carpet, Double Pane/Storm Window, Walk-In Closet(s), Water Heater
  • Living Area: 1250
  • BathsFullMain: 0
  • SquareFootageFinished: 1250
  • SquareFootageUnfinished: 0
  • BathsFullLower: 0
  • BathsFullUpper: 1
  • BathsHalfLower: 0
  • BathsHalfMain: 0
  • BathsHalfUpper: 0
  • BathsThreeQuarterLower: 0
  • BathsThreeQuarterMain: 0
  • BathsThreeQuarterUpper: 1
  • BedroomsLower: 0
  • BedroomsUpper: 3
  • AppliancesIncluded: Dishwasher,Garbage Disposal,Microwave,Refrigerator,Stove/Range

Exterior Features

  • Roof: Composition, Flat
  • View: City, Mountain(s), See Remarks, Sound, Territorial
  • Lot Features: Alley, Corner Lot, Paved, Sidewalk
  • View: Yes
  • Waterfront: No
  • Builder Name: Ashworth Homes LLC
  • Exterior Features: Cement/Concrete
  • Foundation Details: Poured Concrete
  • Property Condition: Very Good
  • BusLineNearby: true
  • ConstructionMethods: Standard Frame

Garage/Parking

  • Attached Garage: No
  • Carport Y N: No
  • Open Parking: No
  • Parking Features: None

Utilities

  • Sewer: Sewer Connected
  • Water Source: Public
  • Cooling: Ductless HP-Mini Split
  • Cooling Y N: Yes
  • Heating: Ductless HP-Mini Split, Wall Unit(s)
  • Heating Yn: Yes
  • PowerCompany: City of Seattle
  • SewerCompany: City of Seattle
  • WaterCompany: City of Seattle
  • WaterHeaterLocation: Storage Closet
  • WaterHeaterType: Electric

Condo/Co-op/Association

  • Senior Community: No
  • Phone: 206-465-4129
  • Association: No

Schools

  • Junior High Dist: Seattle

Lot Info

  • Parcel Number: 3319500564
  • Land Lease: No
  • Lot Size Acres: 0.02
  • Lot Size Sq Ft: 870
  • Irrigation Water Rights: No
  • ResoLotSizeUnits: SquareFeet
  • ShowMapLink: true
  • SiteFeatures: Rooftop Deck
  • MLSLotSizeSource: KCR
  • ZoningJurisdiction: City

Green Features

  • Power Production Type: Electric

Rental Info

  • Furnished: Unfurnished

Tax Info

  • Year: 2023
  • Tax Annual Amount: 1278

Multi Family

  • EnergySource: Electric
Create a Home Valuation Report for This Property
The Home Valuation Report is an in-depth analysis detailing your home's value as well as a comparison with similar homes in the area

Home Values in the Area

Source: Public Records

Average Home Value in this Area


Source: Public Records

Property History

We collect this data history from publicly available records. To have your information removed, we recommend requesting removal directly through your county’s website.

Date Event Price List to Sale Price per Sq Ft
07/06/2023 07/06/23 Sold $699,000 -0.1% $559 / Sq Ft
06/06/2023 06/06/23 Pending -- -- --
06/06/2023 06/06/23 For Sale $699,900 -- $560 / Sq Ft
Source: Northwest Multiple Listing Service (NWMLS)

Agents Affiliated with this Home

  • Section Image
  • Section Image
  • Section Image
See All Agents

Map

Source: Northwest Multiple Listing Service (NWMLS)

MLS Number: 2077573

Northwest Multiple Listing Service (NWMLS)
Your Personal Tour Guide

Ask me questions while you tour the home.