


212 34th Ave W Spencer, IA 51301
Spencer AreaEstimated payment $1,818/month
Highlights
- Under Construction
- Vaulted Ceiling
- 2 Car Attached Garage
- Contemporary Architecture
- Porch
- Walk-In Closet
About This Home
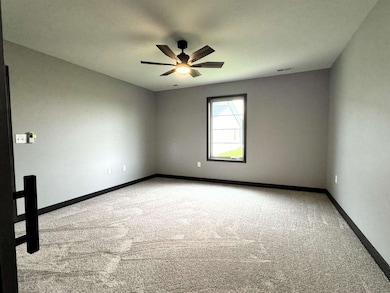
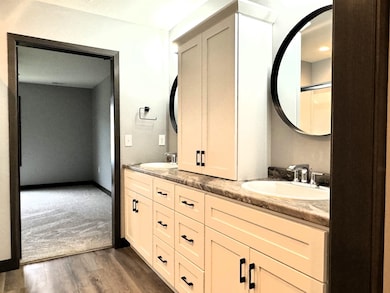
Introducing a stunning new construction home to the market! This 3-Bedroom 2 Bath gem is designed with modern living in mind. With a spacious open floor plan spanning 1,533 finished sq ft this house offers a perfect blend of comfort and style. As you enter you will be greeted by the inviting living area showcasing the seamless flow between the living room, dining space & kitchen. The open layout creates a warm & inclusive atmosphere, perfect for entertaining friends & family. The kitchen is a true highlight, boasting a walk-in pantry that provides ample storage for all your culinary needs. The master bedroom is a peaceful retreat, complete with an en-suite bathroom and a generous walk-in closet. With two additional bedrooms, this home provides plenty of space for a growing family or for those in need of a home office or guest rooms. The attached oversized 2-stall garage ensures convenient parking & storage. Don't miss the opportunity to make this house your dream home. Schedule a showing today and experience the perfect blend of modern design, functionality, & comfort! In addition, Westfield Clubhouse offers an an entertaining area complete with a kitchen for you to enjoy with your friends and family or neighborhood gatherings. The basement will be used for storm shelter if needed. Street assessments have been paid in full and as an added bonus there is a 5 year tax abatement.
Listing Agent
EXIT Realty Midwest- Spencer/Emmetsburg License #S64694 Listed on: 12/01/2022

Property Details
Home Type
- Multi-Family
Est. Annual Taxes
- $3,150
Year Built
- Built in 2022 | Under Construction
Lot Details
- 6,500 Sq Ft Lot
- Lot Dimensions are 65 x 100
- 1 Common Wall
HOA Fees
- $38 Monthly HOA Fees
Parking
- 2 Car Attached Garage
- Driveway
Home Design
- Duplex
- Contemporary Architecture
- Slab Foundation
- Stick Built Home
Interior Spaces
- 1,533 Sq Ft Home
- 1-Story Property
- Vaulted Ceiling
- Ceiling Fan
Bedrooms and Bathrooms
- 3 Bedrooms
- Walk-In Closet
Laundry
- Laundry on main level
- Washer and Dryer Hookup
Outdoor Features
- Patio
- Porch
Utilities
- Forced Air Heating and Cooling System
- Heating System Uses Natural Gas
Community Details
- Westfield By Igl Lot Owners Association
- Westfield Subdivision
Listing and Financial Details
- Home warranty included in the sale of the property
- Assessor Parcel Number 963715230020
Map
Home Values in the Area
Average Home Value in this Area
Tax History
We collect this data history from publicly available records. To have your information removed, we recommend requesting removal directly through your county’s website.
| Year | Tax Paid | Tax Assessment Tax Assessment Total Assessment is a certain percentage of the fair market value that is determined by local assessors to be the total taxable value of land and additions on the property. | Land | Improvement |
|---|---|---|---|---|
| 2025 | $3,150 | $281,360 | $26,400 | $254,960 |
| 2024 | $3,150 | $196,710 | $26,400 | $170,310 |
| 2023 | $42 | $173,590 | $26,400 | $147,190 |
| 2022 | $42 | $2,400 | $2,400 | $0 |
| 2021 | $54 | $2,400 | $2,400 | $0 |
Property History
We collect this data history from publicly available records. To have your information removed, we recommend requesting removal directly through your county’s website.
| Date | Event | Price | List to Sale | Price per Sq Ft |
|---|---|---|---|---|
| 12/01/2022 12/01/22 | For Sale | $275,000 | -- | $179 / Sq Ft |
Purchase History
We collect this data history from publicly available records. To have your information removed, we recommend requesting removal directly through your county’s website.
| Date | Type | Sale Price | Title Company |
|---|---|---|---|
| Warranty Deed | $105,500 | None Listed On Document |
Source: Iowa Great Lakes Board of REALTORS®
MLS Number: 221339
APN: 9637-15-230-020
Disclaimer: Certain information contained herein is derived from information provided by parties other than Homes.com. All information provided is deemed reliable, but is not guaranteed to be accurate and should be independently verified.
IDX information is provided exclusively for personal, non-commercial use, and may not be used for any purpose other than to identify prospective properties consumers may be interested in purchasing. Information is deemed reliable but not guaranteed.
- 3213 W 3rd St
- 216 34th Ave W
- 3211 W 3rd St
- 208 34th Ave W
- 213 34th Ave W
- 207 34th Ave W
- 114 34th Ave W
- 110 34th Ave W
- 2008 358th St
- 2014 358th St
- 2020 358th St
- 507 Country Club Ln
- 404 Country Club Ln
- 610 Country Club Ln
- 2015 358th St
- 2021 358th St
- 1805 W 4th St
- 1908 W 11th St
- 1612 W 11th St
- 1423 18th Ave W
- 110 36th Ave W Unit 2B
- 110 36th Ave W Unit 3B
- 111 36th Ave W Unit 3A
- 111 36th Ave W Unit 3B
- 1001 9th St SW
- 415 4th Ave W Unit 2
- 1404 4th Ave SW Unit 7
- 110 4th St SE
- 2416 4th Ave W Unit 1
- 410 8th St SE
- 416 E 18th St Unit 1
- 600 E 19th St
- 2920 Sportsmans Dr
- 90 1st St SE
- 88 Gingles Dr
- 24424 178th St
- 4150 Sunner Ave
- 15801 Furman Rd
- 2125 Royal Ave
- 3 27th St Unit 205
Ask me questions while you tour the home.