
Teddy Lewandowski
Hunt Real Estate ERA
(315) 470-3284
216 Total Sales
10 in Westvale
$230K - $351K Price Range

Estimated Value: $304,426 - $322,000
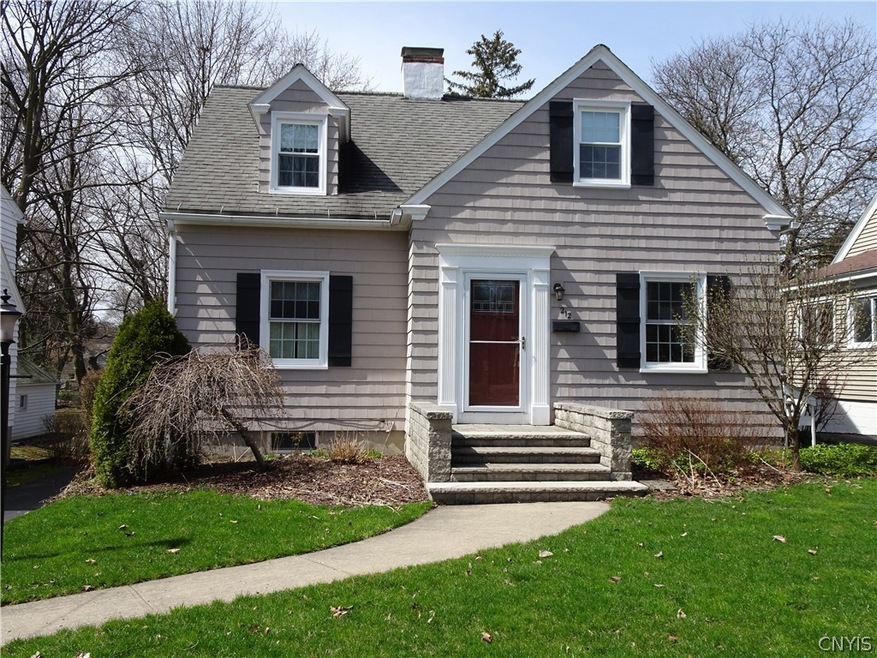
Spacious Cape Cod on a beautiful deep lot in Westvale! Large front to back living room with wood fireplace. Remodeled kitchen features hickory shaker style cabinets with soft close doors and quartz counters. Separate nook with additional cabinetry. Updated bathrooms. Charming built-in cabinets upstairs. Large family room addition with full sliding glass windows and gas fireplace. Partially finished basement. Attic. New block steps at front entry with fiberglass door. Vinyl replacement windows, tankless hot water tank, newer appliances and radon mitigation system installed. This beautiful Cape originally had 3 bedrooms upstairs but owners took the wall down to make a large primary bedroom. It easily converts back to 3 bedrooms up. Currently the bedroom downstairs is being used as a dining room. Wonderful home, well maintained and move-in ready on a gorgeous lot!
Last Agent to Sell the Property
Listing by Berkshire Hathaway CNY Realty License #30MI0692281 Listed on: 04/15/2022
We collect this data history from publicly available records. To have your information removed, we recommend requesting removal directly through your county’s website.
Teddy Lewandowski
Hunt Real Estate ERA
(315) 470-3284
216 Total Sales
10 in Westvale
$230K - $351K Price Range
Connie Cooper
Howard Hanna
(585) 540-1095
66 Total Sales
1 in Westvale
$150,000 Price
Stephanie Kotula
Acropolis Realty Group LLC
(315) 640-3637
60 Total Sales
10 in Westvale
$217K - $300K Price Range
Ashley Mann
Acropolis Realty Group LLC
(315) 640-3170
36 Total Sales
6 in Westvale
$135K - $333K Price Range
Robert Parsley
Hunt Real Estate ERA
(315) 927-1685
113 Total Sales
2 in Westvale
$330,000 Price Range
Chatarina Etoll
Berkshire Hathaway CNY Realty
(315) 470-3010
66 Total Sales
14 in Westvale
$160K - $270K Price Range
We collect this data history from publicly available records. To have your information removed, we recommend requesting removal directly through your county’s website.
| Date | Buyer | Sale Price | Title Company |
|---|---|---|---|
| $225,000 | None Available |
We collect this data history from publicly available records. To have your information removed, we recommend requesting removal directly through your county’s website.
| Date | Status | Borrower | Loan Amount |
|---|---|---|---|
| Open | $201,000 | ||
| Closed | Ray Elizabeth L | $201,000 |
We collect this data history from publicly available records. To have your information removed, we recommend requesting removal directly through your county’s website.
| Date | Event | Price | List to Sale | Price per Sq Ft |
|---|---|---|---|---|
| 06/24/2022 06/24/22 | Sold | $225,000 | +12.6% | $142 / Sq Ft |
| 04/18/2022 04/18/22 | Pending | -- | -- | -- |
| 04/15/2022 04/15/22 | For Sale | $199,900 | -- | $126 / Sq Ft |
We collect this data history from publicly available records. To have your information removed, we recommend requesting removal directly through your county’s website.
| Year | Tax Paid | Tax Assessment Tax Assessment Total Assessment is a certain percentage of the fair market value that is determined by local assessors to be the total taxable value of land and additions on the property. | Land | Improvement |
|---|---|---|---|---|
| 2025 | $7,964 | $130,000 | $19,500 | $110,500 |
| 2024 | $7,964 | $130,000 | $19,500 | $110,500 |
| 2023 | $7,573 | $130,000 | $19,500 | $110,500 |
| 2022 | $6,102 | $103,200 | $19,500 | $83,700 |
| 2021 | $6,118 | $103,200 | $19,500 | $83,700 |
| 2020 | $5,130 | $103,200 | $19,500 | $83,700 |
| 2019 | $2,519 | $103,200 | $19,500 | $83,700 |
| 2018 | $4,869 | $103,200 | $19,500 | $83,700 |
| 2017 | $2,410 | $103,200 | $19,500 | $83,700 |
| 2016 | $4,771 | $103,200 | $19,500 | $83,700 |
| 2015 | -- | $101,400 | $19,500 | $81,900 |
| 2014 | -- | $101,400 | $19,500 | $81,900 |
Seller's Agent in 2022
Theresa Micho
Berkshire Hathaway CNY Realty
(315) 882-2427
53 Total Sales
KB
Buyer's Agent in 2022
Kayley Brim
Howard Hanna
(315) 882-2587
61 Total Sales
Source: Central New York Information Services
MLS Number: S1398805
APN: 313289-037-000-0008-009-000-0000
Disclaimer: Certain information contained herein is derived from information provided by parties other than Homes.com. All information provided is deemed reliable, but is not guaranteed to be accurate and should be independently verified.
The data relating to real estate on this web site comes in part from the Internet Data Exchange (IDX) Program of the CNYIS, UNYREIS and WNYREIS. Real estate listings held by firms other than Homes.com, LLC are marked with the IDX logo and include the Listing Broker’s Firm Name.
Disclaimer: All information deemed reliable but not guaranteed and should be independently verified. All properties are subject to prior sale, change or withdrawal. Neither the listing broker(s) nor Homes.com, LLC shall be responsible for any typographical errors, misinformation, misprints, and shall be held totally harmless. © 2026 CNYIS, UNYREIS, WNYREIS. All rights reserved.
Ask me questions while you tour the home.