
Alicia Sweat
ZB Realty LLC
(318) 314-3636
146 Total Sales
22 in Pineville
$108K - $343K Price Range
Estimated Value: $204,000 - $231,000
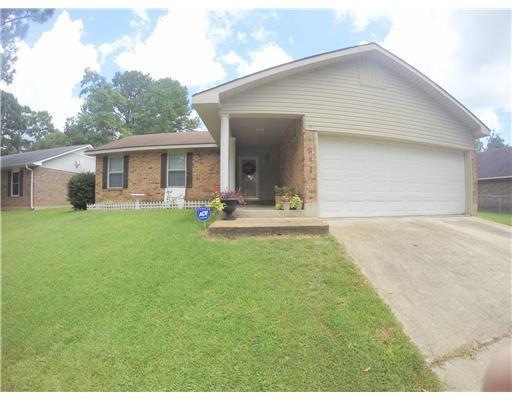
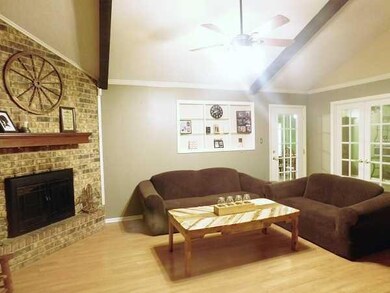
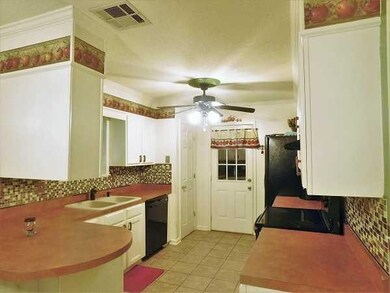
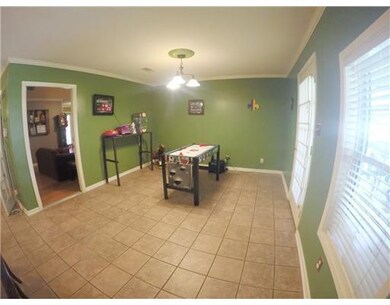
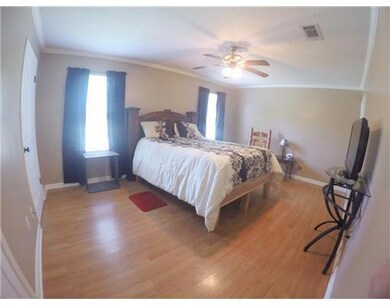
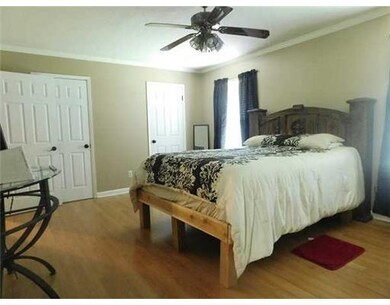
Nice 3BR/2BA home located in the JI Barron school zone. Large master bedroom with on-suite bath. Huge kitchen area. Fenced back yard with a covered deck for cookouts and entertaining guests. Call today for your personal showing.
We collect this data history from publicly available records. To have your information removed, we recommend requesting removal directly through your county’s website.
Alicia Sweat
ZB Realty LLC
(318) 314-3636
146 Total Sales
22 in Pineville
$108K - $343K Price Range
SR
Stephanie Robertson
Real Broker LLC
(318) 592-3581
36 Total Sales
4 in Pineville
$90K - $230K Price Range
Ashley Baptiste
KELLER WILLIAMS REALTY CENLA PARTNERS
(318) 545-1741
31 Total Sales
3 in Pineville
$4K - $325K Price Range
Torri Byrd
Sweet Legacy Real Estate Co.
(318) 269-7521
65 Total Sales
8 in Pineville
$99K - $391K Price Range
Mary Flournoy
LATTER AND BLUM Central Realty LLC
(318) 592-3490
18 Total Sales
6 in Pineville
$48K - $270K Price Range
ASHLEY BONIFIELD
KELLER WILLIAMS REALTY CENLA PARTNERS
(318) 592-3153
211 Total Sales
34 in Pineville
$20K - $319K Price Range
We collect this data history from publicly available records. To have your information removed, we recommend requesting removal directly through your county’s website.
| Date | Buyer | Sale Price | Title Company |
|---|---|---|---|
| $166,000 | Bayou Title | ||
| $158,900 | Wfg National Title Ins Co |
We collect this data history from publicly available records. To have your information removed, we recommend requesting removal directly through your county’s website.
| Date | Status | Borrower | Loan Amount |
|---|---|---|---|
| Open | $162,993 | ||
| Previous Owner | $119,175 | ||
| Previous Owner | $150,228 |
We collect this data history from publicly available records. To have your information removed, we recommend requesting removal directly through your county’s website.
| Date | Event | Price | List to Sale | Price per Sq Ft | Prior Sale |
|---|---|---|---|---|---|
| 10/17/2016 10/17/16 | Sold | -- | -- | -- | |
| 08/20/2016 08/20/16 | Pending | -- | -- | -- | |
| 06/15/2016 06/15/16 | For Sale | $166,000 | +0.7% | $87 / Sq Ft | |
| 11/08/2013 11/08/13 | Sold | -- | -- | -- | View Prior Sale |
| 10/07/2013 10/07/13 | Pending | -- | -- | -- | |
| 07/30/2013 07/30/13 | For Sale | $164,900 | -- | $87 / Sq Ft |
We collect this data history from publicly available records. To have your information removed, we recommend requesting removal directly through your county’s website.
| Year | Tax Paid | Tax Assessment Tax Assessment Total Assessment is a certain percentage of the fair market value that is determined by local assessors to be the total taxable value of land and additions on the property. | Land | Improvement |
|---|---|---|---|---|
| 2025 | $1,277 | $17,200 | $1,100 | $16,100 |
| 2024 | $1,103 | $17,200 | $1,100 | $16,100 |
| 2023 | $1,041 | $16,600 | $1,100 | $15,500 |
| 2022 | $2,194 | $16,600 | $1,100 | $15,500 |
| 2021 | $2,203 | $16,600 | $1,100 | $15,500 |
| 2020 | $2,202 | $16,600 | $1,100 | $15,500 |
| 2019 | $948 | $16,000 | $1,100 | $14,900 |
| 2018 | $978 | $16,000 | $1,100 | $14,900 |
| 2017 | $978 | $16,000 | $1,100 | $14,900 |
| 2016 | $2,081 | $15,900 | $1,100 | $14,800 |
| 2015 | $2,171 | $15,890 | $1,139 | $14,751 |
| 2014 | $2,195 | $15,890 | $1,139 | $14,751 |
| 2013 | $1,864 | $13,475 | $1,139 | $12,336 |
M
Buyer's Agent in 2016
Michael Reed
LATTER AND BLUM Central Realty LLC
(318) 229-9791
27 Total Sales
Seller's Agent in 2013
Susan Mathews
LATTER AND BLUM Central Realty LLC
(318) 483-1516
36 Total Sales
B
Seller Co-Listing Agent in 2013
Bill Ellington
LATTER AND BLUM Central Realty LLC
N
Buyer's Agent in 2013
NORMA SOILEAU
LATTER AND BLUM Central Realty LLC
Source: Greater Central Louisiana REALTORS® Association
MLS Number: C136445
APN: 04-017-08530-0036
Disclaimer: Certain information contained herein is derived from information provided by parties other than Homes.com. All information provided is deemed reliable, but is not guaranteed to be accurate and should be independently verified.
IDX information is provided exclusively for personal, non-commercial use, and may not be used for any purpose other than to identify prospective properties consumers may be interested in purchasing. Information is deemed reliable but not guaranteed.
Ask me questions while you tour the home.