
Seller's Agent in 2025
Kevin Spivey
Spivey Realty Group, LLC
(360) 589-1785
425 Total Sales

Estimated Value: $420,650
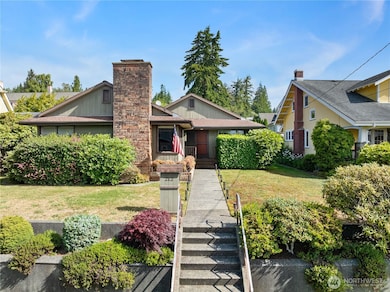
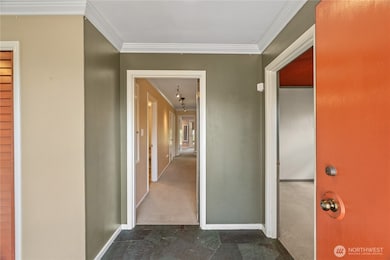
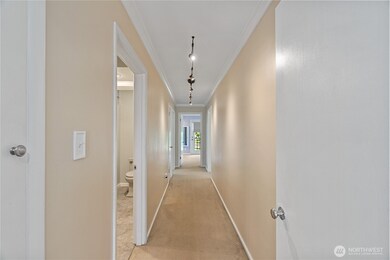
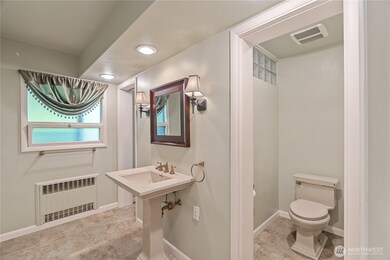
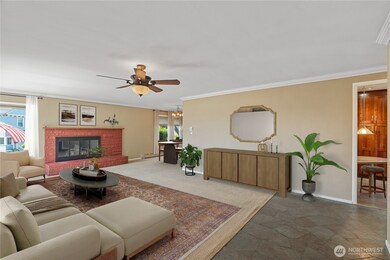
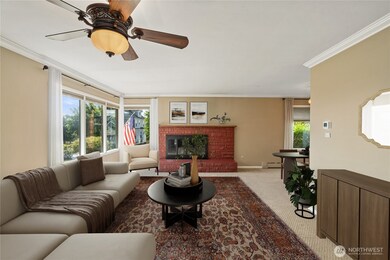
This Charming Mid-Century spacious home features 4~bed, 2.5~bath, and 2563~sq ft a standout fireplace as the centerpiece of an oversized living room, flowing seamlessly into a bright formal dining area. The custom galley kitchen is complete with mosaic tile accents, double ovens, and a built-in workstation. The lower level adds even more versatility with additional living space—perfect for a guest area, rec room, or home office. Step outside to enjoy mature landscaping, fruit trees, raised garden beds, and a two-car garage with an attached workshop. A perfect blend of charm and potential—come make this home your own!
Last Agent to Sell the Property
Spivey Realty Group, LLC License #27308 Listed on: 07/16/2025
Source: Northwest Multiple Listing Service (NWMLS)
MLS#: 2402850
We collect this data history from publicly available records. To have your information removed, we recommend requesting removal directly through your county’s website.
We collect this data history from publicly available records. To have your information removed, we recommend requesting removal directly through your county’s website.
| Date | Buyer | Sale Price | Title Company |
|---|---|---|---|
| $405,000 | Grays Harbor Title | ||
| -- | None Available | ||
| $285,000 | Grays Harbor Title | ||
| $247,000 | Grays Harbor Title | ||
| $215,000 | Grays Harbor Title | ||
| $225,000 | Grays Harbor Title | ||
| $230,000 | Coast Title |
We collect this data history from publicly available records. To have your information removed, we recommend requesting removal directly through your county’s website.
| Date | Status | Borrower | Loan Amount |
|---|---|---|---|
| Previous Owner | $313,390 | ||
| Previous Owner | $278,494 | ||
| Previous Owner | $279,837 | ||
| Previous Owner | $197,600 | ||
| Previous Owner | $219,622 | ||
| Previous Owner | $180,000 | ||
| Previous Owner | $183,500 | ||
| Previous Owner | $35,000 | ||
| Previous Owner | $184,000 | ||
| Previous Owner | $184,000 |
We collect this data history from publicly available records. To have your information removed, we recommend requesting removal directly through your county’s website.
| Date | Event | Price | List to Sale | Price per Sq Ft | Prior Sale |
|---|---|---|---|---|---|
| 11/07/2025 11/07/25 | Sold | $405,000 | -4.7% | $158 / Sq Ft | |
| 09/22/2025 09/22/25 | Pending | -- | -- | -- | |
| 08/29/2025 08/29/25 | Price Changed | $425,000 | -4.5% | $166 / Sq Ft | |
| 08/14/2025 08/14/25 | Price Changed | $445,000 | -5.1% | $174 / Sq Ft | |
| 07/16/2025 07/16/25 | For Sale | $469,000 | +64.6% | $183 / Sq Ft | |
| 11/28/2018 11/28/18 | Sold | $285,000 | -3.4% | $111 / Sq Ft | View Prior Sale |
| 10/08/2018 10/08/18 | Pending | -- | -- | -- | |
| 10/02/2018 10/02/18 | For Sale | $294,900 | 0.0% | $115 / Sq Ft | |
| 09/12/2018 09/12/18 | Pending | -- | -- | -- | |
| 08/13/2018 08/13/18 | Price Changed | $294,900 | -1.7% | $115 / Sq Ft | |
| 07/30/2018 07/30/18 | For Sale | $299,900 | +21.4% | $117 / Sq Ft | |
| 03/11/2016 03/11/16 | Sold | $247,000 | -8.2% | $96 / Sq Ft | View Prior Sale |
| 12/22/2015 12/22/15 | Pending | -- | -- | -- | |
| 11/13/2015 11/13/15 | For Sale | $269,000 | +25.1% | $105 / Sq Ft | |
| 09/07/2012 09/07/12 | Sold | $215,000 | -10.0% | $84 / Sq Ft | View Prior Sale |
| 07/18/2012 07/18/12 | Pending | -- | -- | -- | |
| 06/11/2012 06/11/12 | For Sale | $238,900 | -- | $93 / Sq Ft |
We collect this data history from publicly available records. To have your information removed, we recommend requesting removal directly through your county’s website.
| Year | Tax Paid | Tax Assessment Tax Assessment Total Assessment is a certain percentage of the fair market value that is determined by local assessors to be the total taxable value of land and additions on the property. | Land | Improvement |
|---|---|---|---|---|
| 2025 | $4,225 | $441,029 | $46,640 | $394,389 |
| 2023 | $3,731 | $441,029 | $46,640 | $394,389 |
| 2022 | $3,805 | $326,459 | $43,200 | $283,259 |
| 2021 | $3,629 | $326,459 | $43,200 | $283,259 |
| 2020 | $3,511 | $282,736 | $40,000 | $242,736 |
| 2019 | $3,174 | $271,177 | $40,000 | $231,177 |
| 2018 | $3,661 | $257,926 | $40,000 | $217,926 |
| 2017 | $3,388 | $230,685 | $40,000 | $190,685 |
| 2016 | $3,092 | $221,605 | $40,000 | $181,605 |
| 2014 | -- | $200,605 | $40,000 | $160,605 |
| 2013 | -- | $207,900 | $40,000 | $167,900 |
Seller's Agent in 2025
Kevin Spivey
Spivey Realty Group, LLC
(360) 589-1785
425 Total Sales
M
Buyer's Agent in 2025
Mustafa Abusamha
Premier Real Estate Partners
(253) 306-5905
54 Total Sales
Seller's Agent in 2018
Gary Geddes
Windermere Corporate
(360) 580-5444
58 Total Sales
L
Buyer's Agent in 2018
Louise Stein
First Harbor Real Estate, Inc.
P
Seller's Agent in 2016
Pat Oleachea
Windermere Corporate
Buyer's Agent in 2012
Nancy Taylor
Aberdeen Realty, Inc.
(360) 580-6119
170 Total Sales
Source: Northwest Multiple Listing Service (NWMLS)
MLS Number: 2402850
APN: 010900200300
Disclaimer: Certain information contained herein is derived from information provided by parties other than Homes.com. All information provided is deemed reliable, but is not guaranteed to be accurate and should be independently verified.
All data is obtained from various sources and may not have been verified by broker or MLS GRID. Supplied Open House Information is subject to change without notice. All information should be independently reviewed and verified for accuracy. Properties may or may not be listed by the office/agent presenting the information. Listing information is provided by the Northwest Multiple Listing Service (NWMLS). Property information is based on available data that may include MLS information, county records, and other sources. Listings marked with the 3 tree icon and provided by NWMLS. All properties are subject to prior sale or withdrawal. IDX information is provided exclusively for consumers’ personal noncommercial use, that it may not be used for any purpose other than to identify prospective properties consumers may be interested in purchasing, that the data is deemed reliable but is not guaranteed by MLS GRID. ©2026 NWMLS.
Based on information submitted to the MLS GRID
Listings courtesy of Northwest Multiple Listing Service (NWMLS) as distributed by MLS GRID
Ask me questions while you tour the home.