NOT LISTED FOR SALE

212 E Clay St Thomasville, GA 31792

Estimated Value: $331,000 - $431,000

3 Beds
2.5 Baths
1,951 Sq Ft
$185/Sq Ft Est. Value

Sale Details

Date Sold: January 4, 2018

Last sale price $189,000 $97 Per Sq Ft

Est. 94% increase in value since last sale

Current estimated payment $2,153 / mo

22 Days on Market

Highlights

  • Primary Bedroom Suite
  • Solid Surface Countertops
  • Mature Landscaping
  • High Ceiling
  • No HOA
  • Breakfast Area or Nook

About This Home

As of January 2018

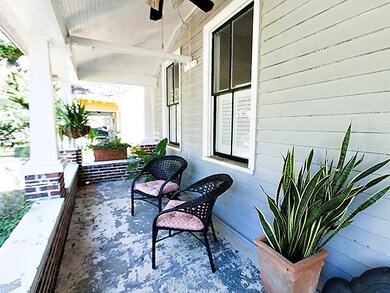
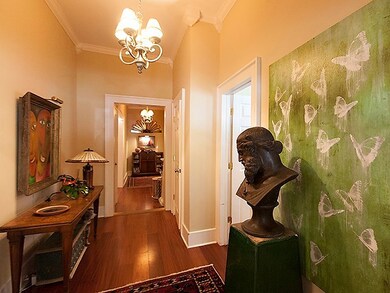
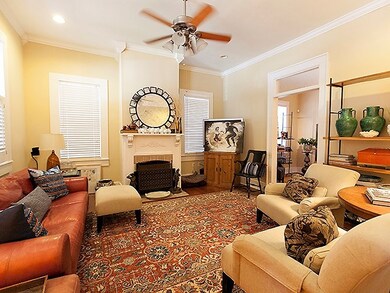
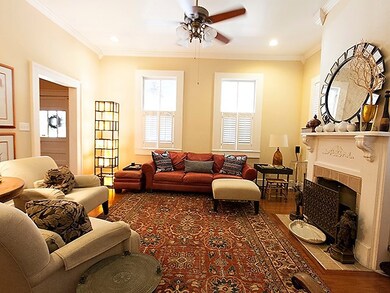
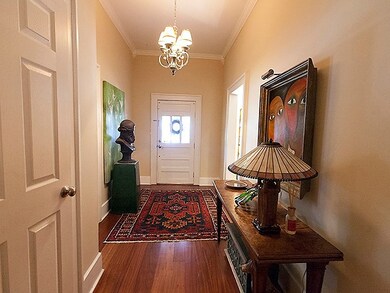
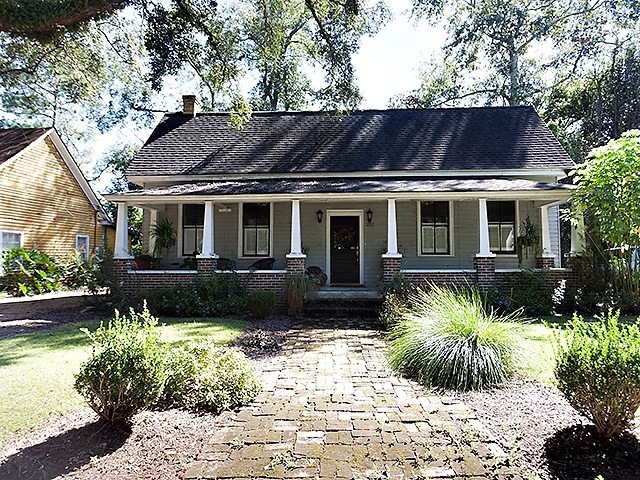
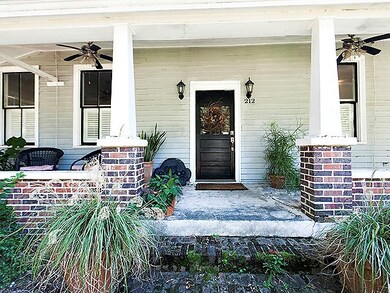
Absolutely charming and well-kept home in the historic Dawson St district just a short walk from the bricks of downtown Thomasville. This beautifully decorated home has 3 bedrooms, 2 full and 1 half bath. The master suite offers extra space for a sitting area or home office, and the bathroom features his & her vanities, glass enclosed shower, separate garden tub and large walk in closet. The secondary bedrooms share a jack and jill bath with double pedestal sinks and tub/shower combo. The living room, formal dining room and kitchen with breakfast area offer plenty of space for enjoying friends and family! High ceilings, lots of windows and crown molding throughout add to the historic charm. Whether entertaining or relaxing, you'll love the covered porch and patio area in the backyard fenced for privacy.

Last Agent to Sell the Property

The Closers

KeySouth Real Estate Group, Inc Brokerage Phone: 2292263911 Listed on: 10/13/2017
Last Buyer's Agent

Lorraine Jackson

License #218147

Home Details

Home Type

  • Single Family

Est. Annual Taxes

  • $708

Year Built

  • Built in 1900

Lot Details

  • 6,970 Sq Ft Lot
  • Downtown Location
  • Privacy Fence
  • Fenced
  • Mature Landscaping
  • Garden
  • Grass Covered Lot
  • Historic Home

Home Design

  • Shingle Roof
  • Concrete Siding

Interior Spaces

  • 1,951 Sq Ft Home
  • 1-Story Property
  • Crown Molding
  • Sheet Rock Walls or Ceilings
  • High Ceiling
  • Ceiling Fan
  • Blinds
  • Formal Dining Room
  • Center Hall
  • Crawl Space
  • Laundry Room

Kitchen

  • Breakfast Area or Nook
  • Electric Range
  • Microwave
  • Dishwasher
  • Solid Surface Countertops

Flooring

  • Laminate
  • Ceramic Tile

Bedrooms and Bathrooms

  • 3 Bedrooms
  • Primary Bedroom Suite
  • Walk-In Closet
  • Double Vanity

Parking

  • Gravel Driveway
  • Open Parking

Outdoor Features

  • Courtyard
  • Patio
  • Porch

Location

  • Property is near schools and shops

Utilities

  • Central Heating and Cooling System
  • Cable TV Available

Community Details

  • No Home Owners Association
  • Door to Door Trash Pickup

Home Details

Home Type

Single Family

Est. Annual Taxes

$708

Year Built

Built in 1900

Lot Details

6,970 Sq Ft Lot

Listing Details

  • Property Sub Type: Single Family Residence
  • Prop. Type: Residential
  • Lot Size Acres: 0.16
  • Subdivision Name: No Recorded Subdivision
  • Directions: From downtown Thomasville, head east on Jackson St. Turn left onto Crawford St, right onto Clay St. House will be on right, look for sign.
  • Architectural Style: Historic
  • Unit Levels: One
  • Building Stories: 1
  • Year Built: 1900
  • ResoBuildingAreaSource: Appraiser
  • Attribution Contact: 2292263911
  • Special Features: None
  • Stories: 1

Interior Features

  • Appliances: Microwave, Refrigerator, Dishwasher, Electric Range
  • Full Bathrooms: 2
  • Half Bathrooms: 1
  • Total Bedrooms: 3
  • Flooring: Laminate, Tile
  • Interior Amenities: Sheetrock Walls, High Ceiling(s), Crown Molding, Breakfast Area, Formal Dining Room, Pantry, Hard Surface Countertops, Central Hall, Ceiling Fan(s)
  • Living Area: 1951
  • Window Features: Blinds
  • ResoLivingAreaSource: Appraiser
  • RoomBedroomFeatures: Sitting Room/Area, Master Suite
  • Bedroom/Bathroom Features: Ceramic Tile Bath, Garden Tub, Double Vanity, Hard Surface Countertops, Separate Shower
  • Master Bedroom Features: Walk-In Closet(s)

Exterior Features

  • Fencing: Fenced, Privacy
  • Lot Features: Near Recreation, Near Schools, Downtown Area, Near Shops, Historic District, Grass, Mature Plantings, Natural Landscaping
  • Pool Private: No
  • Construction Type: Concrete
  • Exterior Features: Courtyard, Garden
  • Foundation Details: Crawl Space
  • Patio And Porch Features: Patio, Porch
  • Property Condition: Restored, Well-Kept
  • Roof: Shingle

Garage/Parking

  • Open Parking: Yes
  • Parking Features: Gravel Drive

Utilities

  • Laundry Features: Laundry Room
  • Cooling: Ceiling Fan(s), Central Heat/Air
  • Cooling Y N: Yes
  • Heating: Central Heat/Air
  • Heating Yn: Yes
  • Electric: City
  • Utilities: Cable Available, Sewer Connected, Water Connected, Garbage Pick Up
  • Water Source: Water Connected, City

Condo/Co-op/Association

  • Association: No

Lot Info

  • Lot Size Sq Ft: 6969.6
  • ResoLotSizeUnits: SquareFeet

Tax Info

  • Tax Annual Amount: 707.76
  • Tax Year: 2016

Ownership History

We collect this data history from publicly available records. To have your information removed, we recommend requesting removal directly through your county’s website.

Date Name Owned For Owner Type

Purchase Details

Listed on
Oct 13, 2017
Closed on
Jan 4, 2018
Sold by
Bought by
Seller's Agent
The Closers
KeySouth Real Estate Group, Inc
Buyer's Agent
Lorraine Jackson
List Price
$189,000
Sold Price
$189,000
Current Estimated Value
$367,572

Home Financials for this Owner

Home Financials are based on the most recent Mortgage that was taken out on this home.
Estimated Appreciation
$178,572
Avg. Annual Appreciation
7.87%
Original Mortgage
$179,550
Interest Rate
0.0394%
Mortgage Type
New Conventional

Purchase Details

Closed on
Apr 25, 2011
Sold by
Bought by

Purchase Details

Closed on
Feb 17, 2006
Sold by
Bought by

Home Financials for this Owner

Home Financials are based on the most recent Mortgage that was taken out on this home.
Original Mortgage
$154,400
Interest Rate
0.0604%
Mortgage Type
New Conventional

Purchase Details

Closed on
Dec 31, 1992
Bought by
Source: Public Records
Create a Home Valuation Report for This Property
The Home Valuation Report is an in-depth analysis detailing your home's value as well as a comparison with similar homes in the area

Purchase History

We collect this data history from publicly available records. To have your information removed, we recommend requesting removal directly through your county’s website.

Date Buyer Sale Price Title Company
$189,000 --
$172,175 --
$104,208 --
$47,000 --
Source: Public Records

Mortgage History

We collect this data history from publicly available records. To have your information removed, we recommend requesting removal directly through your county’s website.

Date Status Borrower Loan Amount
Closed $179,550
Closed $154,400
Source: Public Records

Property History

We collect this data history from publicly available records. To have your information removed, we recommend requesting removal directly through your county’s website.

Date Event Price List to Sale Price per Sq Ft
01/04/2018 01/04/18 Sold $189,000 0.0% $97 / Sq Ft
11/16/2017 11/16/17 Pending -- -- --
10/24/2017 10/24/17 For Sale $189,000 -- $97 / Sq Ft
Source: Thomasville Area Board of REALTORS®

Tax History

We collect this data history from publicly available records. To have your information removed, we recommend requesting removal directly through your county’s website.

Year Tax Paid Tax Assessment Tax Assessment Total Assessment is a certain percentage of the fair market value that is determined by local assessors to be the total taxable value of land and additions on the property. Land Improvement
2025 $1,999 $83,544 $9,202 $74,342
2024 $1,940 $80,482 $9,202 $71,280
2023 $1,834 $74,138 $9,202 $64,936
2022 $602 $64,301 $8,052 $56,249
2021 $562 $54,571 $8,052 $46,519
2020 $550 $52,215 $8,052 $44,163
2019 $555 $52,215 $8,052 $44,163
2018 $552 $51,372 $8,052 $43,320
2017 $0 $40,214 $7,166 $33,048
2016 $435 $39,608 $7,166 $32,442
2015 $455 $41,009 $6,683 $34,326
2014 $450 $40,172 $6,683 $33,489
2013 -- $40,171 $6,682 $33,488
Source: Public Records

Agents Affiliated with this Home

  • Section Image
See All Agents

Map

Source: Thomasville Area Board of REALTORS®

MLS Number: 911971

APN: 005-004002

Your Personal Tour Guide

Ask me questions while you tour the home.