NOT LISTED FOR SALE

212 E Sunflower Blvd Ozawkie, KS 66070

Estimated Value: $327,218

3 Beds
2.5 Baths
2,248 Sq Ft
$146/Sq Ft Est. Value

Sale Details

Date Sold: November 10, 2025

Current estimated payment $2,129 / mo

66 Days on Market

Highlights

  • Deck
  • Vaulted Ceiling
  • Corner Lot
  • Family Room with Fireplace
  • Ranch Style House
  • No HOA

About This Home

As of November 2025

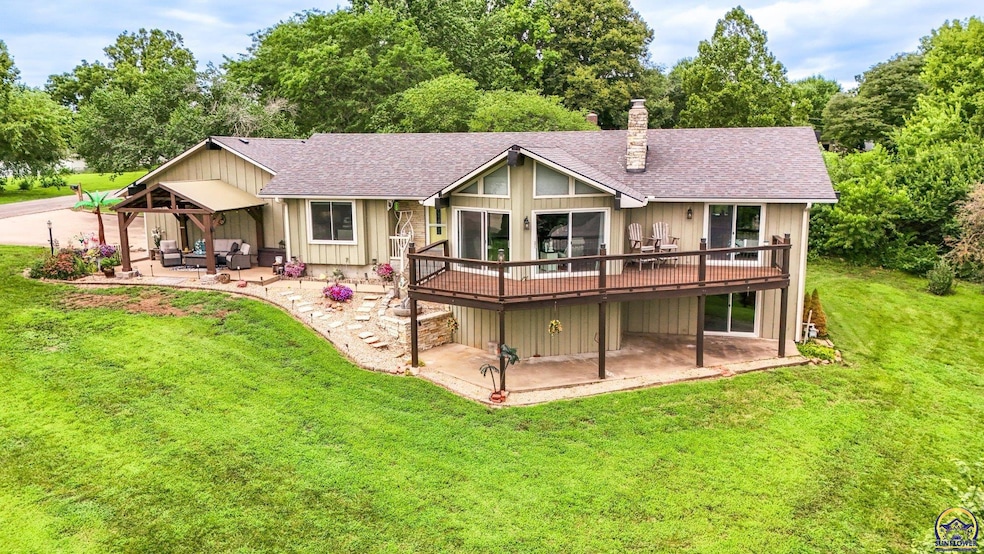
When you think of an Ozawkie lake house...this is what you picture! Huge windows and sliders along the east side bring in the tranquil lake views, as well as incredible natural light. As good as the views and natural light are right now...winter is even better! The home has been updated by the current owner, to include: Newer windows and exterior doors, newer 50-year roof, newer kitchen and baths, and more. With a main floor laundry, formal dining room, oversized 2-car garage, and bonus basement storage area...the home is both functional and beautiful. Enjoy the lake views from the huge deck, covered patio, kitchen, vaulted living room, or primary bedroom. Situated on a nice corner lot with a large, flat driveway and nicely landscaped yard.

Last Agent to Sell the Property

Eric Eck

Eck Properties, LLC License #SP00235645 Listed on: 07/31/2025

Last Buyer's Agent

Kaitlyn Gantz

Pia Friend Realty License #00245922

Create a Home Valuation Report for This Property
The Home Valuation Report is an in-depth analysis detailing your home's value as well as a comparison with similar homes in the area

Home Details

Home Type

  • Single Family

Est. Annual Taxes

  • $4,448

Year Built

  • Built in 1975

Lot Details

  • 15,682 Sq Ft Lot
  • Corner Lot

Parking

  • 2 Car Attached Garage
  • Parking Available
  • Automatic Garage Door Opener
  • Garage Door Opener

Home Design

  • Ranch Style House
  • Frame Construction
  • Composition Roof
  • Stick Built Home

Interior Spaces

  • 2,248 Sq Ft Home
  • Brick Wall or Ceiling
  • Sheet Rock Walls or Ceilings
  • Vaulted Ceiling
  • Ceiling height under 8 feet
  • Multiple Fireplaces
  • Wood Burning Fireplace
  • Thermal Pane Windows
  • Family Room with Fireplace
  • Living Room with Fireplace
  • Formal Dining Room
  • Carpet
  • Partially Finished Basement
  • Partial Basement

Kitchen

  • Electric Range
  • Dishwasher
  • Disposal

Bedrooms and Bathrooms

  • 3 Bedrooms

Laundry

  • Laundry Room
  • Laundry on main level

Outdoor Features

  • Deck
  • Patio

Schools

  • Jefferson West Elementary School
  • Jefferson West Middle School
  • Jefferson West High School

Utilities

  • Water Softener is Owned

Community Details

  • No Home Owners Association
  • Ozawkie Subdivision

Listing and Financial Details

  • Assessor Parcel Number R5573

Home Details

Home Type

Single Family

Est. Annual Taxes

$4,448

Year Built

Built in 1975

Lot Details

0.36 Acres

Parking

2

Listing Details

  • Year Built: 1975
  • Property Sub Type: Single House
  • Prop. Type: Residential
  • Lot Size Acres: 0.36
  • Co List Office Mls Id: SUN1100
  • Co List Office Phone: 785-554-7662
  • Subdivision Name: Ozawkie
  • Architectural Style: Ranch
  • Structure Type: Stick Built
  • Special Features: None

Interior Features

  • Appliances: Electric Range, Dishwasher, Refrigerator, Disposal, Auto Garage Opener(s), Garage Opener Control(s), Water Softener Owned
  • Basement: Concrete, Other, Partial, Partially Finished, Walk-Out Access
  • Basement YN: Yes
  • Full Bathrooms: 2
  • Half Bathrooms: 1
  • Total Bedrooms: 3
  • Fireplace Features: Two, Wood Burning, Family Room, Living Room
  • Flooring: Vinyl, Laminate
  • Interior Amenities: Carpet, Brick, Sheetrock, 8' Ceiling, Vaulted Ceiling(s)
  • Living Area: 2248
  • BathroomLevel: 2 full baths on main floor, 1/2 bath in basement.
  • DiningFeatures: Formal
  • OtherRooms: Formal Living Room,1st Floor Primary Bedroom,Primary Bath,1st Fl Full Bath

Exterior Features

  • Roof: Composition
  • Construction Type: Frame
  • Exterior Features: Thermal Pane Windows
  • Patio And Porch Features: Patio, Covered Patio, Deck

Garage/Parking

  • Garaged Spaces: 2
  • Parking Features: Attached, Extra Parking

Utilities

  • Cooling: Central Air
  • Heating: Forced - Gas
  • Laundry Features: Main Level, Separate Room
  • Sewer: Public Sewer
  • Water Source: Public
  • AreUtilitiesOnYN: Yes
  • WaterHeater: Gas,40 Gallon

Condo/Co-op/Association

  • Association: No

Schools

  • Elementary School: Jefferson West Elementary School/USD 340
  • High School: Jefferson West High School/USD 340
  • Middle Or Junior School: Jefferson West Middle School/USD 340

Lot Info

  • Lot Features: Corner Lot
  • Parcel #: R5573
  • FloodZone: Unknown
  • ApproximateLotSize: Under 1 Acre

Tax Info

  • Tax Annual Amount: 4447.5
  • GeneralTax: 4447.50
  • SpecTax: 0

Property History

We collect this data history from publicly available records. To have your information removed, we recommend requesting removal directly through your county’s website.

Date Event Price List to Sale Price per Sq Ft
11/10/2025 11/10/25 Sold -- -- --
10/05/2025 10/05/25 Pending -- -- --
09/26/2025 09/26/25 Price Changed $332,500 -2.9% $148 / Sq Ft
08/21/2025 08/21/25 Price Changed $342,500 -2.1% $152 / Sq Ft
07/31/2025 07/31/25 For Sale $350,000 -- $156 / Sq Ft
Source: Sunflower Association of REALTORS®

Agents Affiliated with this Home

  • Section Image
  • Section Image
See All Agents

Map

Source: Sunflower Association of REALTORS®

MLS Number: 240648

Sunflower Association of REALTORS®

APN: 147-25-0-40-11-008-00-0

Your Personal Tour Guide

Ask me questions while you tour the home.