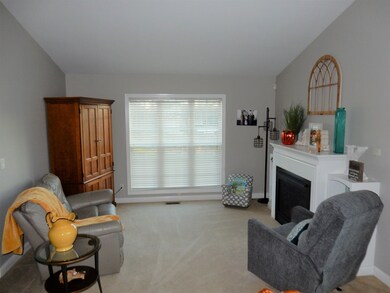
NOT LISTED FOR SALE

Estimated Value: $385,000 - $452,000

3 Beds
3.5 Baths
2,693 Sq Ft
$160/Sq Ft Est. Value

Sale Details

Date Sold: December 21, 2020

Last sale price $320,000 $119 Per Sq Ft

Est. 35% increase in value since last sale

Current estimated payment $2,590 / mo

3 Days on Market

Highlights

  • In Ground Pool
  • Lake View
  • Traditional Architecture
  • Ockerman Middle School Rated A-
  • Family Room with Fireplace
  • Wood Flooring

About This Home

As of December 2020

Unique open floorplan with 3 finished levels that are perfect for Entertaining. Living Rm/Dining Rm combo with a large Kitchen, Solarium, Family Rm, and a Laundry...ALL on the 1st floor. 3 B/R and 3.5 Baths. Finished LL is a great Game/Rec Rm and there is a Bonus Rm presently used as 4th BR. The Full Bathroom in LL makes it great for overnight guests. The heated Inground Pool has a new liner (2019) and will be the the envy of your friends. Upstairs Bathrooms just recently updated with new tile flooring, paint, accessories, etc. Exceptionally Stylish Windows allow plenty of natural light.

Last Agent to Sell the Property

Dan Pieschel

The Real Estate Firm License #200100 Listed on: 11/12/2020

Last Buyer's Agent

Debbie Steiner

Huff Realty - Florence License #203099

Huff Realty - Florence

Home Details

Home Type

  • Single Family

Year Built

  • Built in 2005

Lot Details

  • 11,273 Sq Ft Lot
  • Lot Dimensions are 70' x 130'
  • Aluminum or Metal Fence
  • Flag Lot

Parking

  • 2 Car Garage
  • Driveway
  • On-Street Parking
  • Off-Street Parking

Property Views

  • Lake
  • Pond

Home Design

  • Traditional Architecture
  • Brick Exterior Construction
  • Poured Concrete
  • Shingle Roof
  • Vinyl Siding
  • Stone

Interior Spaces

  • 2,693 Sq Ft Home
  • 2-Story Property
  • High Ceiling
  • Ceiling Fan
  • Recessed Lighting
  • Chandelier
  • Gas Fireplace
  • Double Hung Windows
  • Panel Doors
  • Family Room with Fireplace
  • 2 Fireplaces
  • Living Room with Fireplace
  • Bonus Room
  • Solarium
  • Finished Basement
  • Basement Fills Entire Space Under The House

Kitchen

  • Microwave
  • Dishwasher
  • Solid Wood Cabinet
  • Disposal

Flooring

  • Wood
  • Carpet
  • Concrete
  • Ceramic Tile

Bedrooms and Bathrooms

  • 3 Bedrooms
  • En-Suite Primary Bedroom
  • Walk-In Closet
  • Dual Vanity Sinks in Primary Bathroom
  • Primary Bathroom Bathtub Only
  • Primary Bathroom includes a Walk-In Shower

Outdoor Features

  • In Ground Pool
  • Patio

Schools

  • Yealey Elementary School
  • Ockerman Middle School
  • Boone County High School

Utilities

  • Forced Air Heating and Cooling System
  • Heating System Uses Natural Gas

Community Details

  • No Home Owners Association

Listing and Financial Details

  • Assessor Parcel Number 061.00-34-004.00

Home Details

Home Type

Single Family

Year Built

Built in 2005

Lot Details

0.26 Acres

Parking

2

Listing Details

  • Cooling: Central Air
  • Property Sub Type: Single Family Residence
  • Lot Size Acres: 0.26
  • Year Built: 2005
  • Lot Size: 70' x 130'
  • Directions: Burlington Pike (KY18) to Hopeful Church Road. Turn Left onto Cayton and Right onto Hopeful Road. Turn Left on Hope Trail. House is on Your Left.
  • Architectural Style: Traditional
  • New Construction: No
  • Property Attached Yn: No
  • Structure Type: House
  • ResoPropertyType: Residential
  • Location Tax Legal Info:Property Attached YN: No
  • Location Tax Legal Info:New Construction: No
  • Location Tax Legal Info:Elementary School: Yealey Elementary
  • Location Tax Legal Info:Middle or Junior School: Ockerman Middle School
  • Location Tax Legal Info:High School: Boone County High
  • Contract Info:Auction YN: No
  • General Property Description:Half Baths: 1
  • General Property Description:Fireplace YN: Yes
  • General Property Description:Lot Size Dimensions: 70' x 130'
  • Appliances Microwave: Yes
  • Cooling:Central Air: Yes
  • Foundation:Poured Concrete: Yes
  • Roof:Shingle: Yes
  • Sewer:Public Sewer: Yes
  • Utilities:Natural Gas Available: Yes
  • Water Source:Public: Yes
  • Room Details:Family Room YN: Yes
  • Room Details:Formal Dining Rm YN: No
  • General Property Description:Lot Size Acres: 0.2588
  • General Property Description:Living Area: 2693.0
  • General Property Description:Lot Size Square Feet: 11273.33
  • Structure Type:House: Yes
  • Architecture:Traditional: Yes
  • Levels:Two: Yes
  • Location Tax Legal Info:Tax ID: 061.00-34-004.00
  • Appliances Refrigerators: Yes
  • General Property Description:Fireplaces Total: 2
  • Room Type:Bonus Room2: Yes
  • Percent Basement Finished: Yes
  • Room Type:Solarium: Yes
  • Pool Features:In Ground: Yes
  • Fencing:Metal4: Yes
  • View:Pond2: Yes
  • View:Lake2: Yes
  • Special Features: None

Interior Features

  • Interior Amenities: Ceiling Fan(s), High Ceilings, Multi Panel Doors, Recessed Lighting
  • Basement: Full, Finished, Unfinished
  • Heating: Natural Gas, Forced Air
  • Levels: Two
  • Flooring: Carpet, Concrete
  • Property Type: Residential
  • Appliances: Dishwasher, Disposal, Microwave, Oven, Range, Refrigerator
  • Full Bathrooms: 3
  • Half Bathrooms: 1
  • Total Bedrooms: 3
  • Fireplace Features: Gas
  • Fireplaces: 2
  • Fireplace: Yes
  • Living Area: 2693.0
  • Window Features: Double Hung
  • Full Basement: Yes
  • Appliances Dishwasher: Yes
  • Interior Features:Ceiling Fan(s): Yes
  • Interior Features:High Ceilings: Yes
  • Interior Features:Multi Panel Doors: Yes
  • Basement:Unfinished2: Yes
  • Kitchen Features:Wood Cabinets: Yes
  • Primary Bedroom Features:Bath Adjoins: Yes
  • Primary Bedroom Features:Carpet Flooring5: Yes
  • Primary Bedroom Features:Walk-In Closet(s): Yes
  • Family Room Features:Carpet Flooring4: Yes
  • Kitchen Features:Walk-Out Access3: Yes
  • Primary Bath Features:Shower: Yes
  • Basement:Concrete Flooring: Yes
  • Family Room Features:Fireplace(s)4: Yes
  • Kitchen Features:Wood Flooring4: Yes
  • Basement:Carpet Flooring7: Yes
  • Fireplace Features:Gas: Yes
  • Living Room Features:Carpet Flooring2: Yes
  • Living Room Features:Fireplace(s): Yes
  • Dining Room Features:Chandelier: Yes
  • Interior Features:Recessed Lighting: Yes
  • Primary Bath Features:Double Vanity: Yes
  • Primary Bath Features:Ceramic Tile Flooring: Yes
  • Appliances Range: Yes
  • Dining Room Features:Carpet Flooring3: Yes
  • Primary Bath Features:Tub: Yes

Exterior Features

  • View: Lake, Pond
  • Fencing: Metal
  • Roof: Shingle
  • Lot Features: Flag Lot
  • Pool Features: In Ground
  • View: Yes
  • Construction Type: Brick, Stone, Vinyl Siding
  • Foundation Details: Poured Concrete
  • Patio And Porch Features: Patio
  • Construction Materials:Brick2: Yes
  • Construction Materials:Vinyl Siding: Yes
  • Patio and Porch Features:Patio: Yes
  • Construction Materials:Stone2: Yes
  • Window Features:Double Hung: Yes
  • Lot Features:Flag Lot: Yes

Garage/Parking

  • Attached Garage: No
  • Parking Features: Driveway, Off Street, On Street
  • General Property Description:Garage Spaces: 2.0
  • Parking Features:Driveway: Yes
  • Parking Features:Off Street2: Yes
  • Parking Features:On Street: Yes

Utilities

  • Sewer: Public Sewer
  • Water Source: Public
  • Cooling Y N: Yes
  • Heating Yn: Yes
  • Utilities: Natural Gas Available
  • Heating:Natural Gas2: Yes
  • Heating:Forced Air: Yes

Condo/Co-op/Association

  • Association: No

Association/Amenities

  • Association Information:Association YN: No

Schools

  • Elementary School: Yealey Elementary
  • Junior High Dist: Boone Co Public
  • High School: Boone County High
  • Middle Or Junior School: Ockerman Middle School

Lot Info

  • Lot Size Sq Ft: 11273.33
  • Zoning Description: Residential
  • ResoLotSizeUnits: Acres

Ownership History

We collect this data history from publicly available records. To have your information removed, we recommend requesting removal directly through your county’s website.

Date Name Owned For Owner Type

Purchase Details

Listed on
Nov 12, 2020
Closed on
Dec 21, 2020
Sold by
Bought by
Seller's Agent
Dan Pieschel
The Real Estate Firm
Buyer's Agent
Debbie Steiner
Huff Realty - Florence
List Price
$320,000
Sold Price
$320,000
Current Estimated Value
$431,956

Home Financials for this Owner

Home Financials are based on the most recent Mortgage that was taken out on this home.
Estimated Appreciation
$111,956
Avg. Annual Appreciation
5.54%
Original Mortgage
$314,204
Interest Rate
0.028%
Mortgage Type
FHA

Purchase Details

Closed on
Feb 3, 2009
Sold by
Bought by

Home Financials for this Owner

Home Financials are based on the most recent Mortgage that was taken out on this home.
Original Mortgage
$214,200
Interest Rate
0.0508%
Mortgage Type
Future Advance Clause Open End Mortgage

Purchase Details

Closed on
Dec 2, 2008
Sold by
Bought by

Purchase Details

Closed on
Mar 7, 2006
Sold by
Bought by

Home Financials for this Owner

Home Financials are based on the most recent Mortgage that was taken out on this home.
Original Mortgage
$68,080
Interest Rate
0.062%
Mortgage Type
Unknown
Source: Public Records
Create a Home Valuation Report for This Property
The Home Valuation Report is an in-depth analysis detailing your home's value as well as a comparison with similar homes in the area

Home Values in the Area

Source: Public Records

Average Home Value in this Area


Source: Public Records

Purchase History

We collect this data history from publicly available records. To have your information removed, we recommend requesting removal directly through your county’s website.

Date Buyer Sale Price Title Company
$320,000 None Available
$238,000 None Available
$183,334 None Available
$337,400 Prominent Title Agency Llc
Source: Public Records

Mortgage History

We collect this data history from publicly available records. To have your information removed, we recommend requesting removal directly through your county’s website.

Date Status Borrower Loan Amount
Open $314,204
Previous Owner $50,000
Previous Owner $212,100
Previous Owner $5,000
Previous Owner $214,200
Previous Owner $68,080
Previous Owner $269,920
Previous Owner $33,740
Source: Public Records

Property History

We collect this data history from publicly available records. To have your information removed, we recommend requesting removal directly through your county’s website.

Date Event Price List to Sale Price per Sq Ft
12/21/2020 12/21/20 Sold $320,000 0.0% $119 / Sq Ft
11/15/2020 11/15/20 Pending -- -- --
11/12/2020 11/12/20 For Sale $320,000 -- $119 / Sq Ft
Source: Northern Kentucky Multiple Listing Service

Tax History

We collect this data history from publicly available records. To have your information removed, we recommend requesting removal directly through your county’s website.

Year Tax Paid Tax Assessment Tax Assessment Total Assessment is a certain percentage of the fair market value that is determined by local assessors to be the total taxable value of land and additions on the property. Land Improvement
2025 $3,082 $326,000 $40,000 $286,000
2024 $3,020 $326,000 $40,000 $286,000
2023 $3,074 $326,000 $40,000 $286,000
2022 $3,033 $320,000 $40,000 $280,000
2021 $3,902 $320,000 $40,000 $280,000
2020 $2,626 $270,820 $40,000 $230,820
2019 $2,649 $270,820 $40,000 $230,820
2018 $2,678 $270,820 $40,000 $230,820
2017 $2,622 $270,820 $40,000 $230,820
2015 $2,600 $270,820 $40,000 $230,820
2013 -- $270,820 $40,000 $230,820
Source: Public Records

Agents Affiliated with this Home

  • Section Image
  • Section Image
See All Agents

Map

Source: Northern Kentucky Multiple Listing Service

MLS Number: 543802

Northern Kentucky Multiple Listing Service

APN: 061.00-34-004.00

Your Personal Tour Guide

Ask me questions while you tour the home.