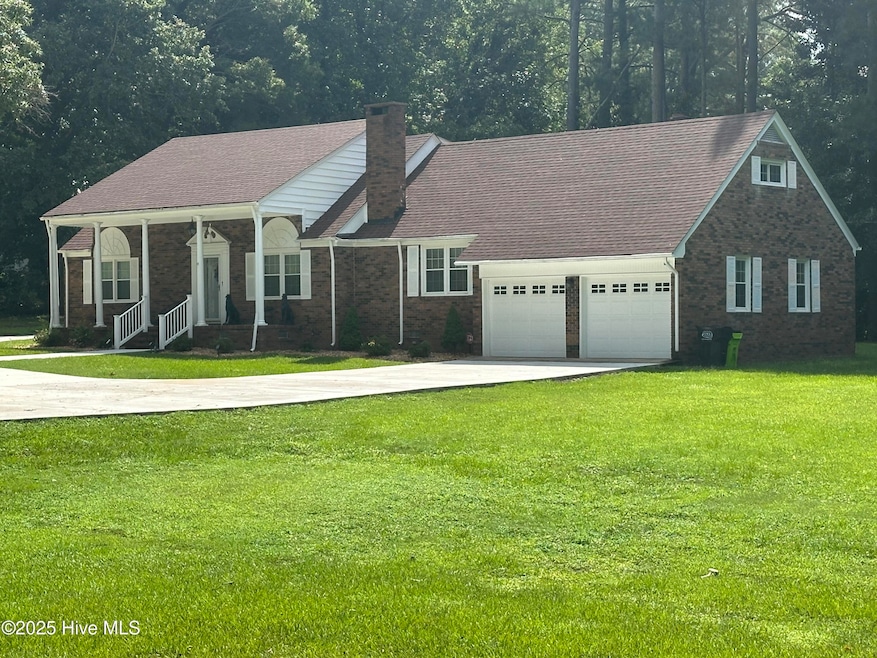


212 Mclean St Spring Hope, NC 27882
Estimated payment $2,664/month
Highlights
- Wood Flooring
- 2 Fireplaces
- No HOA
- Main Floor Primary Bedroom
- Corner Lot
- Covered Patio or Porch
About This Home
Quality built older home with three bedrooms, two full baths, one half bath. Very large master bedroom on first floor for your convenience. Formal Living Room and Dining Room have stunning hardwood floors. A spacious den with fireplace and breathtaking laminate flooring/built in bookshelves and an amazing home office work area. Two bedrooms upstairs and one full bath. Many upgrades, new HVAC in 2021, new roof in 2022, new flooring in the family room, freshly painted. Brand new concrete driveway wraps around the home for plenty of parking. All on a large 1.48 acre corner lot. Long front covered porch great for relaxing after a long days work. Conveniently located in the heart of Spring Hope and just a short drive from surrounding cities. Easy access to Hwy 64. Home of the Pumpkin Festival, a few minutes walk to all the festivities. This home is a must see!!
Home Details
Home Type
- Single Family
Est. Annual Taxes
- $1,500
Year Built
- Built in 1954
Lot Details
- 1.48 Acre Lot
- Corner Lot
Parking
- 2 Car Attached Garage
- 2 Open Parking Spaces
- 2 Driveway Spaces
- Front Facing Garage
- Circular Driveway
- Secured Garage or Parking
- Additional Parking
Home Design
- Brick Exterior Construction
- Wood Frame Construction
- Composition Roof
Interior Spaces
- 2,638 Sq Ft Home
- 2-Story Property
- Bookcases
- Ceiling Fan
- 2 Fireplaces
- Self Contained Fireplace Unit Or Insert
- Gas Log Fireplace
- Blinds
- Formal Dining Room
- Efficiency Studio
- Crawl Space
- Fire and Smoke Detector
- Washer and Dryer Hookup
Kitchen
- Electric Oven
- Range
Flooring
- Wood
- Luxury Vinyl Plank Tile
Bedrooms and Bathrooms
- 3 Bedrooms
- Primary Bedroom on Main
- Walk-In Closet
- Walk-in Shower
Attic
- Attic Floors
- Walk-In Attic
Schools
- Spring Hope Elementary School
- Southern Nash Middle School
- Southern Nash High School
Utilities
- Central Air
- Heat Pump System
- Electric Water Heater
- Municipal Trash
Additional Features
- Accessible Entrance
- Covered Patio or Porch
Community Details
- No Home Owners Association
Listing and Financial Details
- Assessor Parcel Number 286017214047
Map
Tax History
We collect this data history from publicly available records. To have your information removed, we recommend requesting removal directly through your county’s website.
| Year | Tax Paid | Tax Assessment Tax Assessment Total Assessment is a certain percentage of the fair market value that is determined by local assessors to be the total taxable value of land and additions on the property. | Land | Improvement |
|---|---|---|---|---|
| 2025 | $3,468 | $247,740 | $41,400 | $206,340 |
| 2024 | $3,468 | $178,990 | $40,400 | $138,590 |
| 2023 | $1,378 | $178,990 | $0 | $0 |
| 2022 | $1,378 | $178,990 | $40,400 | $138,590 |
| 2021 | $1,378 | $178,990 | $40,400 | $138,590 |
| 2020 | $1,274 | $178,990 | $40,400 | $138,590 |
| 2019 | $1,274 | $165,480 | $26,890 | $138,590 |
| 2018 | $1,274 | $165,480 | $0 | $0 |
| 2017 | $1,258 | $165,480 | $0 | $0 |
| 2015 | $1,052 | $138,460 | $0 | $0 |
| 2014 | $1,053 | $138,500 | $0 | $0 |
Property History
We collect this data history from publicly available records. To have your information removed, we recommend requesting removal directly through your county’s website.
| Date | Event | Price | List to Sale | Price per Sq Ft | Prior Sale |
|---|---|---|---|---|---|
| 09/04/2026 09/04/26 | For Sale | $449,900 | 0.0% | $171 / Sq Ft | |
| 08/31/2026 08/31/26 | Off Market | $449,900 | -- | -- | |
| 12/12/2025 12/12/25 | Off Market | $449,900 | -- | -- | |
| 12/03/2025 12/03/25 | For Sale | $449,900 | 0.0% | $171 / Sq Ft | |
| 08/10/2025 08/10/25 | For Sale | $449,900 | +179.4% | $171 / Sq Ft | |
| 03/17/2020 03/17/20 | Sold | $161,000 | -25.8% | $61 / Sq Ft | View Prior Sale |
| 01/28/2020 01/28/20 | Pending | -- | -- | -- | |
| 09/03/2019 09/03/19 | For Sale | $217,000 | -- | $82 / Sq Ft |
Purchase History
We collect this data history from publicly available records. To have your information removed, we recommend requesting removal directly through your county’s website.
| Date | Type | Sale Price | Title Company |
|---|---|---|---|
| Warranty Deed | $161,000 | None Available | |
| Interfamily Deed Transfer | -- | None Available |
Mortgage History
We collect this data history from publicly available records. To have your information removed, we recommend requesting removal directly through your county’s website.
| Date | Status | Loan Amount | Loan Type |
|---|---|---|---|
| Open | $239,650 | New Conventional | |
| Closed | $158,083 | FHA |
Source: Hive MLS
MLS Number: 100524278

APN: 2860-17-21-4047
Disclaimer: Certain information contained herein is derived from information provided by parties other than Homes.com. All information provided is deemed reliable, but is not guaranteed to be accurate and should be independently verified.
The data relating to real estate on this web site comes in part from the Internet Data Exchange program of Hive MLS LLC. All information is deemed reliable but not guaranteed and should be independently verified. All properties are subject to prior sale, change, or withdrawal. Neither listing broker(s) nor Homesnap, Inc. shall be responsible for any typographical errors, misinformation, or misprints, and shall be held totally harmless from any damages arising from reliance upon these data. ©2026 Hive MLS LLC
- 209 E Franklin St
- 314 N Pine St
- 213 N Walnut St
- 300 Yellowwood Ave
- 222 E Nash St
- Lot 1 Hope Creek Trail
- Lot 19 Fern Hollow Trail
- 177 Yellowwood Ave
- 360 Riley Way
- 207 N Hopkins Ave
- 161 Tupelo Dr
- 109 S Walnut St
- 220 E Branch St
- 95 Autumnwood Ln
- 248 S Pine St
- 331 2nd St
- 2345 Peachtree Hills Rd
- 00 Seven Paths Rd
- 7287 Pilatus Ave
- 304 Gum Ave
- 530 Cessna Dr
- 2580 S Old Franklin Rd
- 133 Black Cloud Dr
- 125 Pinto Dr
- 15 Brookhaven Dr
- 5441 Old Us Hwy 64
- 116 S Boddie St
- 205 S Alston St
- 177 N Clarendon Dr
- 8950 Shallow Crk Trail
- 700 Rose Mallow Dr
- 157 Ransdell Ln
- 6681 Peele Rd
- 10740 Beard Way
- 1068 Mc Wilder Rd
- 534 Barrington Row Ave
- 9437 Ferrell Rd
- 3804 Pecan Grove Rd
- 722 Putney Hl Rd
- 730 Putney Hl Rd
Ask me questions while you tour the home.