
Jennifer Marsh
Cummings & Co. Realtors
(410) 538-1597
48 Total Sales
1 in Cedarcroft
$637,500 Price
Estimated Value: $788,000 - $1,071,000
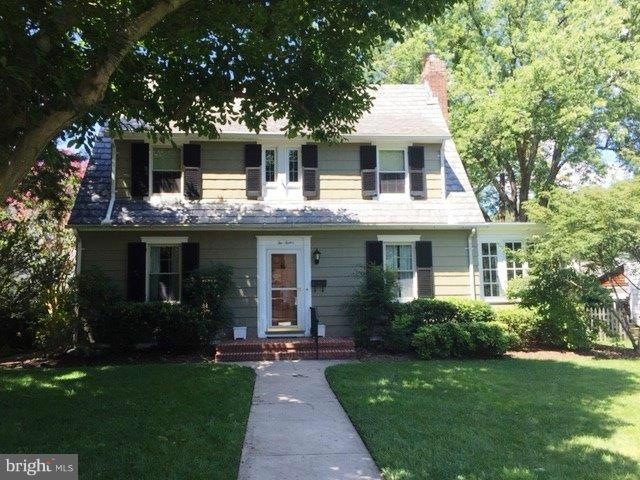
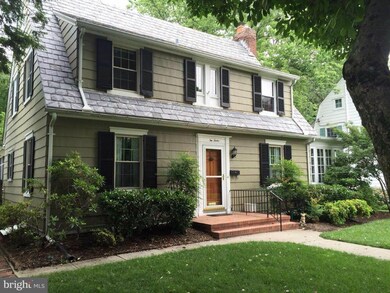
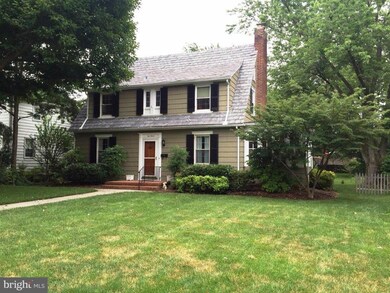
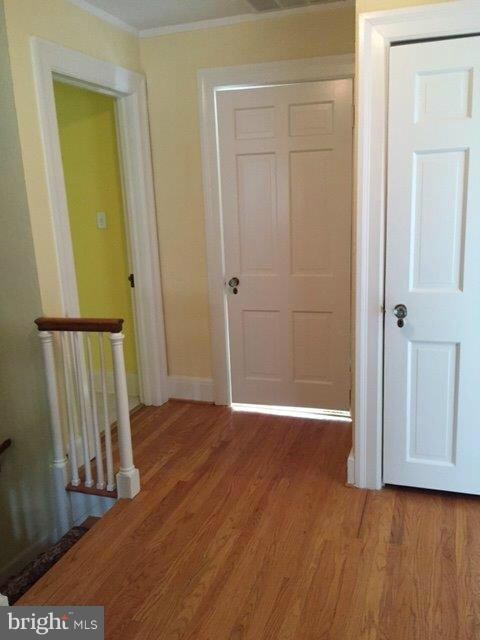
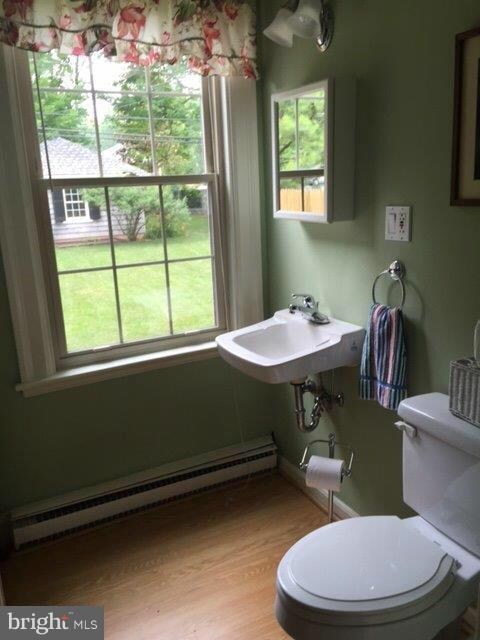
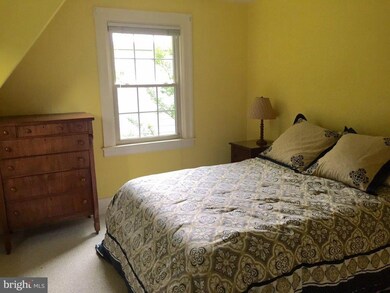
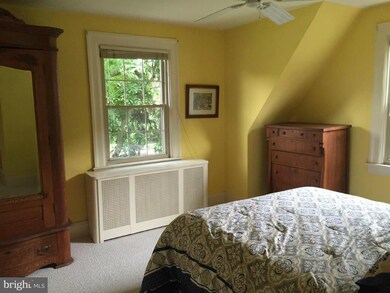
Listed & Sold Simultaneously Estate Sale - Sold AS IS - Home in good condition. 4 BR, 2 Full BA, 2 Half BAs, FPL, 2 lvls Hwd Flrs,Spacious Room Sizes- Updates include: Replacement Windows, Rear Roof Replaced, 2 Full & 1 Half Bath updated (2010), Basement Professionally Waterproofed (2009) Recent Front Storm & Entry Door - Home has been kept up thru the years nicely. Shows very well!
Last Agent to Sell the Property
(410) 823-0033 realtor@cummingsrealtors.com Cummings & Co. Realtors License #584639 Listed on: 06/23/2015
We collect this data history from publicly available records. To have your information removed, we recommend requesting removal directly through your county’s website.
Jennifer Marsh
Cummings & Co. Realtors
(410) 538-1597
48 Total Sales
1 in Cedarcroft
$637,500 Price
James Baldwin
Compass
(667) 303-2564
279 Total Sales
2 in Cedarcroft
$525K - $555K Price Range
Mark Bertini
RLAH @properties
(202) 883-8760
77 Total Sales
1 in Cedarcroft
$412,000 Price
Eleni Bonds
Cummings & Co. Realtors
(667) 303-1822
83 Total Sales
1 in Cedarcroft
$241,000 Price
Carl Herber
Cummings & Co. Realtors
(667) 239-8956
84 Total Sales
2 in Cedarcroft
$310K - $815K Price Range
Annie Balcerzak
AB & Co Realtors, Inc.
(667) 239-8545
433 Total Sales
2 in Cedarcroft
$525K - $595K Price Range
We collect this data history from publicly available records. To have your information removed, we recommend requesting removal directly through your county’s website.
| Date | Buyer | Sale Price | Title Company |
|---|---|---|---|
| $640,000 | Sage Title Group Llc | ||
| Cadigan Dorothy L | -- | -- | |
| Cadigan Robert E | -- | -- |
We collect this data history from publicly available records. To have your information removed, we recommend requesting removal directly through your county’s website.
| Date | Status | Borrower | Loan Amount |
|---|---|---|---|
| Open | $520,950 | ||
| Closed | Venkatesan Arun | $600,000 |
We collect this data history from publicly available records. To have your information removed, we recommend requesting removal directly through your county’s website.
| Year | Tax Paid | Tax Assessment Tax Assessment Total Assessment is a certain percentage of the fair market value that is determined by local assessors to be the total taxable value of land and additions on the property. | Land | Improvement |
|---|---|---|---|---|
| 2025 | $7,980 | $629,900 | $222,400 | $407,500 |
| 2024 | $7,980 | $596,733 | $0 | $0 |
| 2023 | $3,775 | $563,567 | $0 | $0 |
| 2022 | $7,141 | $530,400 | $214,400 | $316,000 |
| 2021 | $6,615 | $522,567 | $0 | $0 |
| 2020 | $6,615 | $514,733 | $0 | $0 |
| 2019 | $6,144 | $506,900 | $214,400 | $292,500 |
| 2018 | $5,939 | $472,567 | $0 | $0 |
| 2017 | $6,114 | $438,233 | $0 | $0 |
| 2016 | $5,004 | $403,900 | $0 | $0 |
| 2015 | $5,004 | $403,900 | $0 | $0 |
| 2014 | $5,004 | $403,900 | $0 | $0 |
Seller's Agent in 2015
Justine Mangione
Cummings & Co Realtors
(410) 274-1433
77 Total Sales
Buyer's Agent in 2015
Mary Fitzgerald
Cummings & Co Realtors
(410) 960-8103
1 in this area
82 Total Sales
Source: Bright MLS
MLS Number: 1002677410
APN: 09-0902650400
Disclaimer: Certain information contained herein is derived from information provided by parties other than Homes.com. All information provided is deemed reliable, but is not guaranteed to be accurate and should be independently verified.
The data relating to real estate for sale on this website appears in part through the BRIGHT Internet Data Exchange program, a voluntary cooperative exchange of property listing data between licensed real estate brokerage firms, and is provided by BRIGHT through a licensing agreement.
Listing information is from various brokers who participate in the Bright MLS IDX program and not all listings may be visible on the site.
The property information being provided on or through the website is for the personal, non-commercial use of consumers and such information may not be used for any purpose other than to identify prospective properties consumers may be interested in purchasing.
Some properties which appear for sale on the website may no longer be available because they are for instance, under contract, sold or are no longer being offered for sale.
Property information displayed is deemed reliable but is not guaranteed.
Copyright 2026 Bright MLS, Inc.
Ask me questions while you tour the home.