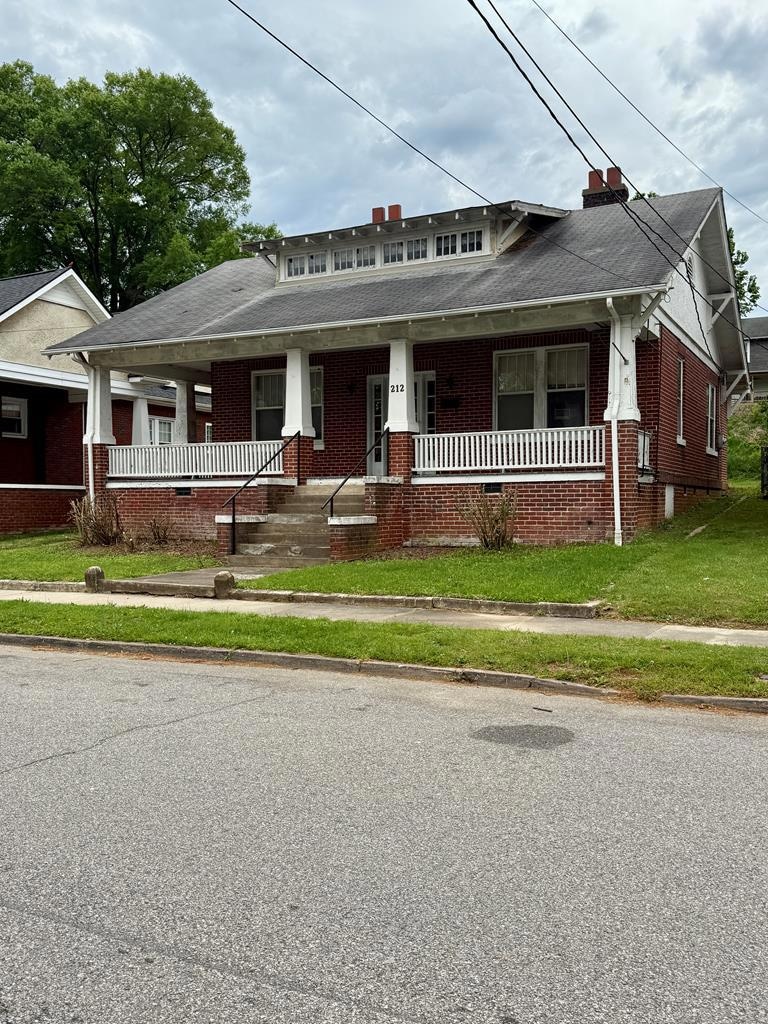
NOT LISTED FOR SALE

212 Montague St Danville, VA 24541

Danville Area

Estimated Value: $136,000 - $142,000

3 Beds
1 Bath
1,548 Sq Ft
$89/Sq Ft Est. Value

Sale Details

Date Sold: June 23, 2025

Last sale price $149,000 $96 Per Sq Ft

Est. 7% decrease in value since last sale

Current estimated payment $793 / mo

58 Days on Market

Highlights

  • Fireplace in Bedroom
  • Wood Flooring
  • Wrap Around Porch
  • Traditional Architecture
  • High Ceiling
  • Laundry Room

About This Home

As of June 2025

Nice one level 3BR, 1BA brick home (1 BR doesn't have a closet) located in the West Main area with hardwood floors, 3 fireplaces, rocking chair front porch, nice level yard, private drive, large outbuilding for storage. Located within minutes to Averett University, grocery stores, local restaurants, hospital, all amenities & Caesar's casino. Fixer upper with excellent opportunity for Airbnb or flip! Home is being sold AS-IS!

Last Agent to Sell the Property

Candy Lewis

HAUSER REALTY GROUP Brokerage Email: 4347923000, kellihauser@comcast.net License #0225197740 Listed on: 04/22/2025

Last Buyer's Agent

Marjorie Barr

EXP Realty LLC License #0225199659

EXP Realty LLC
Create a Home Valuation Report for This Property
The Home Valuation Report is an in-depth analysis detailing your home's value as well as a comparison with similar homes in the area

Home Details

Home Type

  • Single Family

Est. Annual Taxes

  • $714

Lot Details

  • 6,970 Sq Ft Lot
  • Level Lot
  • Property is zoned OTR

Parking

  • No Garage

Home Design

  • Traditional Architecture
  • Brick Exterior Construction
  • Composition Roof

Interior Spaces

  • 1,548 Sq Ft Home
  • 1-Story Property
  • High Ceiling
  • Multiple Fireplaces
  • Family Room with Fireplace
  • Crawl Space

Flooring

  • Wood
  • Vinyl

Bedrooms and Bathrooms

  • 3 Bedrooms
  • Fireplace in Bedroom
  • 1 Full Bathroom

Laundry

  • Laundry Room
  • Laundry on main level
  • Washer and Electric Dryer Hookup

Outdoor Features

  • Outbuilding
  • Wrap Around Porch
  • Stoop

Schools

  • Forest Hills Elementary School
  • Bonner Middle School
  • GWHS High School

Utilities

  • Cooling Available
  • Boiler Heating System
  • Heating System Uses Natural Gas
  • Heat Pump System

Community Details

  • West End Subdivision

Listing and Financial Details

  • Assessor Parcel Number 23082

Home Details

Home Type

Single Family

Est. Annual Taxes

$714

Lot Details

6,970 Sq Ft Lot

Listing Details

  • Property Sub Type: Single Family Residence
  • Prop. Type: Residential
  • Lot Size Acres: 0.16
  • Road Surface Type: Paved
  • Subdivision Name: West End
  • Directions: Central Blvd to right onto Watson St -turn right onto Montague St, property is on the left
  • Above Grade Finished Sq Ft: 1548
  • Architectural Style: Traditional
  • Carport Y N: No
  • Garage Yn: No
  • Unit Levels: One
  • New Construction: No
  • Attribution Contact: 4347923000, kellihauser@comcast.net
  • Special Features: None

Interior Features

  • Appliances: None
  • Has Basement: Crawl Space
  • Full Bathrooms: 1
  • Total Bedrooms: 3
  • Fireplace Features: Three or More, Bedroom, Family Room
  • Fireplace: Yes
  • Flooring: Vinyl, Hardwood
  • Interior Amenities: High Ceilings, 1st Floor Bedroom
  • Living Area: 1548

Exterior Features

  • Lot Features: Less than 1 acre, Level
  • Home Warranty: No
  • Construction Type: Brick
  • Other Structures: Outbuilding
  • Patio And Porch Features: Porch, Front, Stoop, Wrap Around
  • Property Condition: 75 Plus Years Old
  • Roof: Composition

Garage/Parking

  • Attached Garage: No
  • Parking Features: No Garage, No Carport

Utilities

  • Laundry Features: Electric Dryer Hookup, Washer Hookup, 1st Floor Laundry, Laundry Room
  • Cooling: Heat Pump, Electric
  • Cooling Y N: Yes
  • Heating: Natural Gas, Electric, Boiler
  • Heating Yn: Yes
  • Sewer: Public Sewer
  • Water Source: Public

Schools

  • Elementary School: Forest Hills
  • High School: Gwhs
  • Middle Or Junior School: Bonner

Lot Info

  • Lot Size Sq Ft: 6969.6
  • Parcel #: 23082
  • Zoning: OTR

Multi Family

  • Above Grade Finished Area Units: Square Feet

Tax Info

  • Tax Annual Amount: 713.8

Ownership History

We collect this data history from publicly available records. To have your information removed, we recommend requesting removal directly through your county’s website.

Date Name Owned For Owner Type

Purchase Details

Listed on
Apr 22, 2025
Closed on
Jun 20, 2025
Sold by
Bought by
Seller's Agent
Candy Lewis
HAUSER REALTY GROUP
Buyer's Agent
Marjorie Barr
EXP Realty LLC
List Price
$159,900
Sold Price
$149,000
Premium/Discount to List
-$10,900
-6.82%
Views
34
Current Estimated Value
$138,333

Home Financials for this Owner

Home Financials are based on the most recent Mortgage that was taken out on this home.
Estimated Appreciation
-$10,667
Avg. Annual Appreciation
-6.20%
Original Mortgage
$255,000
Outstanding Balance
$252,288
Interest Rate
6.76%
Mortgage Type
New Conventional
Estimated Equity
-$113,955
Source: Public Records

Purchase History

We collect this data history from publicly available records. To have your information removed, we recommend requesting removal directly through your county’s website.

Date Buyer Sale Price Title Company
$149,000 Chicago Title
Source: Public Records

Mortgage History

We collect this data history from publicly available records. To have your information removed, we recommend requesting removal directly through your county’s website.

Date Status Borrower Loan Amount
Open $255,000
Source: Public Records

Property History

We collect this data history from publicly available records. To have your information removed, we recommend requesting removal directly through your county’s website.

Date Event Price List to Sale Price per Sq Ft
06/23/2025 06/23/25 Sold $149,000 -6.8% $96 / Sq Ft
06/19/2025 06/19/25 Pending -- -- --
04/22/2025 04/22/25 For Sale $159,900 -- $103 / Sq Ft
Source: Dan River Region Association of REALTORS®

Tax History

We collect this data history from publicly available records. To have your information removed, we recommend requesting removal directly through your county’s website.

Year Tax Paid Tax Assessment Tax Assessment Total Assessment is a certain percentage of the fair market value that is determined by local assessors to be the total taxable value of land and additions on the property. Land Improvement
2025 $396 $86,000 $9,900 $76,100
2024 $714 $86,000 $9,900 $76,100
2023 $632 $75,200 $9,900 $65,300
2022 $632 $75,200 $9,900 $65,300
2021 $620 $73,800 $9,900 $63,900
2020 $620 $73,800 $9,900 $63,900
2019 $611 $72,700 $9,900 $62,800
2018 $582 $72,700 $9,900 $62,800
2017 $630 $78,700 $9,900 $68,800
2016 $575 $78,700 $9,900 $68,800
2015 $580 $79,400 $9,900 $69,500
2014 $580 $79,400 $9,900 $69,500
Source: Public Records

Agents Affiliated with this Home

  • Section Image
  • Section Image
See All Agents

Map

Source: Dan River Region Association of REALTORS®

MLS Number: 74169

APN: 23082

Your Personal Tour Guide

Ask me questions while you tour the home.