
Chet Meierarend
RE/MAX Premier Properties
(913) 270-3422
155 Total Sales
1 in Mill Creek
$150,000 Price



Estimated Value: $198,000 - $235,000
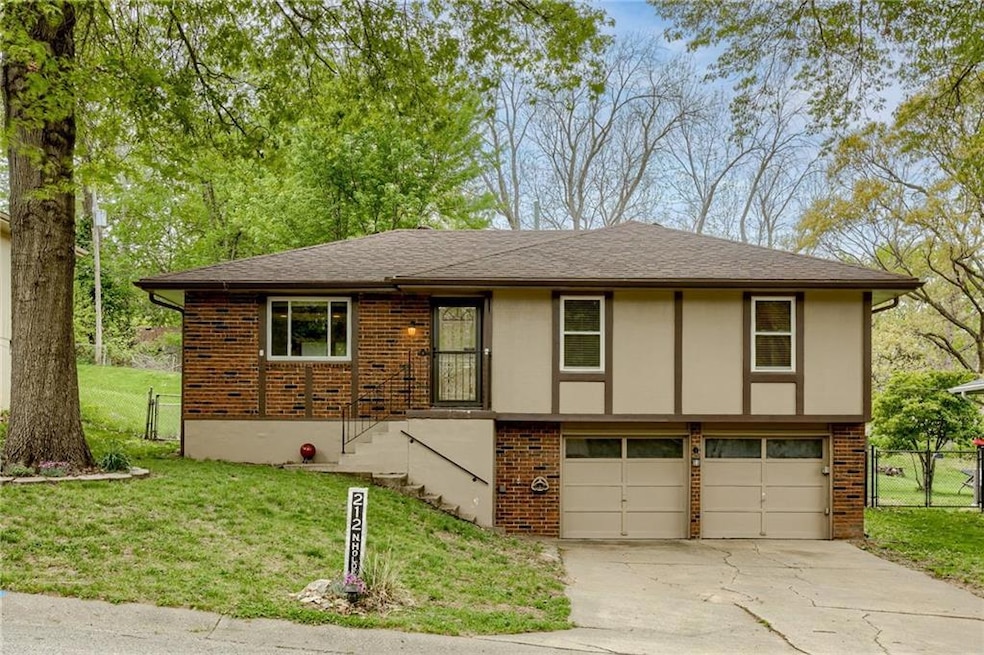
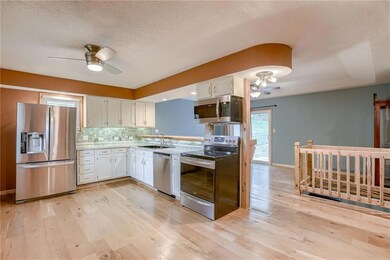
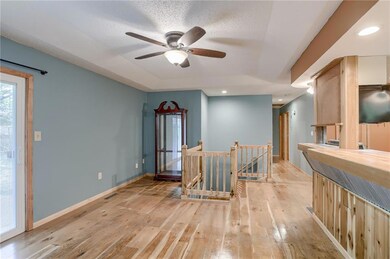
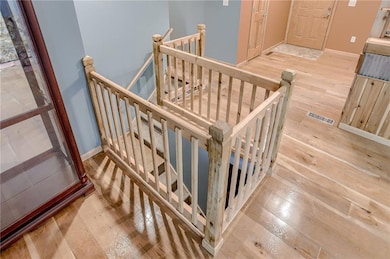
On a quiet Cul-De-Sac this home is COMPLETELY REMODELED with modern rusticated finishes and superior craftsmanship throughout. This charming home will exceed your expectations in every way. The home boasts beautiful wide plank wood floors, new thermal windows, a new eat-in kitchen with bar, remodeled bathrooms, new plumbing and electrical fixtures. Every detail has been considered. The home is extremely clean with no pets since the remodel. A large, fenced back yard with patio and wide access gates on either side will be great for kids, pets, machine access or future projects. An expansive unfinished basement already has a half bath and would be easily converted into excellent additional living/recreation space. The Garage is 20 feet deep with room for a small workshop at the back already roughed in. Additional Notes: Ring Doorbell, Water Softener, Decora Style Switches and outlets, Attic Fan with timer.
Last Agent to Sell the Property
ReeceNichols - Leawood Brokerage Phone: 913-205-7752 License #00240223 Listed on: 02/26/2024
We collect this data history from publicly available records. To have your information removed, we recommend requesting removal directly through your county’s website.
Chet Meierarend
RE/MAX Premier Properties
(913) 270-3422
155 Total Sales
1 in Mill Creek
$150,000 Price
Lance Tomlin
ReeceNichols - Lees Summit
(913) 386-7415
229 Total Sales
1 in Mill Creek
$130,000 Price
Kathleen Markham
ReeceNichols - Leawood
(913) 529-6966
115 Total Sales
1 in Mill Creek
$432,000 Price
Sherri Oaks
ReeceNichols - Lees Summit
(913) 270-0158
116 Total Sales
1 in Mill Creek
$278,900 Price
Debbie Wyrick
Realty Executives
(816) 325-3971
215 Total Sales
2 in Mill Creek
$185K - $279K Price Range
Dustin Antwiler
RE/MAX Elite, REALTORS
(816) 300-1660
62 Total Sales
1 in Mill Creek
$330,000 Price
We collect this data history from publicly available records. To have your information removed, we recommend requesting removal directly through your county’s website.
| Date | Buyer | Sale Price | Title Company |
|---|---|---|---|
| -- | Secured Title | ||
| Church Kathy | -- | None Listed On Document | |
| Simpson Robert C | -- | Ctic | |
| Norris Kenneth D | -- | Mississippi Valley Title |
We collect this data history from publicly available records. To have your information removed, we recommend requesting removal directly through your county’s website.
| Date | Status | Borrower | Loan Amount |
|---|---|---|---|
| Open | $9,339 | ||
| Open | James Brent | $233,492 | |
| Previous Owner | Simpson Robert C | $166,870 | |
| Previous Owner | Simpson Robert C | $100,789 | |
| Previous Owner | Norris Kenneth D | $61,500 |
We collect this data history from publicly available records. To have your information removed, we recommend requesting removal directly through your county’s website.
| Date | Event | Price | List to Sale | Price per Sq Ft | Prior Sale |
|---|---|---|---|---|---|
| 06/14/2024 06/14/24 | Sold | -- | -- | -- | |
| 05/03/2024 05/03/24 | For Sale | $230,000 | +4.5% | $212 / Sq Ft | |
| 08/24/2023 08/24/23 | Sold | -- | -- | -- | View Prior Sale |
| 08/11/2023 08/11/23 | Pending | -- | -- | -- | |
| 07/28/2023 07/28/23 | For Sale | $220,000 | -- | $183 / Sq Ft |
We collect this data history from publicly available records. To have your information removed, we recommend requesting removal directly through your county’s website.
| Year | Tax Paid | Tax Assessment Tax Assessment Total Assessment is a certain percentage of the fair market value that is determined by local assessors to be the total taxable value of land and additions on the property. | Land | Improvement |
|---|---|---|---|---|
| 2026 | $1,702 | $23,820 | $4,237 | $19,583 |
| 2025 | $1,435 | $23,820 | $4,237 | $19,583 |
| 2024 | $1,402 | $20,714 | $2,595 | $18,119 |
| 2023 | $1,402 | $20,714 | $2,565 | $18,149 |
| 2022 | $1,516 | $20,520 | $1,821 | $18,699 |
| 2021 | $1,515 | $20,520 | $1,821 | $18,699 |
| 2020 | $1,420 | $18,681 | $1,821 | $16,860 |
| 2019 | $1,397 | $18,681 | $1,821 | $16,860 |
| 2018 | $1,273 | $16,259 | $1,585 | $14,674 |
| 2017 | $1,273 | $16,259 | $1,585 | $14,674 |
| 2016 | $1,254 | $15,852 | $2,544 | $13,308 |
| 2014 | $1,191 | $15,390 | $2,470 | $12,920 |
CM
Seller's Agent in 2024
CHRIS MATTHEWS
ReeceNichols - Leawood
(913) 205-7752
1 in this area
31 Total Sales
KT
Seller Co-Listing Agent in 2024
KBT KCN Team
ReeceNichols - Leawood
(913) 293-6662
1 in this area
2,082 Total Sales
Buyer's Agent in 2024
Joe Jenkins
Platinum Realty LLC
(913) 710-0146
1 in this area
58 Total Sales
Seller's Agent in 2023
Aaron Loughlin
Keller Williams KC North
(816) 728-5552
1 in this area
628 Total Sales
PJ
Seller Co-Listing Agent in 2023
Phil Jobe
Keller Williams KC North
(816) 266-6604
1 in this area
17 Total Sales
BF
Buyer's Agent in 2023
Bria Fortner
Keller Williams KC North
(816) 783-0193
1 in this area
58 Total Sales
Source: Heartland MLS
MLS Number: 2474794
APN: 15-720-08-28-00-0-00-000
Disclaimer: Certain information contained herein is derived from information provided by parties other than Homes.com. All information provided is deemed reliable, but is not guaranteed to be accurate and should be independently verified.
All data is obtained from various sources and may not have been verified by broker or MLS GRID. Supplied Open House Information is subject to change without notice. All information should be independently reviewed and verified for accuracy. Properties may or may not be listed by the office/agent presenting the information. Some IDX listings have been excluded from this website. Prices displayed on all Sold listings are the Last Known Listing Price and may not be the actual selling price.
Listings courtesy of Heartland MLS as distributed by MLS GRID.
Based on information submitted to the MLS GRID
Listing Information presented by local MLS brokerage: TEN-X, INC., local REALTOR®- Arlene Richardson - (888) 952-6393
Ask me questions while you tour the home.