
Rachel Hunt
ReeceNichols - Overland Park
(913) 379-2579
72 Total Sales
1 in Raymore
$375,000 Price
Estimated Value: $303,953
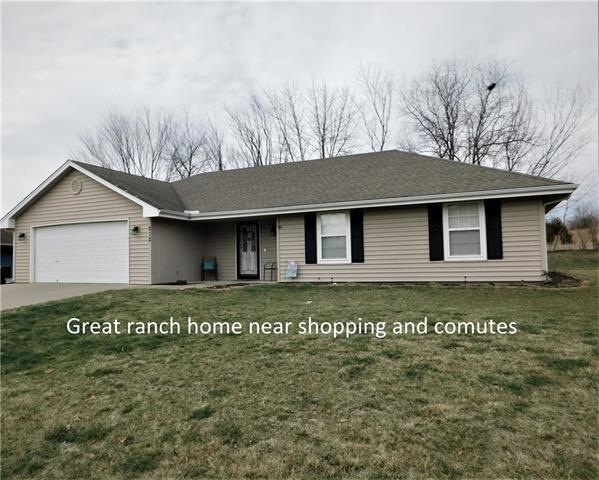
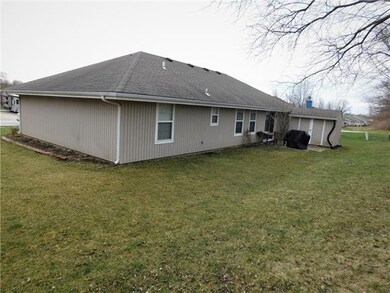
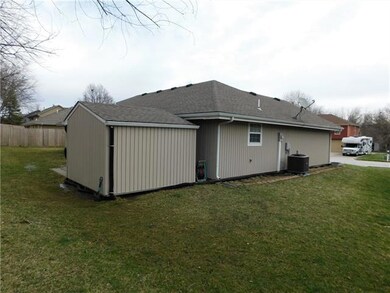
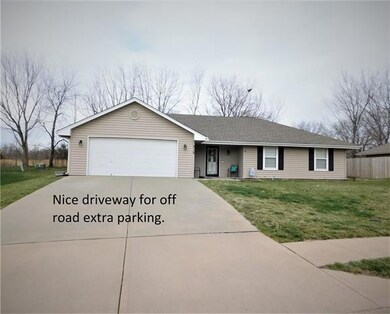
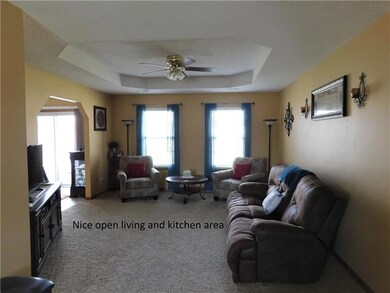
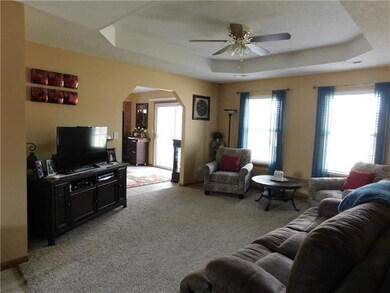
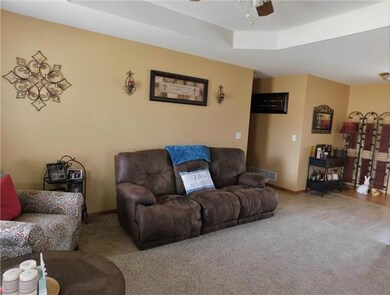
MULTIPLY OFFERS ALL OFFERS IN BY 10 A.M. 4/1/2022 The perfect ranch you have been waiting for. No stairs in this clean nicely decorated home with no Hoa,s to pay. Great location to shopping, & easy access to highways. 3 Bedroom 2 full baths, & living area and kitchen are open. Large kitchen with patio off kitchen for your BBQs. Currently there is just fields behind home so enjoy privacy. Sellers have Furry friends so showings will only be available after 4:30 on Weekdays. You will feel the love in this one. Average utilities is $210.00 monthly includes electric,water,sewer, & trash service.
Last Agent to Sell the Property
Blue Bird Real Estate Holden, MO License #2012024012 Listed on: 03/29/2022
We collect this data history from publicly available records. To have your information removed, we recommend requesting removal directly through your county’s website.
Rachel Hunt
ReeceNichols - Overland Park
(913) 379-2579
72 Total Sales
1 in Raymore
$375,000 Price
Matt Kincaid
RE/MAX State Line
(539) 800-2487
88 Total Sales
1 in Raymore
$325,000 Price
Jeff Yacos
Real Broker, LLC
(913) 648-9422
198 Total Sales
1 in Raymore
$317,500 Price
Misty Froelich
Real Broker, LLC
(913) 359-8858
143 Total Sales
6 in Raymore
$220K - $316K Price Range
Jeannine Webb
Seek Real Estate
(913) 374-6100
83 Total Sales
2 in Raymore
$370K - $455K Price Range
Jeremy Johnston
ReeceNichols - Lees Summit
(816) 307-0169
102 Total Sales
1 in Raymore
$325,000 Price
We collect this data history from publicly available records. To have your information removed, we recommend requesting removal directly through your county’s website.
| Date | Event | Price | List to Sale | Price per Sq Ft | Prior Sale |
|---|---|---|---|---|---|
| 04/29/2022 04/29/22 | Sold | -- | -- | -- | |
| 04/01/2022 04/01/22 | Pending | -- | -- | -- | |
| 03/29/2022 03/29/22 | For Sale | $232,900 | +22.6% | $179 / Sq Ft | |
| 04/24/2020 04/24/20 | Sold | -- | -- | -- | View Prior Sale |
| 03/31/2020 03/31/20 | Pending | -- | -- | -- | |
| 03/22/2020 03/22/20 | Price Changed | $189,900 | -2.6% | $146 / Sq Ft | |
| 03/06/2020 03/06/20 | For Sale | $194,900 | -- | $150 / Sq Ft |
We collect this data history from publicly available records. To have your information removed, we recommend requesting removal directly through your county’s website.
| Year | Tax Paid | Tax Assessment Tax Assessment Total Assessment is a certain percentage of the fair market value that is determined by local assessors to be the total taxable value of land and additions on the property. | Land | Improvement |
|---|---|---|---|---|
| 2025 | $1,721 | $30,260 | $3,600 | $26,660 |
| 2024 | $1,721 | $21,150 | $3,270 | $17,880 |
| 2023 | $1,719 | $21,150 | $3,270 | $17,880 |
| 2022 | $1,518 | $18,550 | $3,270 | $15,280 |
| 2021 | $1,518 | $18,550 | $3,270 | $15,280 |
| 2020 | $1,491 | $17,900 | $3,270 | $14,630 |
| 2019 | $1,439 | $17,900 | $3,270 | $14,630 |
| 2018 | $1,336 | $16,040 | $2,800 | $13,240 |
| 2017 | $1,224 | $16,040 | $2,800 | $13,240 |
| 2016 | $1,224 | $15,260 | $2,800 | $12,460 |
| 2015 | $1,225 | $15,260 | $2,800 | $12,460 |
| 2014 | $1,226 | $15,260 | $2,800 | $12,460 |
| 2013 | -- | $15,260 | $2,800 | $12,460 |
Seller's Agent in 2022
Kristy Talley
Blue Bird Real Estate Holden, MO
(816) 529-8611
51 Total Sales
Buyer's Agent in 2022
Noah Slabotsky
Platinum Realty LLC
(913) 909-6134
287 Total Sales
AZ
Seller's Agent in 2020
Alison Zimmerlin
ReeceNichols - Leawood
(913) 206-1507
189 Total Sales
AC
Seller Co-Listing Agent in 2020
Andrew Caldwell
ReeceNichols - Leawood
(913) 787-2421
169 Total Sales
Source: Heartland MLS
MLS Number: 2372225
APN: 2323542
Disclaimer: Certain information contained herein is derived from information provided by parties other than Homes.com. All information provided is deemed reliable, but is not guaranteed to be accurate and should be independently verified.
All data is obtained from various sources and may not have been verified by broker or MLS GRID. Supplied Open House Information is subject to change without notice. All information should be independently reviewed and verified for accuracy. Properties may or may not be listed by the office/agent presenting the information. Some IDX listings have been excluded from this website. Prices displayed on all Sold listings are the Last Known Listing Price and may not be the actual selling price.
Listings courtesy of Heartland MLS as distributed by MLS GRID.
Based on information submitted to the MLS GRID
Listing Information presented by local MLS brokerage: TEN-X, INC., local REALTOR®- Arlene Richardson - (888) 952-6393
Ask me questions while you tour the home.