NOT LISTED FOR SALE

Estimated Value: $222,000 - $229,616

2 Beds
2.5 Baths
1,425 Sq Ft
$159/Sq Ft Est. Value

Sale Details

Date Sold: March 8, 2024

Last sale price $203,000 $142 Per Sq Ft

Est. 12% increase in value since last sale

Current estimated payment $1,369 / mo

5 Days on Market

Highlights

  • Deck
  • Attic
  • Patio
  • Gwin Elementary School Rated A
  • Walk-In Closet
  • Recessed Lighting

About This Home

As of March 2024

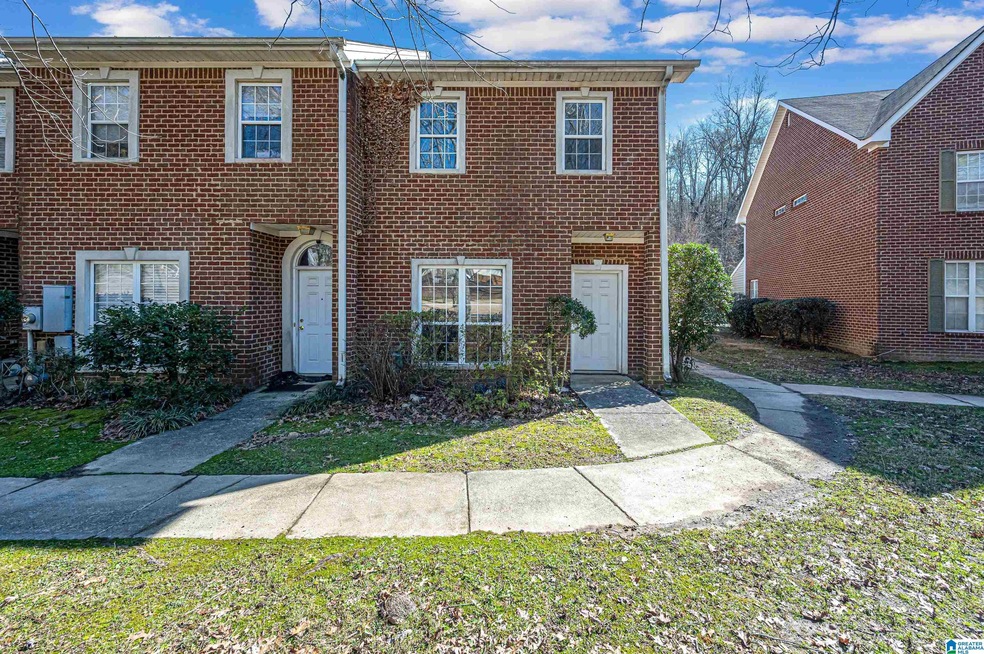
Great end-unit townhome in super convenient Hurricane Creek. The home features open living/dining rooms with fireplace, stained concrete floors, a half bath for guests, new stairs, and loads of storage space. There are 2 spacious bedrooms- each with durable Pergo wood flooring and en-suite bathrooms. The main bath has a double vanity, garden tub, separate shower, and walk-in closet. Just off the large kitchen, you can enjoy evenings on your deck in the private gated courtyard and access the 2 designated parking spots that sit just outside. Located mere seconds from groceries, restaurants, entertainment, parks, Moss Ross Preserve, and interstates.

Last Agent to Sell the Property

Hunter Chapman

LAH Sotheby's International Realty Homewood Listed on: 02/02/2024

LAH Sotheby's International Realty Homewood

Last Buyer's Agent

Matthew Bingham

eXp Realty, LLC Central

eXp Realty, LLC Central

Range of Values:

--
Value Increase
--
Percent Increase
--
Adjusted for Inflation
Collateral Analytics

Collateral Analytics Collateral Analytics AVMs (Automated Valuation Model) employ a number of statistical approaches combined with neighborhood-specific comparable selection guarantees the most up-to-date and precise valuations.

Not Available

Collateral Analytics does not have data for the current month. Please view the chart for historical values.

ICE

ICE Mortgage Technology ICE Mortgage Technology’s AVM (Automated Valuation Model) is a state-of-the-art online residential property valuation tool that provides a quick and accurate estimate of the value of almost any home in the U.S.

Not Available

ICE Mortgage Technology does not have data for the current month. Please view the chart for historical values.

First American

First American First American Data & Analytics’ next-generation AVM combines unrivaled data assets with a blended ensemble of valuation models to produce highly accurate, reliable valuations you can trust.

Not Available

First American does not have data for the current month. Please view the chart for historical values.

Quantarium

Quantarium Quantarium’s valuation service, repeatedly proven the industry’s most accurate and comprehensive, is supercharged with a self-learning and auto-tuning AI engine that continually becomes smarter and more accurate as it processes daily inputs from the industry’s leading RE data lake.

Not Available

Quantarium does not have data for the current month. Please view the chart for historical values.

Average Value
Not Available
List Price
Sold Price
Create a Home Valuation Report for This Property
The Home Valuation Report is an in-depth analysis detailing your home's value as well as a comparison with similar homes in the area

Townhouse Details

Home Type

  • Townhome

Est. Annual Taxes

  • $1,209

Year Built

  • Built in 1997

Lot Details

  • 5,271

HOA Fees

  • $50 Monthly HOA Fees

Home Design

  • Slab Foundation
  • Three Sided Brick Exterior Elevation

Interior Spaces

  • 2-Story Property
  • Smooth Ceilings
  • Recessed Lighting
  • Self Contained Fireplace Unit Or Insert
  • Gas Fireplace
  • Living Room with Fireplace
  • Combination Dining and Living Room
  • Pull Down Stairs to Attic

Kitchen

  • Stove
  • Built-In Microwave
  • Dishwasher
  • Laminate Countertops

Flooring

  • Laminate
  • Concrete
  • Tile

Bedrooms and Bathrooms

  • 2 Bedrooms
  • Primary Bedroom Upstairs
  • Walk-In Closet
  • Garden Bath
  • Separate Shower
  • Linen Closet In Bathroom

Laundry

  • Laundry Room
  • Laundry on main level
  • Washer and Electric Dryer Hookup

Parking

  • Garage on Main Level
  • Driveway
  • Off-Street Parking

Outdoor Features

  • Deck
  • Patio

Location

  • In Flood Plain

Schools

  • Gwin Elementary School
  • Simmons Middle School
  • Hoover High School

Utilities

  • Central Heating and Cooling System
  • Underground Utilities
  • Gas Water Heater

Community Details

  • Association fees include common grounds mntc, utilities for comm areas, personal lawn care
  • Hurricane Creek Teresa Association, Phone Number (205) 253-4871

Listing and Financial Details

Townhouse Details

Home Type

Townhome

Est. Annual Taxes

$1,209

Year Built

Built in 1997

Lot Details

5,271 Sq Ft Lot

HOA Fees

$50 per month

Listing Details

  • Class: RESIDENTIAL
  • Down Payment Assistance: Yes
  • Down Payment Assistance URL: https://www.workforce-resource.com/dpr/listing/GALMLS/21375898?w=PubMLS
  • Living Area: 1425
  • Legal Description: LOT 29 HURRICANE CREEK TOWN- HOMES FIRST SECTOR 30/96
  • Number Levels: 2+ Story
  • Property Type: Townhouse
  • Termite Company Name: APS
  • Termite Contract: Yes
  • Year Built Description: Existing
  • Year Built: 1997
  • Special Features: None
  • Property Sub Type: Townhouses
  • Year Built: 1997

Interior Features

  • Interior Amenities: Recess Lighting
  • Fireplace Details: Insert
  • Fireplace Location: Living Room (FIREPL)
  • Fireplace Type: Gas (FIREPL)
  • Floors: Concrete, Hardwood Laminate, Tile Floor
  • Number Fireplaces: 1
  • Bedroom/Bathroom Features: Garden Tub, Linen Closet, Separate Shower, Walk-In Closets
  • Bedrooms: 2
  • Full Bathrooms: 2
  • Half Bathrooms: 1
  • Total Bathrooms: 3
  • Concatenated Rooms: |Living/Din1|HalfBath1|Kitchen1|MasterBR2|MasterBath2|Bedroom2|FullBath2|
  • Room 1: Living/Dining, On Level: 1
  • Room 2: Half Bath, On Level: 1
  • Room 3: Kitchen, On Level: 1
  • Room 4: Master Bedroom, On Level: 2
  • Room 5: Master Bath, On Level: 2
  • Room 6: Bedroom, On Level: 2
  • Room 7: Full Bath, On Level: 2
  • Rooms Level 1: Half Bath (LVL 1), Kitchen (LVL 1), Living/Dining (LVL 1)
  • Rooms Level 2 Plus: Bedroom (LVL 2+), Full Bath (LVL 2+), Master Bath (LVL 2+), Master Bedroom (LVL 2+)
  • Kitchen Countertops: Laminate
  • Kitchen Equipment: Dishwasher Built-In, Microwave Built-In, Refrigerator, Stove-Electric
  • Laundry: Yes
  • Laundry Dryer Hookup: Dryer-Electric
  • Laundry Features: Washer Hookup
  • Laundry Location: Laundry (MLVL)
  • Laundry Space: Closet
  • Attic: Yes
  • Attic Type: Pull-Down
  • Main Level Sq Ft: 705
  • Upper Level Sq Ft: 720

Exterior Features

  • Construction: 2 Sides Brick, 3 Sides Brick
  • Decks: Yes
  • Decks Type: Open (DECK)
  • Foundation: Slab
  • Garden/Patio Style: Yes
  • Water Heater: Gas (WTRHTR)

Garage/Parking

  • Parking Features: Driveway Parking, Parking (MLVL), Off Street Parking

Utilities

  • Heating: Central (HEAT)
  • Cooling: Central (COOL)
  • Sewer/Septic System: Connected
  • Underground Utils: Yes
  • Water: Public Water
  • HVAC Area: 1425

Condo/Co-op/Association

  • Amenities: Sidewalks, Street Lights
  • Association Fee: Yes
  • Association Fee: 50
  • Association Fee Per: Monthly
  • HOA Management Company: Hurricane Creek- Teresa
  • Hoa Phone: 205-253-4871

Fee Information

  • Fees Include: Common Grounds Mntc, Utilities for Comm Areas, Personal Lawn Care
  • Fire Fee: Included
  • Garbage Fee: Included
  • Library Fee: Included

Lot Info

  • Assessor Parcel Number: 39-00-14-3-004-002.023
  • Flood Plain: Yes

Tax Info

  • Tax District: HOOVER
  • Annual Tax: 1209

MLS Schools

  • Elementary School: GWIN
  • High School: HOOVER
  • Jr Middle School: SIMMONS, IRA F

Ownership History

We collect this data history from publicly available records. To have your information removed, we recommend requesting removal directly through your county’s website.

Date Name Owned For Owner Type

Purchase Details

Listed on
Feb 2, 2024
Closed on
Apr 11, 2024
Sold by
Bingham James Nathan
Bought by
Seller's Agent
Hunter Chapman
LAH Sotheby's International Realty Homewood
Buyer's Agent
Matthew Bingham
eXp Realty, LLC Central
List Price
$210,000
Sold Price
$203,000
Premium/Discount to List
-$7,000
-3.33%
Views
54
Current Estimated Value
$226,654

Home Financials for this Owner

Home Financials are based on the most recent Mortgage that was taken out on this home.
Estimated Appreciation
$23,654
Avg. Annual Appreciation
4.54%
Original Mortgage
$142,100
Outstanding Balance
$138,360
Interest Rate
6.69%
Mortgage Type
New Conventional
Estimated Equity
$88,294

Purchase Details

Listed on
Feb 2, 2024
Closed on
Apr 3, 2024
Sold by
Bingham James Nathan
Bought by
Judkins Realty Alabama Llc
Seller's Agent
Hunter Chapman
LAH Sotheby's International Realty Homewood
Buyer's Agent
Matthew Bingham
eXp Realty, LLC Central
List Price
$210,000
Sold Price
$203,000
Premium/Discount to List
-$7,000
-3.33%
Views
54

Home Financials for this Owner

Home Financials are based on the most recent Mortgage that was taken out on this home.
Original Mortgage
$142,100
Outstanding Balance
$138,360
Interest Rate
6.69%
Mortgage Type
New Conventional
Estimated Equity
$88,294

Purchase Details

Listed on
Feb 2, 2024
Closed on
Mar 8, 2024
Sold by
Coffee Wesley Earl
Bought by
Bingham James Nathan
Seller's Agent
Hunter Chapman
LAH Sotheby's International Realty Homewood
Buyer's Agent
Matthew Bingham
eXp Realty, LLC Central
List Price
$210,000
Sold Price
$203,000
Premium/Discount to List
-$7,000
-3.33%
Views
54

Home Financials for this Owner

Home Financials are based on the most recent Mortgage that was taken out on this home.
Original Mortgage
$142,100
Outstanding Balance
$138,360
Interest Rate
6.69%
Mortgage Type
New Conventional
Estimated Equity
$88,294

Purchase Details

Listed on
Feb 2, 2024
Closed on
Mar 7, 2024
Sold by
Coffee Wesley Earl and Coffee Cassie
Bought by
Bingham James Nathan
Seller's Agent
Hunter Chapman
LAH Sotheby's International Realty Homewood
Buyer's Agent
Matthew Bingham
eXp Realty, LLC Central
List Price
$210,000
Sold Price
$203,000
Premium/Discount to List
-$7,000
-3.33%
Views
54

Home Financials for this Owner

Home Financials are based on the most recent Mortgage that was taken out on this home.
Original Mortgage
$142,100
Outstanding Balance
$138,360
Interest Rate
6.69%
Mortgage Type
New Conventional
Estimated Equity
$88,294

Purchase Details

Listed on
Aug 21, 2017
Closed on
Nov 27, 2017
Sold by
Baldone Lisa M
Bought by
Coffee Wesley Earl
Seller's Agent
Russell Kurtts
LAH Sotheby's International Realty Mountain Brook
Buyer's Agent
Adrianne Curran
LAH Sotheby's International Realty Homewood
List Price
$149,900
Sold Price
$135,000
Premium/Discount to List
-$14,900
-9.94%

Home Financials for this Owner

Home Financials are based on the most recent Mortgage that was taken out on this home.
Avg. Annual Appreciation
6.71%
Original Mortgage
$128,250
Interest Rate
3.94%
Mortgage Type
New Conventional

Purchase Details

Closed on
Aug 29, 1997
Sold by
Carter Homes & Development Inc
Bought by
Baldone Lisa M
Source: Public Records

Purchase History

We collect this data history from publicly available records. To have your information removed, we recommend requesting removal directly through your county’s website.

Date Buyer Sale Price Title Company
-- --
Judkins Realty Alabama Llc $177,900 None Listed On Document
Bingham James Nathan $203,000 --
Bingham James Nathan $203,000 None Listed On Document
Coffee Wesley Earl $135,000 --
Baldone Lisa M $104,900 --
Source: Public Records

Mortgage History

We collect this data history from publicly available records. To have your information removed, we recommend requesting removal directly through your county’s website.

Date Status Borrower Loan Amount
Open -- $142,100
Previous Owner Coffee Wesley Earl $128,250
Previous Owner Baldone Lisa M $50,000
Previous Owner Baldone Lisa M $109,600
Previous Owner Baldone Lisa M $41,997
Previous Owner Baldone Lisa $20,000
Previous Owner Baldone Lisa M $82,900
Source: Public Records

Property History

We collect this data history from publicly available records. To have your information removed, we recommend requesting removal directly through your county’s website.

Date Event Price List to Sale Price per Sq Ft Prior Sale
03/08/2024 03/08/24 Sold $203,000 -3.3% $142 / Sq Ft
02/07/2024 02/07/24 Pending -- -- --
02/02/2024 02/02/24 For Sale $210,000 +55.6% $147 / Sq Ft
11/27/2017 11/27/17 Sold $135,000 -3.5% $95 / Sq Ft View Prior Sale
10/03/2017 10/03/17 Price Changed $139,900 -4.1% $98 / Sq Ft
09/07/2017 09/07/17 Price Changed $145,900 -2.7% $102 / Sq Ft
08/21/2017 08/21/17 For Sale $149,900 -- $105 / Sq Ft
Source: Greater Alabama MLS

Tax History

We collect this data history from publicly available records. To have your information removed, we recommend requesting removal directly through your county’s website.

Year Tax Paid Tax Assessment Tax Assessment Total Assessment is a certain percentage of the fair market value that is determined by local assessors to be the total taxable value of land and additions on the property. Land Improvement
2025 $1,386 $43,060
2024 $1,239 $19,820
2022 $1,209 $17,380 $3,200 $14,180
2021 $1,078 $15,570 $3,200 $12,370
2020 $992 $14,260 $3,200 $11,060
2019 $910 $13,260 $0 $0
2018 $1,944 $26,780 $0 $0
2017 $920 $13,400 $0 $0
2016 $920 $13,400 $0 $0
2015 $920 $13,400 $0 $0
2014 $910 $13,500 $0 $0
2013 $910 $13,200 $0 $0
Source: Public Records

Agents Affiliated with this Home

  • Section Image
  • Section Image
  • Section Image
  • Section Image
See All Agents

Map

Source: Greater Alabama MLS

MLS Number: 21375898

Greater Alabama MLS

APN: 39-00-14-3-004-002.023

Your Personal Tour Guide

Ask me questions while you tour the home.