
Giovanni Ruiz
Responds Quickly
LPT Realty
(442) 777-6288
95 Total Sales
3 in San Luis Rey
$495K - $725K Price Range


Estimated Value: $766,000 - $794,000
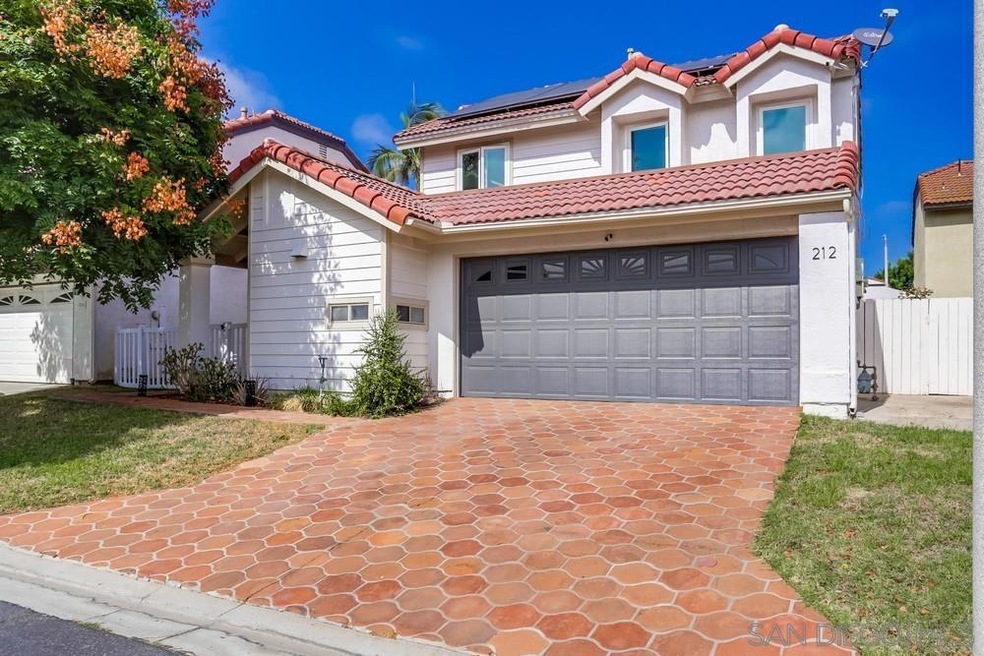
Beautiful home at the end of a cul-de-sac with all the right upgrades in all the right places! Bedroom and full bath on ground floor, entry level. Three full bathrooms - all renovated! Vaulted ceilings and fireplace in living room. New upgraded flooring throughout. New interior/exterior paint. Solar installed. Private back patio and fenced in side yard for kids and pets to play! Beautiful kitchen with so much counter space. Primary bedroom is upstairs with spacious with walk-in closet. Natural light pouring in this open floorpan with great use of the square footage. Home is close to schools, shopping, dining, gym, trails, and a short drive to downtown Oceanside and the harbor.
Last Agent to Sell the Property
Brent Roberts
My Broker License #01946139 Listed on: 09/23/2024
Last Buyer's Agent
Arleen Patterson
Re/Max Realty Group License #01290840
We collect this data history from publicly available records. To have your information removed, we recommend requesting removal directly through your county’s website.
Giovanni Ruiz
LPT Realty
(442) 777-6288
95 Total Sales
3 in San Luis Rey
$495K - $725K Price Range
Nick Wright
Compass
(760) 407-3521
96 Total Sales
4 in San Luis Rey
$875K - $965K Price Range
Betsy Heller
Achievers Realty, Inc
(619) 389-2705
67 Total Sales
2 in San Luis Rey
$505K - $580K Price Range
Wilson Riley
Compass
(760) 512-8652
74 Total Sales
6 in San Luis Rey
$410K - $770K Price Range
Jim Fishinger
Excel Preferred Realty
(760) 304-1773
34 Total Sales
3 in San Luis Rey
$385K - $710K Price Range
Sharon Custer
First Team Real Estate
(949) 516-0422
77 Total Sales
1 in San Luis Rey
$779,000 Price
We collect this data history from publicly available records. To have your information removed, we recommend requesting removal directly through your county’s website.
| Date | Buyer | Sale Price | Title Company |
|---|---|---|---|
| -- | None Listed On Document | ||
| Pelaez Olga Micaela Sori | -- | Fidelity National Title | |
| Navarro Felipe Orbelin | -- | Fidelity National Title | |
| Pelaez Olga Micaela Sori | $780,000 | Fidelity National Title | |
| Quach Kevin | $485,000 | Fidelity National Title | |
| Ramirez Jesus M | -- | None Available | |
| Ramirez Jesus M | -- | -- | |
| -- | $119,900 | -- | |
| -- | $148,000 | -- | |
| -- | $91,300 | -- |
We collect this data history from publicly available records. To have your information removed, we recommend requesting removal directly through your county’s website.
| Date | Status | Borrower | Loan Amount |
|---|---|---|---|
| Previous Owner | $714,285 | ||
| Previous Owner | Quach Kevin | $109,440 | |
| Previous Owner | Quach Kevin | $474,974 | |
| Previous Owner | Quach Kevin | $460,750 | |
| Previous Owner | Ramirez Jesus M | $173,242 | |
| Previous Owner | Ramirez Jesus M | $145,010 | |
| Previous Owner | Ramirez Jesus M | $150,000 | |
| Previous Owner | Ramirez Jesus M | $100,000 | |
| Previous Owner | Ramirez Jesus M | $50,000 | |
| Previous Owner | Ramirez Jesus M | $170,000 | |
| Previous Owner | Ramirez Jesus M | $126,100 | |
| Previous Owner | Ramirez Jesus M | $35,000 | |
| Previous Owner | Ramirez Jesus M | $12,000 |
We collect this data history from publicly available records. To have your information removed, we recommend requesting removal directly through your county’s website.
| Date | Event | Price | List to Sale | Price per Sq Ft | Prior Sale |
|---|---|---|---|---|---|
| 11/12/2024 11/12/24 | Sold | $780,000 | 0.0% | $568 / Sq Ft | |
| 10/11/2024 10/11/24 | Pending | -- | -- | -- | |
| 09/23/2024 09/23/24 | For Sale | $780,000 | +60.8% | $568 / Sq Ft | |
| 02/27/2018 02/27/18 | Sold | $485,000 | -2.8% | $353 / Sq Ft | View Prior Sale |
| 01/24/2018 01/24/18 | Pending | -- | -- | -- | |
| 01/21/2018 01/21/18 | For Sale | $499,000 | -- | $363 / Sq Ft |
We collect this data history from publicly available records. To have your information removed, we recommend requesting removal directly through your county’s website.
| Year | Tax Paid | Tax Assessment Tax Assessment Total Assessment is a certain percentage of the fair market value that is determined by local assessors to be the total taxable value of land and additions on the property. | Land | Improvement |
|---|---|---|---|---|
| 2026 | $8,756 | $795,599 | $266,284 | $529,315 |
| 2025 | $8,756 | $780,000 | $261,063 | $518,937 |
| 2024 | $6,088 | $541,019 | $181,077 | $359,942 |
| 2023 | $5,900 | $530,412 | $177,527 | $352,885 |
| 2022 | $5,811 | $520,013 | $174,047 | $345,966 |
| 2021 | $5,834 | $509,818 | $170,635 | $339,183 |
| 2020 | $5,653 | $504,592 | $168,886 | $335,706 |
| 2019 | $5,489 | $494,699 | $165,575 | $329,124 |
| 2018 | $1,983 | $182,053 | $60,933 | $121,120 |
| 2017 | $1,945 | $178,485 | $59,739 | $118,746 |
| 2016 | $1,880 | $174,986 | $58,568 | $116,418 |
| 2015 | $1,824 | $172,359 | $57,689 | $114,670 |
| 2014 | $1,754 | $168,983 | $56,559 | $112,424 |
BR
Seller's Agent in 2024
Brent Roberts
My Broker
AP
Buyer's Agent in 2024
Arleen Patterson
Re/Max Realty Group
BB
Buyer's Agent in 2024
BRUCE BROWN
AR
Buyer's Agent in 2024
Andreina Rios
Coldwell Banker West
Seller's Agent in 2018
Michael Levy
LPT Realty
(760) 525-2355
1 in this area
19 Total Sales
Source: San Diego MLS
MLS Number: 240022585
APN: 158-381-25
Disclaimer: Certain information contained herein is derived from information provided by parties other than Homes.com. All information provided is deemed reliable, but is not guaranteed to be accurate and should be independently verified.
This information is deemed reliable but not guaranteed. You should rely on this information only to decide whether or not to further investigate a particular property.
BEFORE MAKING ANY OTHER DECISION, YOU SHOULD PERSONALLY INVESTIGATE THE FACTS (e.g. square footage and lot size) with the assistance of an appropriate professional. You may use this information only to identify properties you may be interested in investigating further. All uses except for personal, noncommercial use in accordance with the foregoing purpose are prohibited. Redistribution or copying of this information, any photographs or video tours is strictly
prohibited. This information is derived from the Internet Data Exchange (IDX) service provided by San Diego MLS. Displayed property listings may be held by a brokerage firm other than the broker and/or agent responsible for this display. The information and any photographs and video tours and the compilation from which they are derived is protected by copyright. Compilation © 2026 San Diego MLS.
Ask me questions while you tour the home.