
Lisa Caron
Lisa Caron Real Estate LLC
(774) 808-5023
96 Total Sales
2 in Oakham
$563K - $570K Price Range
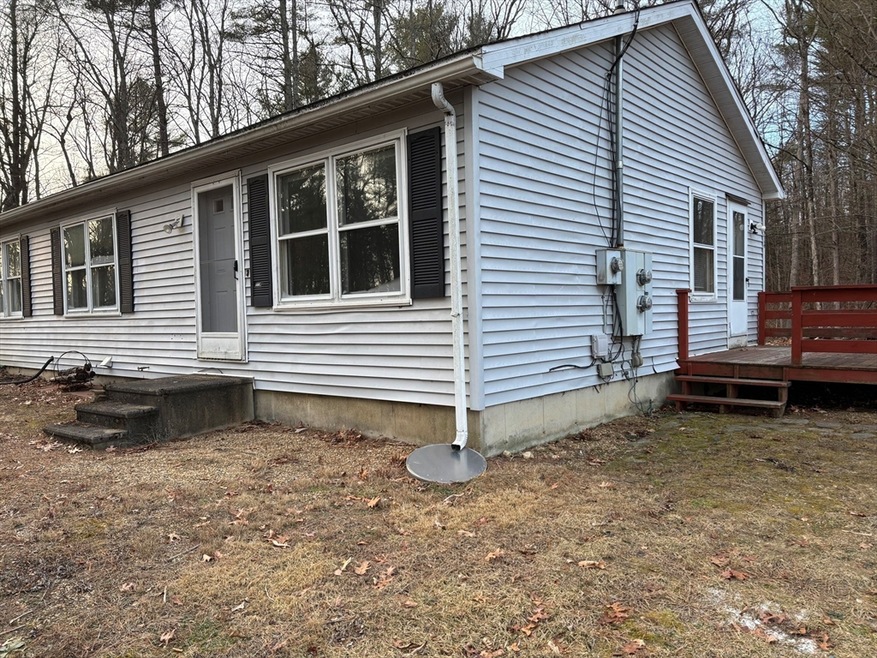
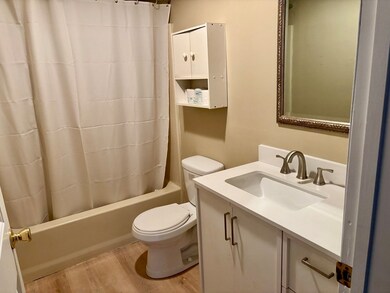
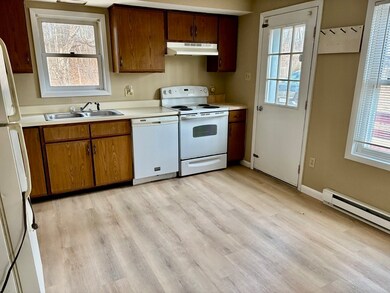
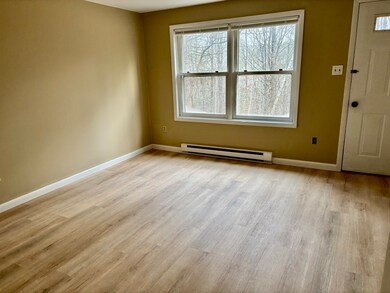
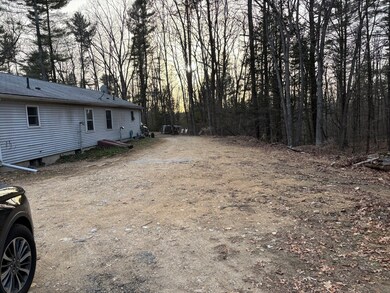
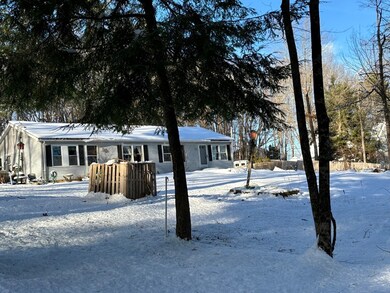
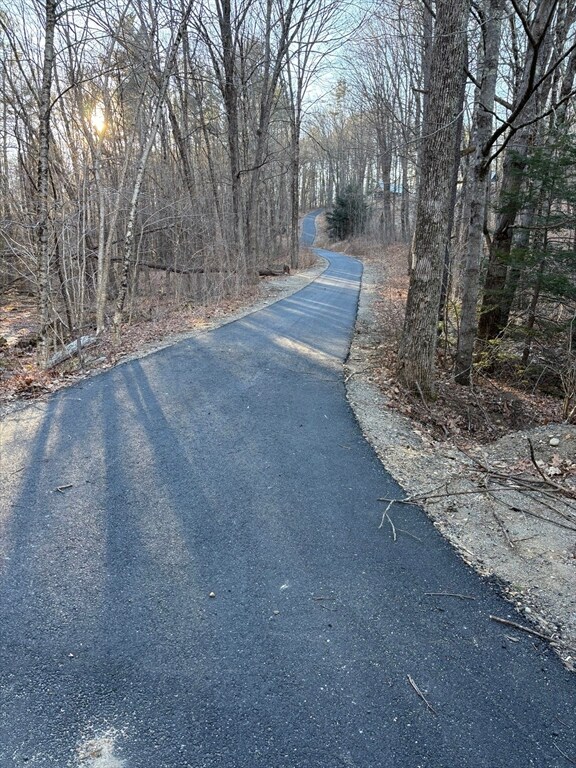
Ranch-style 2 bedroom, 1 bath duplex set well off the road on 24 acres, perfect spot for nature lovers! Unit offers updated bath, updated flooring, washer/dryer hookups in basement. Electric heat. Non-smoking unit. First and Last month's rent required. Credit score of 650 and above. Application and $50 Non-refundable Fee required for occupant credit/background check, and application required for each potential occupant over 18. Rental Application and Authorization Form are attached to this listing. TEXT listing agent for showing requests.
Last Agent to Rent the Property
Michael Toomey & Associates, Inc. Listed on: 01/08/2025
Lisa Caron
Lisa Caron Real Estate LLC
(774) 808-5023
96 Total Sales
2 in Oakham
$563K - $570K Price Range
Jeff Burk
RE/MAX Vision
(774) 551-1272
144 Total Sales
1 in Oakham
$570,000 Price
Gary Kelley
GK Group Services, Inc.
(508) 665-1619
65 Total Sales
1 in Oakham
$356,000 Price
Lora Savage
Century 21 XSELL REALTY
(351) 300-4576
67 Total Sales
1 in Oakham
$557,000 Price
Wei Wang
WW Real Estate LLC
(351) 666-8861
77 Total Sales
1 in Oakham
$120,000 Price
Maria Hopkins
Maria Gruber Hopkins Associates
(508) 812-9418
39 Total Sales
1 in Oakham
$310,000 Price
We collect this data history from publicly available records. To have your information removed, we recommend requesting removal directly through your county’s website.
| Date | Event | Price | List to Sale | Price per Sq Ft |
|---|---|---|---|---|
| 03/01/2025 03/01/25 | Rented | $1,500 | 0.0% | -- |
| 02/01/2025 02/01/25 | Under Contract | -- | -- | -- |
| 01/08/2025 01/08/25 | For Rent | $1,500 | -- | -- |
Landlord's Agent in 2025
Irene Caruso
Michael Toomey & Associates, Inc.
(774) 696-9794
23 Total Sales
Source: MLS Property Information Network (MLS PIN)
MLS Number: 73324607
Disclaimer: Certain information contained herein is derived from information provided by parties other than Homes.com. All information provided is deemed reliable, but is not guaranteed to be accurate and should be independently verified.
The property listing data and information, or the Images, set forth herein were provided to MLS Property Information Network, Inc. from third party sources, including sellers, lessors and public records, and were compiled by MLS Property Information Network, Inc. The property listing data and information, and the Images, are for the personal, non-commercial use of consumers having a good faith interest in purchasing or leasing listed properties of the type displayed to them and may not be used for any purpose other than to identify prospective properties which such consumers may have a good faith interest in purchasing or leasing. MLS Property Information Network, Inc. and its subscribers disclaim any and all representations and warranties as to the accuracy of the property listing data and information, or as to the accuracy of any of the Images, set forth herein.
Ask me questions while you tour the home.