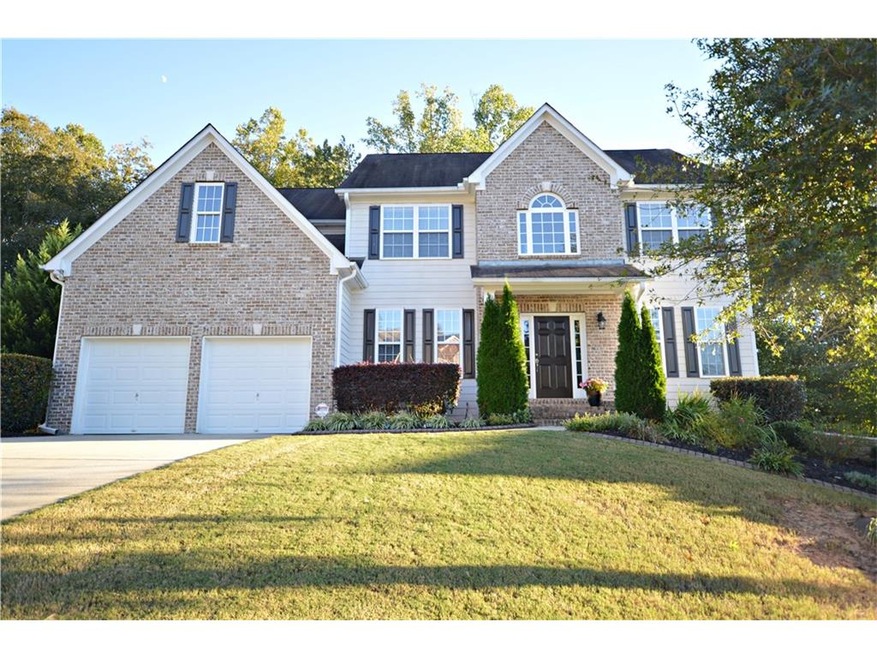
NOT LISTED FOR SALE

212 Sterling Brook Ln Canton, GA 30114

Holly Springs Area
6 Beds
4.5 Baths
3,646 Sq Ft
0.37 Acre Lot

Sale Details

Date Sold: February 10, 2017

Last sale price $326,000 $89 Per Sq Ft

37 Days on Market

Highlights

  • Second Kitchen
  • Separate his and hers bathrooms
  • Craftsman Architecture
  • Sixes Elementary School Rated A
  • Sitting Area In Primary Bedroom
  • Dining Room Seats More Than Twelve

About This Home

As of February 2017

Beautiful Home 6 Bedroom/4.5 Bath in Copper Creek with in-law suite!! Move in ready with hardwoods on main, stunning views and fenced in backyard. New kitchen appliances, granite, newer carpet, new A/C, new tile floor in laundry rooms. Gourmet kitchen with island. Huge master bedroom with room for a sitting area. Spa like master bathroom features granite countertops, garden tub, and new tile!! Three additional spacious bedrooms upstairs as well. In-law/teen suite complete with 2 bedrooms, full kitchen, bath, and living space!! This home will not be available long!!

Last Agent to Sell the Property

Carl Hawthorne

Watkins Real Estate Associates License #315774 Listed on: 10/11/2016

Last Buyer's Agent

The Wistrick Team

Keller Williams Realty Partners License #273749

Keller Williams Realty Partners
Create a Home Valuation Report for This Property
The Home Valuation Report is an in-depth analysis detailing your home's value as well as a comparison with similar homes in the area

Home Details

Home Type

  • Single Family

Est. Annual Taxes

  • $3,030

Year Built

  • Built in 2003

Lot Details

  • 16,117 Sq Ft Lot
  • Fenced
  • Landscaped
  • Private Lot
  • Wooded Lot

HOA Fees

  • $34 Monthly HOA Fees

Parking

  • 2 Car Attached Garage
  • Garage Door Opener

Home Design

  • Craftsman Architecture
  • Traditional Architecture
  • Composition Roof
  • Cement Siding
  • Brick Front

Interior Spaces

  • 3,646 Sq Ft Home
  • 3-Story Property
  • Tray Ceiling
  • Ceiling height of 9 feet on the lower level
  • Ceiling Fan
  • Factory Built Fireplace
  • Gas Log Fireplace
  • Insulated Windows
  • Two Story Entrance Foyer
  • Family Room with Fireplace
  • Living Room
  • Dining Room Seats More Than Twelve
  • Formal Dining Room
  • Home Office
  • Computer Room
  • Bonus Room
  • Wood Flooring
  • Pull Down Stairs to Attic
  • Fire and Smoke Detector

Kitchen

  • Second Kitchen
  • Open to Family Room
  • Eat-In Kitchen
  • Gas Range
  • Microwave
  • Dishwasher
  • Kitchen Island
  • Stone Countertops
  • Wood Stained Kitchen Cabinets
  • Disposal

Bedrooms and Bathrooms

  • Sitting Area In Primary Bedroom
  • Walk-In Closet
  • Separate his and hers bathrooms
  • In-Law or Guest Suite
  • Double Vanity
  • Separate Shower in Primary Bathroom
  • Soaking Tub

Laundry

  • Laundry Room
  • Laundry on upper level

Finished Basement

  • Basement Fills Entire Space Under The House
  • Interior and Exterior Basement Entry
  • Stubbed For A Bathroom
  • Natural lighting in basement

Eco-Friendly Details

  • Energy-Efficient Windows
  • Energy-Efficient Doors
  • Energy-Efficient Thermostat

Schools

  • Sixes Elementary School
  • Freedom - Cherokee Middle School
  • Woodstock High School

Utilities

  • Forced Air Zoned Cooling and Heating System
  • Heating System Uses Natural Gas
  • High Speed Internet
  • Cable TV Available

Additional Features

  • Accessible Entrance
  • Front Porch

Listing and Financial Details

  • Tax Lot 161
  • Assessor Parcel Number 15N08D 278

Community Details

Overview

  • Copper Creek Subdivision

Amenities

  • Clubhouse

Recreation

  • Tennis Courts
  • Community Playground
  • Swim or tennis dues are required
  • Community Pool
  • Park

Home Details

Home Type

Single Family

Est. Annual Taxes

$3,030

Year Built

Built in 2003

Lot Details

0.37 Acres

HOA Fees

$34 per month

Parking

2

Listing Details

  • Standard Status: Closed
  • Property Type: Residential
  • MLS Status: Closed
  • Property Sub Type: Single Family Residence
  • Architectural Style: Craftsman, Traditional
  • Property Condition: Resale
  • Year Built: 2003
  • Accessibility Features: Accessible Entrance
  • Levels Stories: Three Or More
  • Special Features: None

Property Details

  • Property: Residential Detached

Interior Features

  • Flooring: Hardwood
  • Fireplace Features: Factory Built, Family Room, Gas Log
  • Number Of Fireplaces: 1
  • Appliances: Dishwasher, Disposal, Gas Range, Microwave, Refrigerator
  • Interior Amenities: Disappearing Attic Stairs, Double Vanity, Entrance Foyer, Entrance Foyer 2 Story, High Ceilings 9 ft Lower, High Ceilings 9 ft Main, High Ceilings 9 ft Upper, High Speed Internet, Tray Ceiling(s), Walk-In Closet(s)
  • Basement: Bath/Stubbed, Daylight, Exterior Entry, Finished, Full, Interior Entry
  • Kitchen Features: Cabinets Stain, Eat-in Kitchen, Kitchen Island, Second Kitchen, Stone Counters, View to Family Room
  • Common Walls: No Common Walls
  • Additional Rooms: Bonus Room, Computer Room, Family Room, Living Room, Office
  • Dining Room Features: Seats 12+, Separate Dining Room
  • Square Footage: 3646.00
  • Window Features: Insulated Windows

Beds/Baths

  • Total Bedrooms: 6
  • Bedroom Features: In-Law Suite/Apartment, Sitting Room
  • Lower Bedrooms: 2
  • Total Full Baths: 4
  • Total Half Baths: 1
  • Lower Full Bathrooms: 1
  • Main Half Bathrooms: 1
  • Master Bathroom Features: Separate His/Hers, Separate Tub/Shower, Soaking Tub

Exterior Features

  • Construction Materials: Brick Front, Cement Siding
  • Roof Type: Composition
  • Fencing: Fenced
  • Patio And Porch Features: Front Porch

Garage/Parking

  • Number of Garage Spaces: 2
  • Parking Features: Attached, Garage, Garage Door Opener

Utilities

  • Sewer: Public Sewer
  • Water Source: Public
  • Security: Fire Alarm, Smoke Detector(s)
  • Cooling: Ceiling Fan(s), Central Air, Zoned
  • Heating: Forced Air, Natural Gas
  • Laundry Features: Laundry Room, Upper Floor
  • Utilities: Cable Available

Condo/Co-op/Association

  • HOA Fee Includes: Swim/Tennis
  • Community Features: Clubhouse, Homeowners Assoc, Park, Playground, Pool, Sidewalks, Street Lights, Tennis Court(s)
  • Association Fee: 405
  • Association Fee Frequency: Annually
  • Master Association Fee Frequency: Annually
  • Swim Tennis Fee Due: Required
  • Association: Yes
  • Subdivision Complex: Copper Creek

Lot Info

  • Acres: 0.3700
  • Lot: 161
  • Section G M D: 2
  • Plat Book: 75
  • Plat Page: 135
  • Lot Features: Landscaped, Private, Wooded
  • Lot Dimensions: 16,117
  • Parcel Number: 15N08D 278
  • Property Attached Yn: No

Green Features

  • Efficiency: Doors, Thermostat, Windows

Tax Info

  • Taxes: 3030.00
  • Tax Year: 2015

MLS Schools

  • School Bus Route Elem: Yes
  • School Bus Route High: Yes
  • School Bus Route Middle: Yes
  • Elementary School: Sixes
  • High School: Woodstock
  • Middle School: Freedom - Cherokee

Home Values in the Area

Source: Public Records

Average Home Value in this Area


Source: Public Records

Agents Specializing in Canton, GA

See All Agents

Property History

We collect this data history from publicly available records. To have your information removed, we recommend requesting removal directly through your county’s website.

Date Event Price List to Sale Price per Sq Ft Prior Sale
02/10/2017 02/10/17 Sold $326,000 -1.2% $89 / Sq Ft
11/17/2016 11/17/16 Pending -- -- --
11/11/2016 11/11/16 Price Changed $330,000 -2.3% $91 / Sq Ft
10/25/2016 10/25/16 Price Changed $337,900 -0.6% $93 / Sq Ft
10/11/2016 10/11/16 For Sale $339,900 +21.4% $93 / Sq Ft
05/23/2014 05/23/14 Sold $279,900 0.0% $77 / Sq Ft View Prior Sale
04/13/2014 04/13/14 Pending -- -- --
03/27/2014 03/27/14 For Sale $279,900 -- $77 / Sq Ft
Source: First Multiple Listing Service (FMLS)

Agents Affiliated with this Home

  • Section Image
  • Section Image
See All Agents

Map

Source: First Multiple Listing Service (FMLS)

MLS Number: 5759883

First Multiple Listing Service (FMLS)

APN: 15N08D 278

Your Personal Tour Guide

Ask me questions while you tour the home.