
Seller's Agent in 2020
CJ Cronin
Realty One Group Next Level- Concord
(978) 376-5233
32 Total Sales
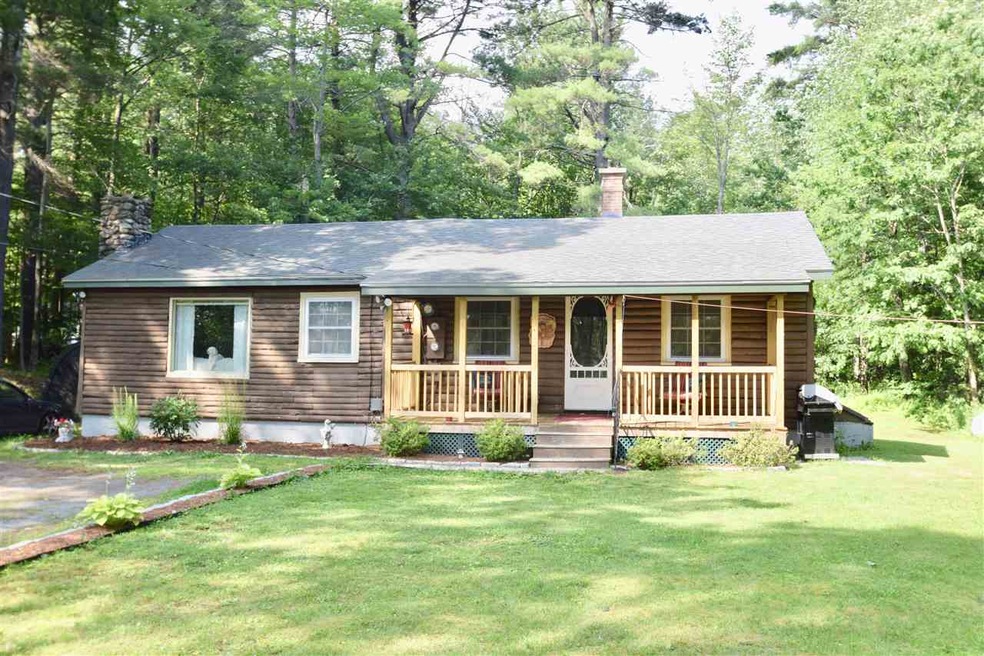
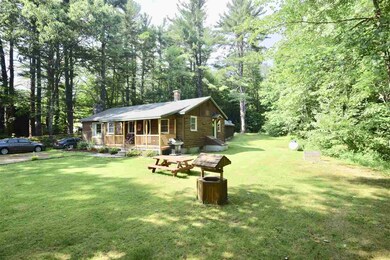
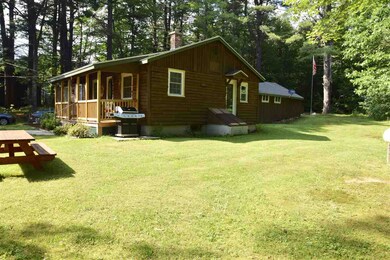
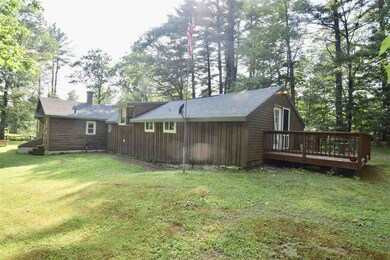
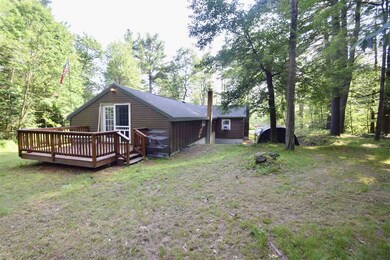
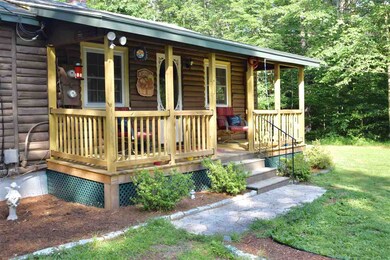
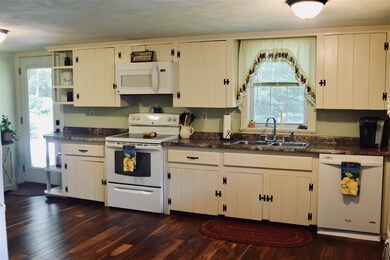
**GREAT NEW PRICE** Incredible new price only and only back on the market due to buyer financing requirements, this quiet and spacious Ranch-style home with large in-law is ready for you to make it your own! Updated open concept kitchen/dining/living, 2 bedrooms, a full bath and half bath round out the main living space. The in-law takes up the back half of the home and has a large bedroom with a deck off the back overlooking a wooded and spacious yard. The in-law also has a large living room and full kitchen with plenty of cabinet space. New bamboo flooring was recently installed in the main kitchen/dining area, a new water filtration/softener was installed 2019, all new windows and new doors have been installed, a new laundry room was recently built, and new front porch decking has recently been put down. It also has only a 6 year old roof. Plenty of storage in basement. Conventional or cash buyers only, well is too close to septic for FHA/VA.
Last Agent to Sell the Property
Realty One Group Next Level- Concord License #070061 Listed on: 07/24/2019
We collect this data history from publicly available records. To have your information removed, we recommend requesting removal directly through your county’s website.
We collect this data history from publicly available records. To have your information removed, we recommend requesting removal directly through your county’s website.
| Date | Buyer | Sale Price | Title Company |
|---|---|---|---|
| $185,000 | None Available | ||
| Burns Ricky | $90,000 | -- | |
| Rumery Robert | $32,000 | -- |
We collect this data history from publicly available records. To have your information removed, we recommend requesting removal directly through your county’s website.
| Date | Status | Borrower | Loan Amount |
|---|---|---|---|
| Open | $179,500 | ||
| Closed | Hackendor Josiah | $175,750 | |
| Previous Owner | Burns Ricky | $90,900 |
We collect this data history from publicly available records. To have your information removed, we recommend requesting removal directly through your county’s website.
| Date | Event | Price | List to Sale | Price per Sq Ft | Prior Sale |
|---|---|---|---|---|---|
| 02/03/2020 02/03/20 | Sold | $185,000 | 0.0% | $96 / Sq Ft | |
| 01/06/2020 01/06/20 | Off Market | $185,000 | -- | -- | |
| 01/06/2020 01/06/20 | Pending | -- | -- | -- | |
| 01/01/2020 01/01/20 | Off Market | $185,000 | -- | -- | |
| 11/11/2019 11/11/19 | Price Changed | $199,900 | -7.0% | $103 / Sq Ft | |
| 10/31/2019 10/31/19 | Price Changed | $215,000 | -4.4% | $111 / Sq Ft | |
| 10/17/2019 10/17/19 | Price Changed | $224,900 | -2.2% | $116 / Sq Ft | |
| 10/07/2019 10/07/19 | Price Changed | $229,900 | -2.1% | $119 / Sq Ft | |
| 09/27/2019 09/27/19 | Price Changed | $234,900 | -4.1% | $121 / Sq Ft | |
| 09/18/2019 09/18/19 | Price Changed | $244,900 | -2.0% | $126 / Sq Ft | |
| 09/16/2019 09/16/19 | For Sale | $249,900 | 0.0% | $129 / Sq Ft | |
| 08/16/2019 08/16/19 | Pending | -- | -- | -- | |
| 07/24/2019 07/24/19 | For Sale | $249,900 | +177.7% | $129 / Sq Ft | |
| 09/30/2013 09/30/13 | Sold | $90,000 | -33.3% | $46 / Sq Ft | View Prior Sale |
| 08/14/2013 08/14/13 | Pending | -- | -- | -- | |
| 03/01/2013 03/01/13 | For Sale | $134,900 | -- | $70 / Sq Ft |
We collect this data history from publicly available records. To have your information removed, we recommend requesting removal directly through your county’s website.
| Year | Tax Paid | Tax Assessment Tax Assessment Total Assessment is a certain percentage of the fair market value that is determined by local assessors to be the total taxable value of land and additions on the property. | Land | Improvement |
|---|---|---|---|---|
| 2025 | $6,055 | $394,200 | $141,100 | $253,100 |
| 2024 | $6,055 | $394,200 | $141,100 | $253,100 |
| 2023 | $4,496 | $193,200 | $63,200 | $130,000 |
| 2022 | $4,484 | $193,200 | $63,200 | $130,000 |
| 2021 | $4,318 | $193,200 | $63,200 | $130,000 |
| 2020 | $8,114 | $193,200 | $63,200 | $130,000 |
| 2019 | $0 | $193,200 | $63,200 | $130,000 |
| 2018 | $1,534 | $187,900 | $63,200 | $124,700 |
| 2017 | $1,193 | $187,900 | $63,200 | $124,700 |
| 2016 | $3,931 | $187,900 | $63,200 | $124,700 |
| 2015 | $3,899 | $187,900 | $63,200 | $124,700 |
| 2014 | $3,786 | $187,900 | $63,200 | $124,700 |
| 2013 | $4,245 | $213,300 | $90,300 | $123,000 |
Seller's Agent in 2020
CJ Cronin
Realty One Group Next Level- Concord
(978) 376-5233
32 Total Sales
Buyer's Agent in 2020
Lisa Stempler
LPT Realty
(603) 759-2724
13 Total Sales
Seller's Agent in 2013
Dennis Potter
RE/MAX Innovative Bayside
(603) 960-2601
18 Total Sales
Source: PrimeMLS
MLS Number: 4767091
Disclaimer: Certain information contained herein is derived from information provided by parties other than Homes.com. All information provided is deemed reliable, but is not guaranteed to be accurate and should be independently verified.
Copyright 2026 PrimeMLS, Inc. All rights reserved. This information is deemed reliable, but not guaranteed. The data relating to real estate displayed on this display comes in part from the IDX Program of PrimeMLS. The information being provided is for consumers’ personal, non-commercial use and may not be used for any purpose other than to identify prospective properties consumers may be interested in purchasing.
Ask me questions while you tour the home.