
Joka Daly
Howard Hanna Beverly-Hanks Waynesville
(984) 789-3094
68 Total Sales
1 in Fairview
$360,000 Price
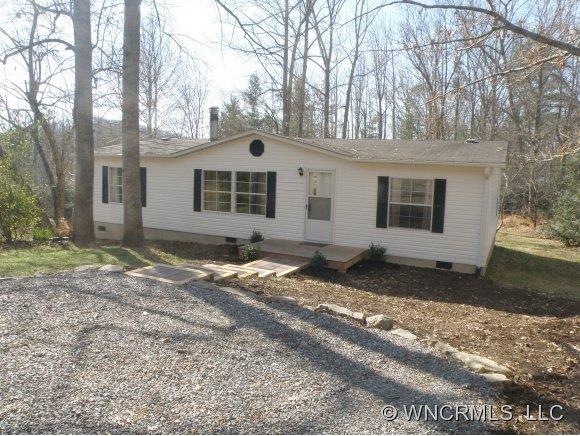

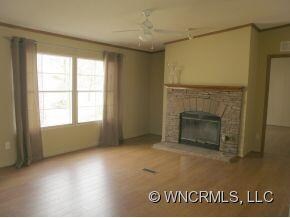
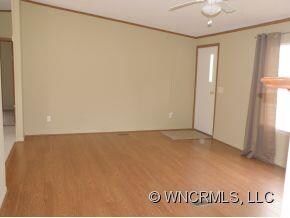
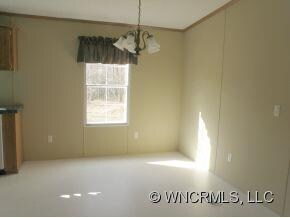
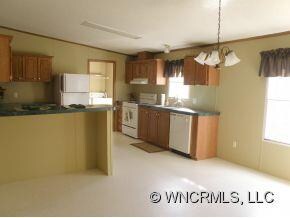
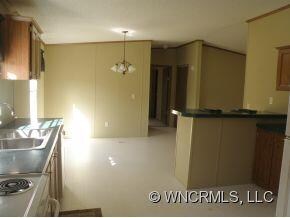
Private setting on 1.38 wooded acres, AHS Home Warranty, truly immaculate condition- just move in, all appliances stay-washer & dryer as-is seller does not know if they work, vaulted ceilings, living room w/fireplace, heat pump, rear deck, no maintenance vinyl siding.
We collect this data history from publicly available records. To have your information removed, we recommend requesting removal directly through your county’s website.
Joka Daly
Howard Hanna Beverly-Hanks Waynesville
(984) 789-3094
68 Total Sales
1 in Fairview
$360,000 Price
Caley Bowman
Mosaic Community Lifestyle Realty
(828) 672-2282
95 Total Sales
1 in Fairview
$650,000 Price
Adam Johnson
GreyBeard Realty
(828) 672-6173
70 Total Sales
6 in Fairview
$140K - $876K Price Range
D'Ann Ford
Premier Sotheby’s International Realty
(828) 672-6188
75 Total Sales
7 in Fairview
$315K - $1.2M Price Range
Karla Marie Bertlshofer
Hummingbird Ridge LLC
(828) 528-7721
23 Total Sales
1 in Fairview
$440,000 Price
Steve Dozier
Howard Hanna Beverly-Hanks
(828) 624-4474
148 Total Sales
1 in Fairview
$680,000 Price
We collect this data history from publicly available records. To have your information removed, we recommend requesting removal directly through your county’s website.
| Date | Buyer | Sale Price | Title Company |
|---|---|---|---|
| -- | Attorney | ||
| Steele Don W | $108,000 | None Available | |
| Mcneir Robert S | $96,500 | -- |
We collect this data history from publicly available records. To have your information removed, we recommend requesting removal directly through your county’s website.
| Date | Status | Borrower | Loan Amount |
|---|---|---|---|
| Previous Owner | $86,400 | ||
| Previous Owner | Mcneir Robert S | $97,000 | |
| Previous Owner | Mcneir Robert S | $93,500 | |
| Previous Owner | Lance Glenn S | $56,944 |
We collect this data history from publicly available records. To have your information removed, we recommend requesting removal directly through your county’s website.
| Date | Event | Price | List to Sale | Price per Sq Ft | Prior Sale |
|---|---|---|---|---|---|
| 05/16/2013 05/16/13 | Sold | $108,000 | -1.7% | $82 / Sq Ft | |
| 02/28/2013 02/28/13 | Pending | -- | -- | -- | |
| 11/19/2012 11/19/12 | For Sale | $109,900 | +119.8% | $84 / Sq Ft | |
| 01/04/2012 01/04/12 | Sold | $50,000 | +2.2% | $45 / Sq Ft | View Prior Sale |
| 11/23/2011 11/23/11 | Pending | -- | -- | -- | |
| 11/06/2011 11/06/11 | For Sale | $48,900 | -- | $44 / Sq Ft |
We collect this data history from publicly available records. To have your information removed, we recommend requesting removal directly through your county’s website.
| Year | Tax Paid | Tax Assessment Tax Assessment Total Assessment is a certain percentage of the fair market value that is determined by local assessors to be the total taxable value of land and additions on the property. | Land | Improvement |
|---|---|---|---|---|
| 2025 | -- | $83,800 | $30,800 | $53,000 |
| 2024 | -- | $83,800 | $45,800 | $38,000 |
| 2023 | $539 | $83,800 | $45,800 | $38,000 |
| 2022 | $530 | $83,800 | $0 | $0 |
| 2021 | $530 | $83,800 | $0 | $0 |
| 2020 | $546 | $81,000 | $0 | $0 |
| 2019 | $546 | $81,000 | $0 | $0 |
| 2018 | $522 | $81,000 | $0 | $0 |
| 2017 | $522 | $86,400 | $0 | $0 |
| 2016 | $613 | $86,400 | $0 | $0 |
| 2015 | $613 | $86,400 | $0 | $0 |
| 2014 | $613 | $86,400 | $0 | $0 |
Seller's Agent in 2013
Jim Buff
Keller Williams Professionals
(828) 771-2310
46 Total Sales
Seller's Agent in 2012
Gregory Sullins
Asheville Realty & Associates
(828) 242-4734
22 Total Sales
Buyer's Agent in 2012
Renee Seigler
Keller Williams Professionals
(828) 329-8188
27 Total Sales
Source: Canopy MLS
MLS Number: CARNCM529259
Disclaimer: Certain information contained herein is derived from information provided by parties other than Homes.com. All information provided is deemed reliable, but is not guaranteed to be accurate and should be independently verified.
All data is obtained from various sources and may not have been verified by broker or MLS GRID. Supplied Open House Information is subject to change without notice. All information should be independently reviewed and verified for accuracy. Properties may or may not be listed by the office/agent presenting the information. Some IDX listings have been excluded from this website.
Based on information submitted to the MLS GRID
Listings courtesy of Canopy MLS as distributed by MLS GRID
Ask me questions while you tour the home.